MLS PROPERTIES FOR SALE

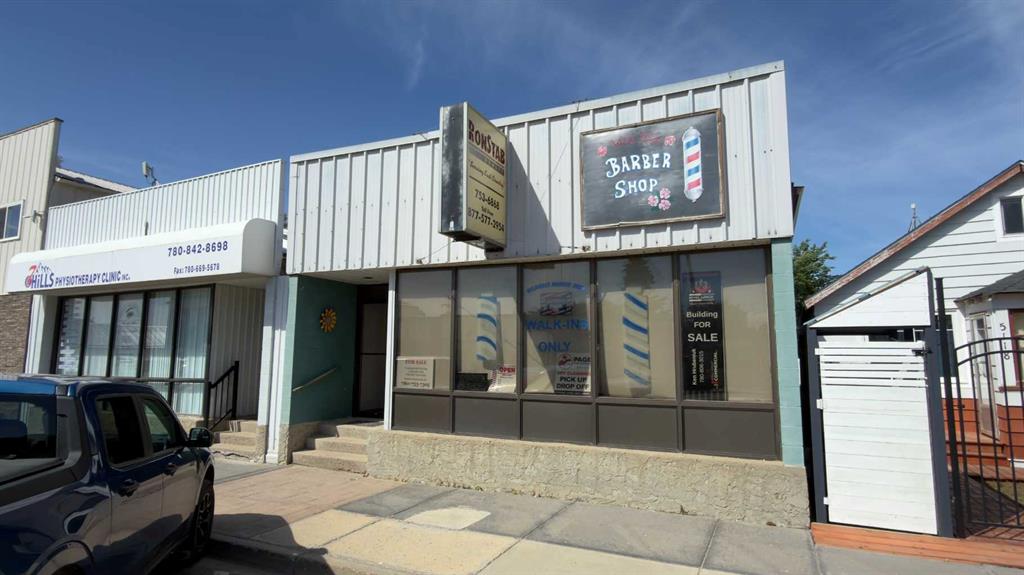
Picture of 4917B 49 Street , Athabasca Real Estate Listing
4917B 49 Street , Athabasca || $145,000

Office building located on the busiest street in the beautiful Town of Athabasca. This 2 story building was constructed in 1979 of concrete block. Solid build, but it will need some TLC as things have aged over time. Separate suite upstairs that could be rented out if the space it too large. If you are ready to take on a bit of a project, this may be it.

Listing Brokerage: Royal LePage Premier Real Estate
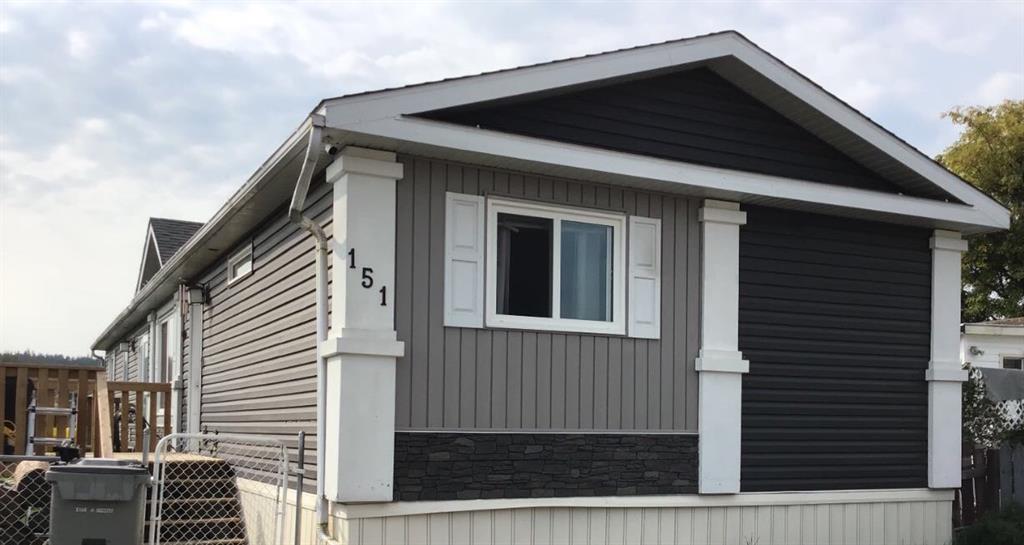
Picture of 82, 300 Marina Drive , Chestermere Real Estate Listing
82, 300 Marina Drive , Chestermere || $409,900

Welcome to this beautifully designed 4-bedroom, 4-bathroom condo in the sought-after community of Westmere, just steps from Chestermere Lake. This spacious and functional home offers a unique layout perfect for modern living. The main floor welcomes you with access from the garage and features a generously sized bedroom with its own ensuite—ideal for guests, a home office, or a private gym.

Upstairs, you’ll find a bright and open-concept living space highlighted by a modern kitchen with a large island, stainless steel appliances, and ample cabinetry. The dining area offers plenty of space for entertaining, while the living room provides access to a large deck and a private backyard—perfect for relaxing or hosting. Enjoy your morning coffee on the additional patio while soaking in the sunshine.

The upper level features three well-appointed bedrooms, including a spacious primary suite with a 4-piece ensuite. Each of the two additional bedrooms also includes its own 4-piece ensuite, offering exceptional comfort and privacy. A conveniently located stacked washer and dryer complete the top floor.

Situated in a vibrant and family-friendly neighbourhood, this home is within walking distance to Chestermere Lake and close to shopping, coffee shops, parks, and all essential amenities. A fantastic opportunity—schedule your private showing today!

Listing Brokerage: 1313 Elite Realty
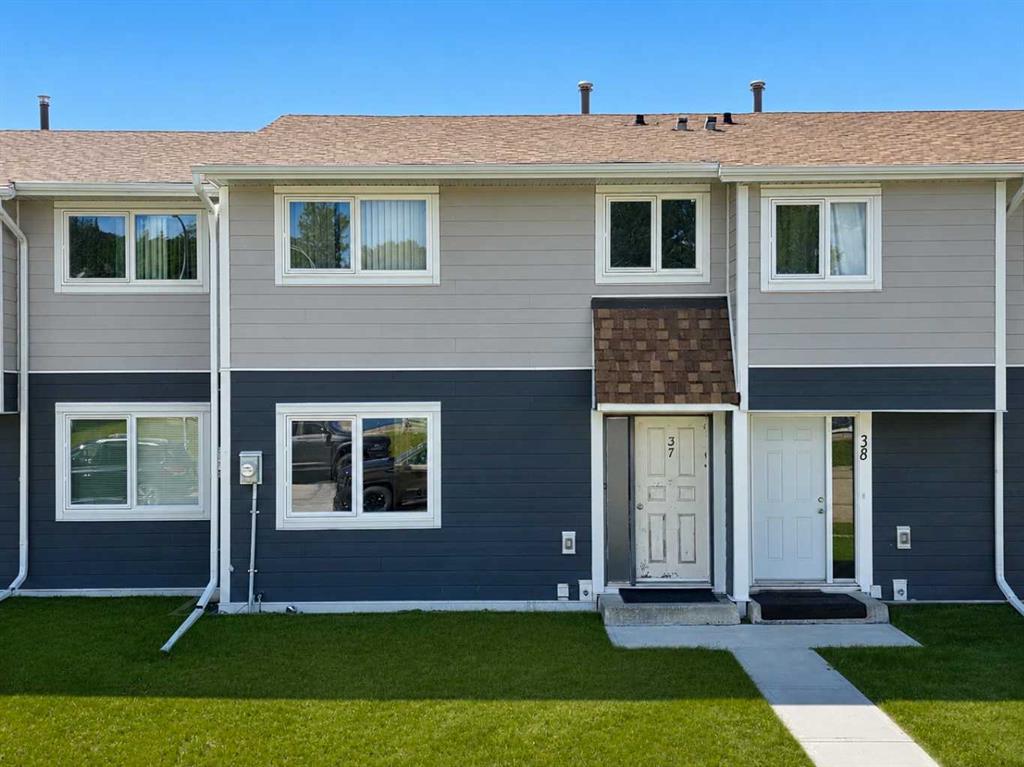
Picture of 196 Cranberry Circle SE, Calgary Real Estate Listing
196 Cranberry Circle SE, Calgary || $630,000

Huge price reduced! Welcome to your dream home in the highly sought-after community of Cranston! This stunning 2-storey home offers over 2,100 sq.ft. of thoughtfully designed living space, featuring 3 spacious bedrooms, 2.5 bathrooms, a main floor den, and a sunny south-facing backyard, perfect for comfortable family living and entertaining.

Step inside to discover a warm and inviting interior with beautiful hardwood flooring, ceramic tile, and plush carpeting throughout. The open-concept main floor is designed for both functionality and style, showcasing a gourmet kitchen with a large granite island, rich dark cabinetry, walk-in pantry, and plenty of counter and storage space, ideal for family gatherings and hosting guests. The main floor den provides a perfect space for a home office, study area, or flex room to suit your lifestyle.

The bright and airy living room flows seamlessly into the dining area and kitchen, creating the perfect setting for everyday living and entertaining. Upstairs, you’ll find a spacious bonus room with access to a private exterior balcony, offering a peaceful retreat to relax and enjoy your morning coffee or evening sunsets.

The primary bedroom is a true retreat, complete with a luxurious ensuite featuring a soaker tub, separate shower, and a large walk-in closet. Two additional generously sized bedrooms and a well-appointed 4-piece bathroom complete the upper level.

Enjoy the benefits of a double attached garage and a beautiful south-facing backyard that fills the home and outdoor space with natural sunlight throughout the day. The unfinished basement provides endless potential for future development to suit your needs.

Conveniently located close to schools, parks, shopping, transit, and major roadways, this home also offers quick access to the South Health Campus Hospital, YMCA, and all the amenities of the vibrant Seton area.

This is more than just a house! It’s the perfect place to call home. Don’t miss this incredible opportunity!

Listing Brokerage: Century 21 Bravo Realty
Picture of 23 31 Avenue SW, Calgary Real Estate Listing
23 31 Avenue SW, Calgary || $1,100,000

Nestled in the heart of Erlton, one of Calgary’s most sought-after inner-city communities, this architecturally designed bungalow with a legal lower suite offers a rare blend of contemporary design, refined finishes, and exceptional urban convenience. Just steps from Mission, downtown, the C-Train, and the Elbow River pathways, this property delivers over 2,580 sq. ft. of developed living space across two beautifully finished self-contained suites. Designed with modern living in mind, the home features clean architectural lines, high ceilings, triple-glazed windows, and an abundance of natural light throughout. Upscale finishes and thoughtful design details extend seamlessly through both levels, including quartz countertops, high-end appliances, heated tile flooring, walk-in closets, built-in organizers, dedicated laundry areas, water softener, and hot water on demand. The upper suite welcomes you with a versatile front den and a spacious home office or guest bedroom featuring striking glass panels and doors, ideal for working from home or accommodating guests. The open-concept kitchen, dining, and living area forms the heart of the home, highlighted by a chef-inspired kitchen with premium appliances, a large pantry, and expansive quartz countertops. The primary bedroom offers a walk-in closet with convenient laundry access and a beautifully appointed 3-piece ensuite with heated tile flooring and an oversized shower. A 2-piece powder room and private south-facing covered balcony complete the main level. The fully self-contained legal lower suite features its own private covered patio and a bright open-concept layout. The kitchen is finished with a large peninsula, quartz countertops, high-end appliances, and an adjoining dining area that flows seamlessly into the living room. This level also includes two large bedrooms, a flex room, dedicated laundry, and a 3-piece bathroom with heated tile flooring. Outside, enjoy the blooming front garden, sunny backyard, oversized double detached garage with 200-amp service, plus an additional gravel parking pad beside the garage ideal for extra vehicles, guests, or recreational parking. Ideally located near the MNP Sport & Community Centre, Stampede Park, the upcoming event centre, Roxboro Dog Park, tennis courts, outdoor skating, 4th Street restaurants and boutiques, and downtown Calgary, this exceptional property combines contemporary design, income potential, and a truly walkable inner-city lifestyle. Whether you are seeking a stylish inner-city home, multi-generational living, or a thoughtfully designed property with legal suite income potential, this rare Erlton bungalow delivers on every level.

Listing Brokerage: Real Estate Professionals Inc.
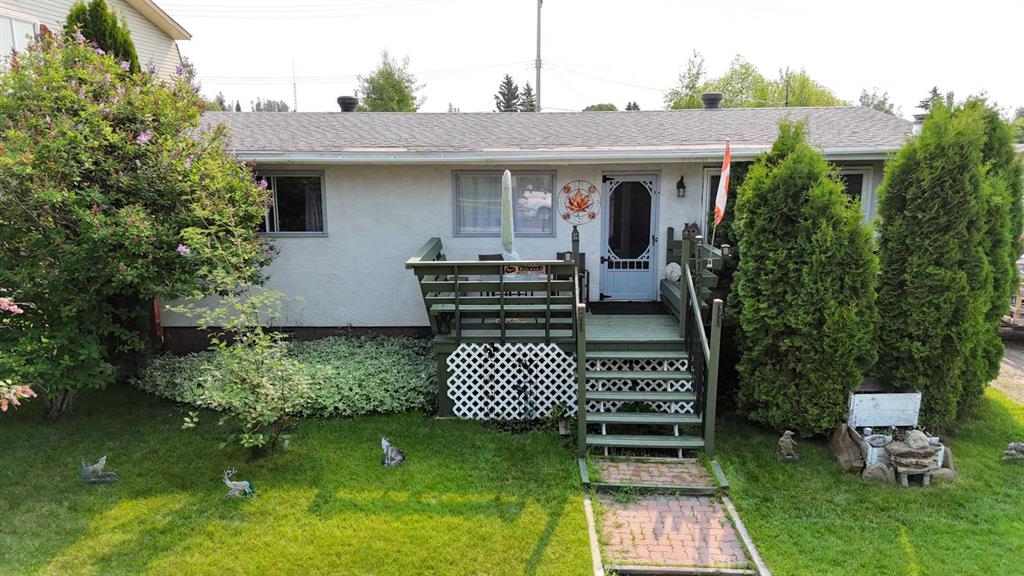
Picture of 5009 41 Street Close , Innisfail Real Estate Listing
5009 41 Street Close , Innisfail || $499,000

Some homes are all about the house. This one is about the house AND the space around it.

Tucked into a quiet cul-de-sac in an established neighbourhood, this spacious bungalow sits on an unusually large 9,286 sq. ft. lot. The property was created by combining the home’s original lot with the neighbouring vacant parcel, which has since been consolidated onto one title. The result is a yard that is difficult to find in town.

Kids, dogs, gardens, a firepit, summer get-togethers, room to play or simply room to breathe. There is a LOT of space out here, along with tall trees and hedges that provide natural privacy.

Inside, you will find more than 1,500 sq. ft. on the main floor and a layout that feels anything but cookie-cutter. All three bedrooms are on the main level, including a generously sized primary bedroom, along with a five-piece bathroom and an additional two-piece bath.

The open living and dining area provides plenty of room to gather, while the eat-in kitchen keeps everyday life casual. Large windows and a skylight above the staircase, bring in loads of natural light.

Downstairs, there is even more room to spread out with a huge games and recreation area, four-piece bathroom, laundry and plenty of storage. Whether you need space for teenagers, movie nights, hobbies, a home gym or all of the above, you have options.

Outside, the oversized double detached garage and long driveway provide plenty of parking and practical space. Then there is that yard again, because it really is what sets this property apart.

The location makes life easy too. Parks, schools, recreation facilities and Innisfail’s extensive trail system are nearby, while all the conveniences of town remain close at hand.

A big bungalow. A huge private yard. A quiet cul-de-sac. An oversized garage. And enough space inside and out to make it your own.

Listing Brokerage: CIR Realty
Listing data is deemed reliable but is not guaranteed accurate by CREB®. Last updated: today at 1:00 a.m.

© 2026 CENTURY 21 Real Estate Foothills. CENTURY 21® is a registered trademark licensed to Century 21 Real Estate LLC. Equal Housing Opportunity. Each office is independently owned and operated.

Find Real Estate Foothills on Facebook Find Real Estate Foothills on Twitter