MLS PROPERTIES FOR SALE

Picture of 212 Gregoire Crescent , Fort McMurray Real Estate Listing
212 Gregoire Crescent , Fort McMurray || $319,900

Welcome to 212 Gregoire Crescent. Sitting on a spacious 7,000 sq ft lot backing directly onto trees and greenspace, this 3 bedroom mobile offers privacy, outdoor adventure, and a property setup that is hard to find. With direct trail access right from your backyard, this location is perfect for those who love the outdoors.
Inside, you will find an open concept living room, kitchen, and dining area designed for comfortable everyday living and entertaining. The wood burning fireplace in the living room creates the perfect cozy atmosphere for those winter evenings at home.
The detached garage is truly a standout feature measuring 27’6” x 19’8” and built for both work and enjoyment. Featuring an epoxy coated floor, checker diamond plating on the walls, and its own wood burning fireplace, this is the ultimate garage setup. The recently added oversized driveway offers ample parking space for vehicles, trailers, RVs, and toys with ease.
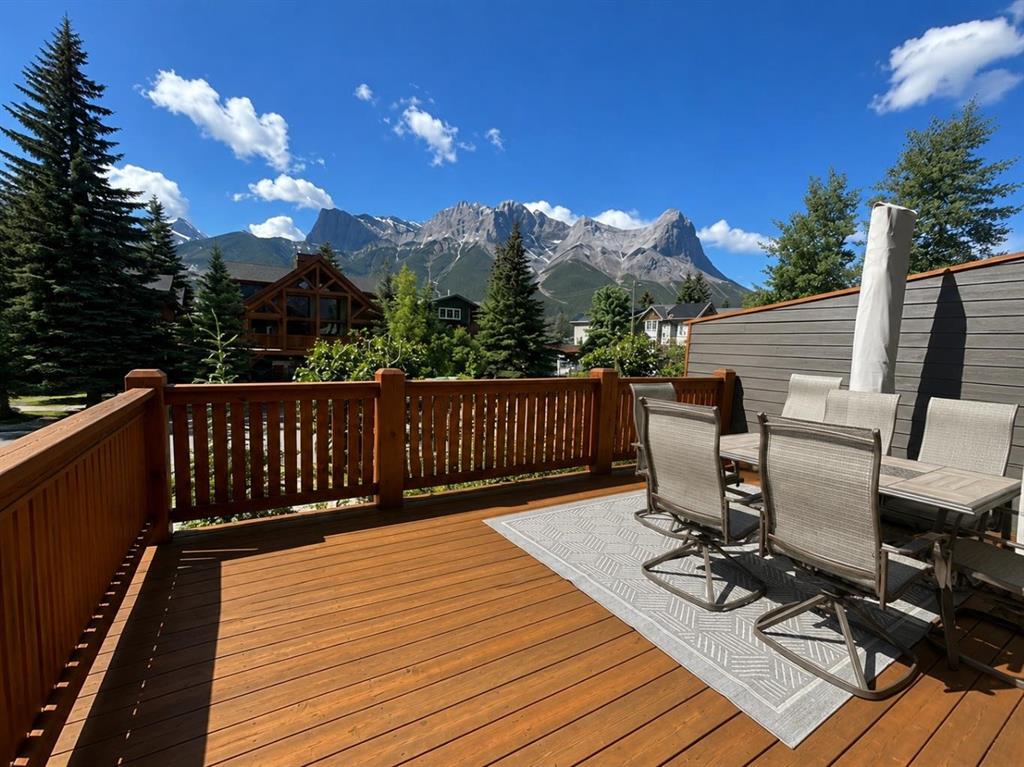
Step outside and enjoy the oversized side deck, ideal for relaxing or entertaining while surrounded by nature. Properties with this kind of lot, garage, and direct trail access do not come around often. Call today for your personal tour.

Listing Brokerage: EXP REALTY
Picture of 529, 110 18A Street NW, Calgary Real Estate Listing
529, 110 18A Street NW, Calgary || $455,000

Welcome to Frontier—where the condo is just the beginning and the neighbourhood becomes part of your home. Perfectly positioned in the heart of Kensington, one of Calgary’s most sought-after inner-city communities, this brand-new 2 bedroom, 1 bathroom residence offers a lifestyle that’s hard to match. With over 250 shops, restaurants, cafés, fitness studios, services and entertainment options nearby, daily life becomes less about commuting and more about living. Downtown is minutes away, transit is across the street, and the Bow River pathway system is close enough to become part of your routine.

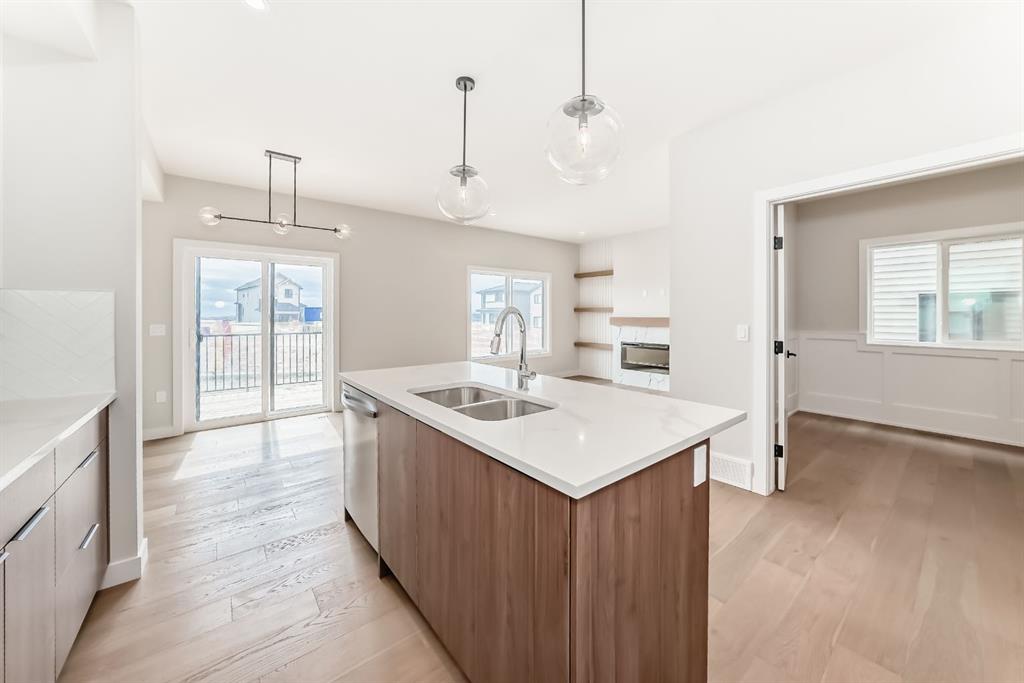
Inside, every square foot has been intentionally designed. At 603 sq ft, this home lives larger than expected thanks to its open layout and incredible natural light. Floor-to-ceiling windows in both the living room and primary bedroom create a bright, airy feel while showcasing elevated community views that change with the seasons. The modern kitchen features clean lines, quality finishes, and flows effortlessly into the main living area—making the space feel connected, functional, and elevated.

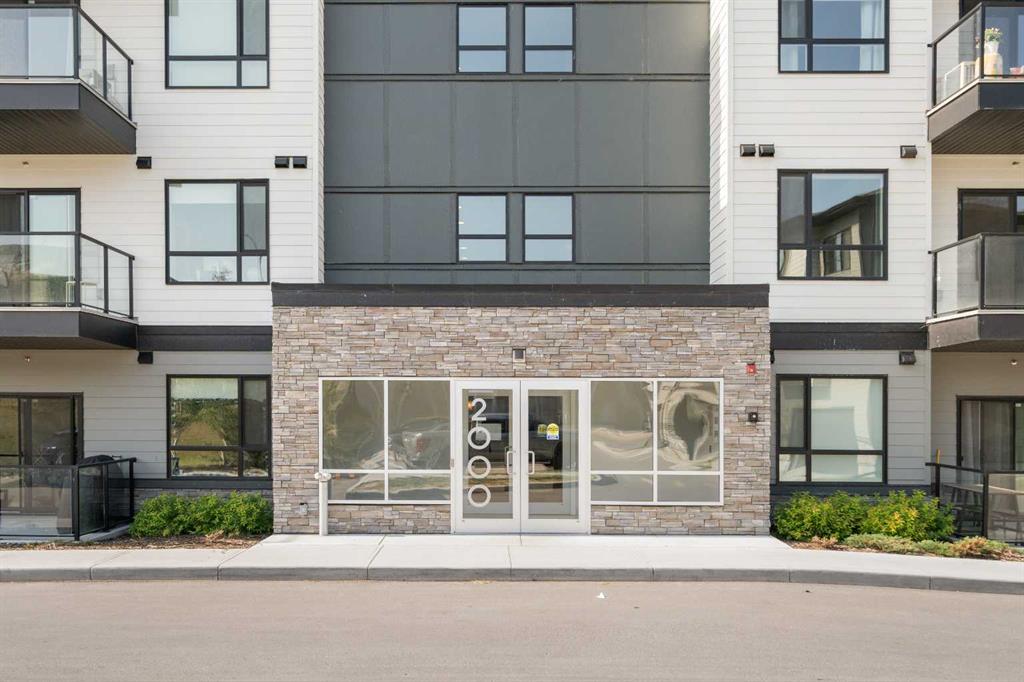
Step outside your suite and enjoy the convenience of a building designed around modern living, with retail at street level and resident amenities including fitness spaces, co-working areas, bike storage, underground parking, and thoughtfully designed common areas.

Walk to coffee. Walk to dinner. Walk to the river. Walk downtown. Whether you’re a first-time buyer, investor, professional, or someone looking to simplify without compromising lifestyle—this is the kind of place that changes how you live.

This isn’t just a condo. It’s your chance to live in the middle of everything.

Listing Brokerage: Real Broker
Picture of 8 Ranchers Meadows , Okotoks Real Estate Listing
8 Ranchers Meadows , Okotoks || $939,900

Welcome to 8 Ranchers Meadows, a beautifully customized 4 bedroom, 3.5 bathroom home in Air Ranch offering over 3,000 square feet of developed living space, a triple attached garage, and a rare combination of size, craftsmanship, and location that delivers exceptional value in today’s market. Backing directly onto the airstrip with expansive views and incredible natural light, this is an opportunity rarely found in one of Okotoks’ most sought after communities. From the moment you enter, the scale and attention to detail are immediately apparent. The great room features soaring open to above ceilings, oversized windows, custom full height fireplace detailing with built ins, and hardwood flooring throughout the main floor. The kitchen combines functionality and elevated finishings with extensive cabinetry, a custom hood fan, large island, and a window over the sink overlooking the backyard and airstrip beyond. The massive pantry with custom shelving provides exceptional storage and organization. A separate dining room, a feature rarely found in newer homes today, offers the perfect setting for hosting family dinners, holidays, and larger gatherings while creating additional separation and functionality within the main living space. The main floor flex room or den provides an ideal setup for a home office, study area, or additional sitting room. Built ins in the mudroom, custom wall detailing, and thoughtful storage solutions throughout further elevate the home. Upstairs, the bonus family room overlooks the open to below living space and includes built ins ready for use, creating the perfect secondary lounge or media area. The upper level features four bedrooms, all with walk in closets complete with built in shelving. The primary suite offers a true retreat with airstrip views, a spacious walk in closet with custom built ins, and a beautifully designed five piece ensuite featuring dual sinks, a dedicated makeup desk, jetted soaker tub, tiled shower, and separate water closet. Two bedrooms are connected by a Jack and Jill bathroom, while the fourth bedroom has access to its own bathroom, creating an ideal layout for families, guests, or multigenerational living. Located in Air Ranch, one of Okotoks’ premier communities, residents enjoy larger lots, executive style homes, walking paths, parks, and a quieter atmosphere while remaining just minutes from schools, shopping, restaurants, recreation, and everyday amenities. With its custom upgrades, rare four bedroom upper layout, impressive natural light, and unique setting backing the airstrip, this home offers a level of space, functionality, and finishings that is becoming increasingly difficult to find.

Listing Brokerage: eXp Realty
Picture of 5410 51 Street , Berwyn Real Estate Listing
5410 51 Street , Berwyn || $79,000

This 3 bed, 1 bath home sits on a specious lot in the quiet Village of Berwyn and offers a great opportunity for anyone looking to add value while enjoying the benefit of the work which has already been put in. With some improvements already completed (new plumbing throughout) and plenty of space to work with, this property is ideal for first-time buyers, downsizers, or anyone wanting a project with strong potential. Several projects have already been started, and the home is ready for someone to bring their vision and finish the remaining updates. Whether you’re looking to personalize a home or invest in a property with room to grow, this is a property worth considering. Check out the 360 tour in the media section. Floor plans (without the addition) are now available in the photos section.

Listing Brokerage: RE/MAX Northern Realty
Picture of 22 Hawthorn Place , Sylvan Lake Real Estate Listing
22 Hawthorn Place , Sylvan Lake || $359,900

Stylish 3-Bed, 3-Bath Townhouse on a Family-Friendly Close! Perfectly situated steps from schools, playgrounds, and the beach, this two-storey townhouse is an ideal fit for families. The main floor features an open-concept layout with a modern kitchen equipped with stainless steel appliances, flowing naturally into the living and dining areas. Upstairs offers three comfortable bedrooms, including a generous primary suite complete with a private ensuite. A full unfinished basement provides endless potential to create the space you've always wanted, while the fully fenced backyard is perfect for kids, pets, and summer evenings outdoors.

Listing Brokerage: KIC Realty
Listing data is deemed reliable but is not guaranteed accurate by CREB®. Last updated: today at 1:00 a.m.

© 2026 CENTURY 21 Real Estate Foothills. CENTURY 21® is a registered trademark licensed to Century 21 Real Estate LLC. Equal Housing Opportunity. Each office is independently owned and operated.

Find Real Estate Foothills on Facebook Find Real Estate Foothills on Twitter