MLS PROPERTIES FOR SALE

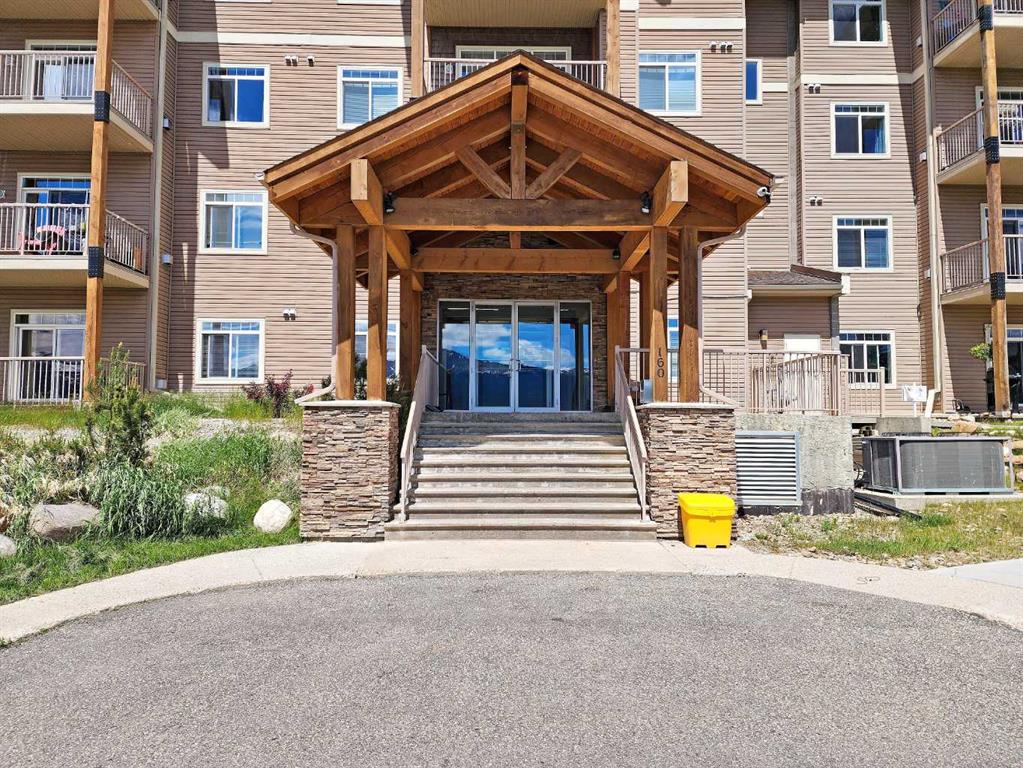
Picture of #77, 4802 54 Avenue , Camrose Real Estate Listing
#77, 4802 54 Avenue , Camrose || $199,900

This 1,044 square foot home offers comfortable, modern living with a bright, open-concept layout designed for everyday ease. The spacious kitchen and living area provide a welcoming place to gather, while the functional floor plan makes excellent use of the space.
Featuring two bedrooms and two full bathrooms, the primary bedroom includes a walk-in closet and a private 4-piece en suite. Brand new appliances are included, so you can simply move in and enjoy.
Complete with New Home Warranty for added peace of mind, this home is conveniently located close to schools and parks, making it an excellent option for first-time buyers, downsizers, or anyone looking for low-maintenance living.

Listing Brokerage: RE/MAX Real Estate (Edmonton) Ltd.
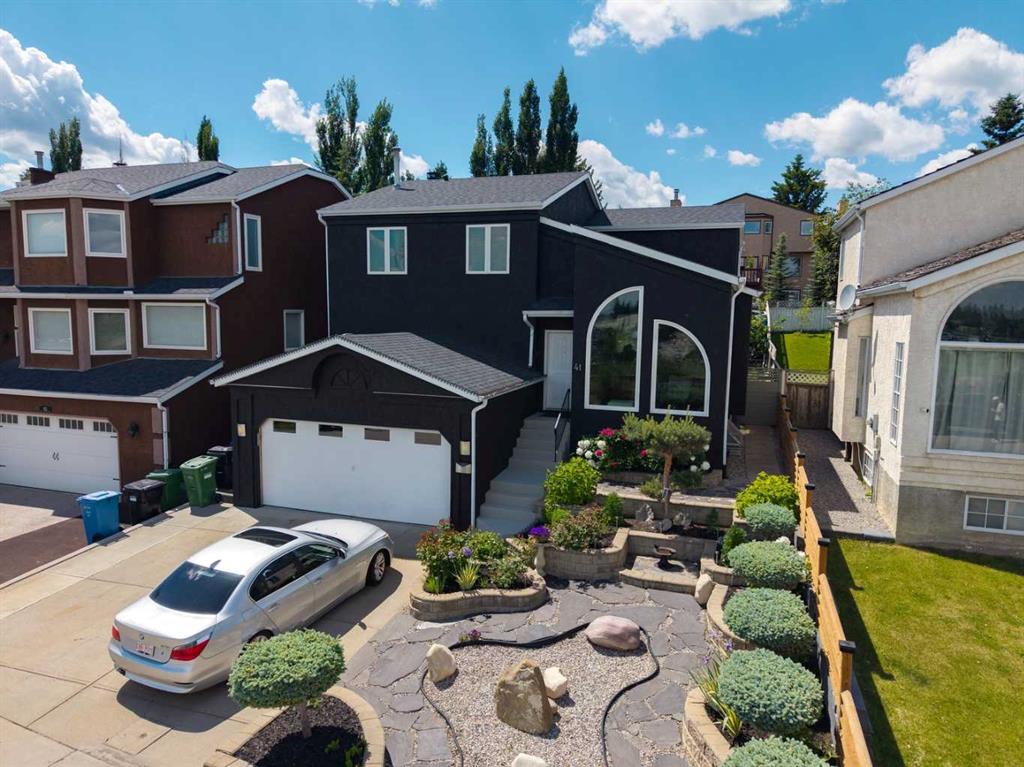
Picture of 445 Sage Hill Grove NW, Calgary Real Estate Listing
445 Sage Hill Grove NW, Calgary || $450,000

Backing onto a protected environmental reserve with no rear neighbours, this showroom-condition townhouse offers over 1,700 sq. ft. of developed living space, including a finished basement, soaring ceilings, two spacious primary suites, central A/C, and one of the most desirable floor plans in Sage Hill. The dramatic living room features soaring ceilings and a stunning wall of windows that frame peaceful ravine views while flooding the home with natural light, creating an open, airy feel rarely found in townhomes. The open-concept kitchen is beautifully finished with quartz countertops, a large island, modern cabinetry and a spacious dining area that opens onto a private balcony, making it ideal for everyday living and entertaining. Upstairs, you\'ll find two generous primary bedrooms, each with its own private ensuite bathroom, offering the perfect layout for professionals, roommates, guests or small families. The fully finished basement adds valuable flexibility for a family room, home office, gym or media room. Additional highlights include central air conditioning, upper-floor laundry, an attached garage plus full driveway, abundant storage, low condo fees, a new roof (2026), and both east and west-facing outdoor spaces, allowing you to enjoy beautiful sunrises, sunsets and even spectacular rainbows after summer storms. Located just steps from walking paths, parks, shopping, restaurants and everyday amenities, this move-in-ready home offers a rare combination of privacy, natural beauty and thoughtful design that truly sets it apart from the competition.

Listing Brokerage: REMAX Innovations
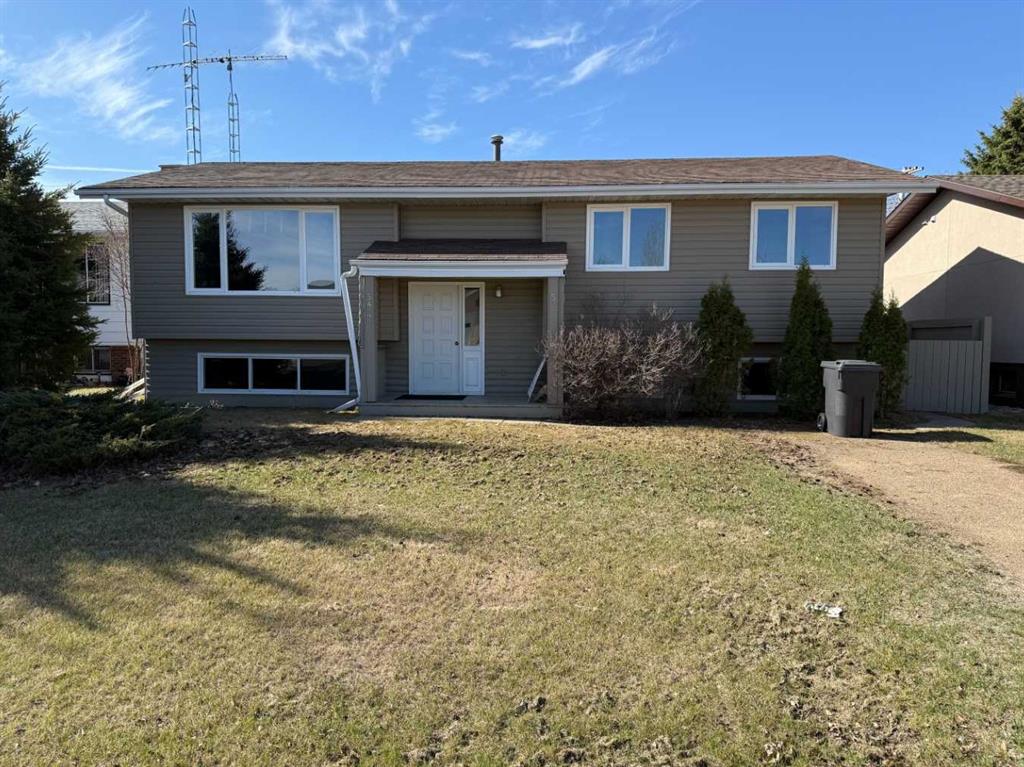
Picture of 14 Irmas Way , White Sands Real Estate Listing
14 Irmas Way , White Sands || $180,000

Take me to the lake. Escape the hustle and bustle of daily life and embrace the peace and quiet of lake life! This half acre lot in the community of White Sands will put the fun and family back in your weekends and is the start of your retirement plan! This property is set up for your RV (full time) and you can have a friend or three over as well (for short stays). There are two decks in place, a play structure for the kids, patio and a summer kitchen (with running hot and cold water) is the entertaining hub for the entire space. There is a 1500 gallon underground sewer tank. Power is set up for 4 trailers (1 - 30 amp, 3 -20 amp). Grandparents, imagine being able to create all those camping memories with your kids and grandkids. Maybe you\'re a group of friends looking for an easy, guaranteed spot to hang out at. Bring your RV now and plan for your future cabin or 4 season home. There are endless possibilities. Whether you like to swim, fish, or just paddle, the lake is close and easy to access. Golfers can hit Pheasantback Golf Course- only 10 minutes down the road. The picnic tables , water tanks, BBQs, benches, fridge, microwave and popcorn maker all stay! This family has enjoyed this lake lot for many years (and have gone through 3 ski boats!) but now everyone is grown and this lot just isn\'t getting used to its full potential. It\'s ready for new memories! Come check out the value for yourself!

Listing Brokerage: Century 21 Masters
Picture of 561 Canals Crossing SW, Airdrie Real Estate Listing
561 Canals Crossing SW, Airdrie || $400,000

Nestled in the highly sought-after Canals community, this immaculate two-storey townhome masterfully blends low-maintenance luxury with the warm, inviting energy of a forever home. Spanning 1,176 square feet of beautifully curated living space, this rare floor plan stands out with its premium upgrades and meticulous attention to detail. From the moment you step through the front door, the main level welcomes you with soaring nine-foot ceilings and an abundance of large windows that bathe the interior in a bright, warm ambience. Elegant luxury vinyl plank flooring stretches across the seamless open-concept layout, guiding you into a designer kitchen built for both effortless entertaining and quiet mornings. This culinary space features stunning quartz countertops, chic pendant lighting, and a generous center island that comfortably seats three. Every design choice feels intentional, from the upgraded tile work to the stylish custom feature walls. Transitions are effortless here; the main floor is rounded out by a convenient powder room and a thoughtfully designed rear mudroom, which leads directly to your single attached garage and an additional driveway parking stall. The sophisticated design continues upstairs, where the convenience of dedicated upper-floor laundry makes everyday chores a breeze. The generous primary suite serves as a private sanctuary, boasting a spacious walk-through closet that opens into an upgraded ensuite bathroom featuring a large, tiled stand-up shower and a sleek quartz vanity. The second bedroom is equally impressive, offering its own walk-in closet and easy access to a full four-piece main bathroom, also styled with quartz finishes. Downstairs, an unfinished basement sits filled with potential, perfectly primed for your future design plans to expand your usable square footage. Outside, a welcoming front porch offers the perfect vantage point to enjoy your morning coffee while overlooking quiet green spaces and community planter boxes. Your peace of mind is fully secured here, courtesy of remarkably low condo fees and the remaining builder’s warranty. Positioned in an unbeatable location, you are just steps away from scenic canal pathways, neighborhood parks, and playgrounds, with excellent schools, shopping, and dining all just minutes from your front door. This turn-key property is waiting – Book your Showing today!

Listing Brokerage: CIR Realty
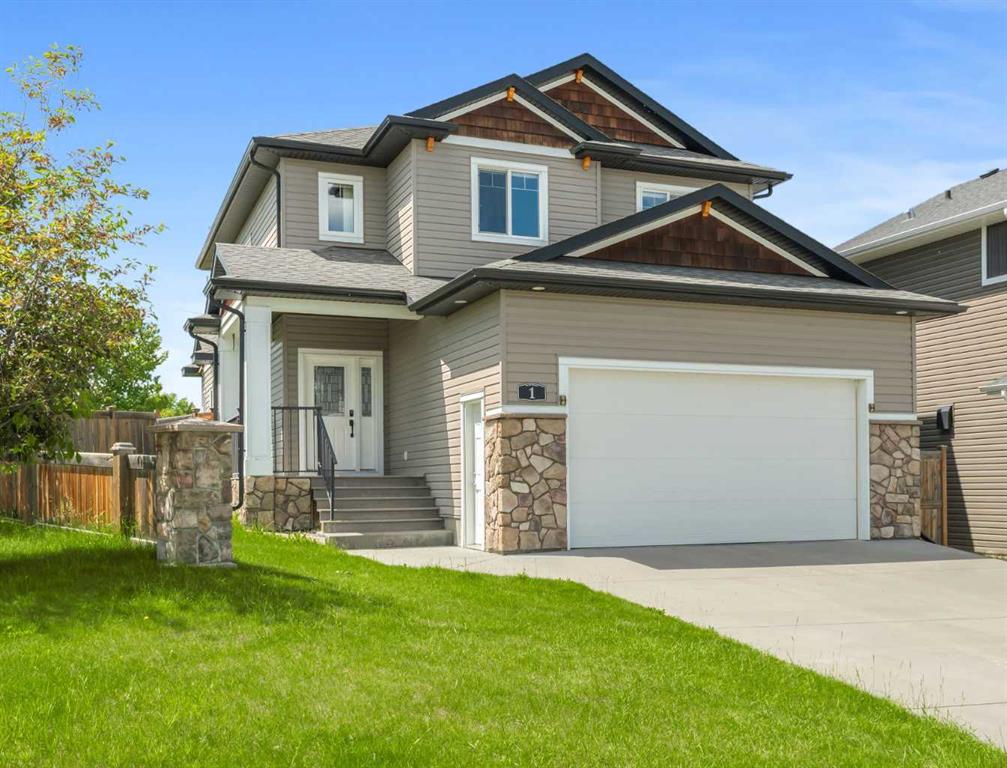
Picture of 716 Boulder Creek Drive SE, Langdon Real Estate Listing
716 Boulder Creek Drive SE, Langdon || $739,900

Live the life you were meant to live in Langdon’s prestigious golf course community of Boulder Creek Estates. The charming curb appeal of this fully finished 2 story home will capture your attention but it is the perfect balance of luxury & comfort that will make you want to stay. A bright and spacious front entryway opens onto an elegant flex room that can function as a formal dining room, sitting area or whatever suits your needs. The heart of the home is the open concept living room, kitchen and dining area that flows seamlessly for functional living and togetherness. In the well equipped kitchen you’ll find ample cupboard space including deep drawers in a rich warm maple, newer stainless steel appliances including a gas range, a center island with raised breakfast bar and a corner pantry. A gas fireplace in the living area provides both warmth and ambience in the cooler months and central air conditioning keeps you cool when the temperatures rise. 9’ ceilings and plenty of large windows give the feeling of bringing the outdoors in and allow you to enjoy your incredible backyard year round. A laundry room / mudroom off the garage and a 2 pc powder room round out this level. Upstairs you’ll find 3 good sized bedrooms including a generous primary with a large walk in closet. You’ll fall in love with the elegant and luxurious 5 pc ensuite complete with a freestanding tub and large walk in shower. The other 2 bedrooms are each a good sized and share the main bath. The fully finished basement gives you more room to spread out. A spacious recreation / living area has a cozy little nook perfect for gaming or maybe to use as a home office. There is also a 4th bedroom and a stylish 3 pc bath with walk-in shower and in-floor heating making the space perfect for your teenager or guests to enjoy. Your outdoor oasis awaits in the spectacular West facing backyard. Here you’ll benefit from over $35,000 in landscaping including a gorgeous, well built deck with pergola and privacy screens as well as plenty of mature trees and underground sprinkler system. And there is still tons of space left for kids, pets and outdoor toys and games including room to park your RV. You’ll also enjoy backing onto a pathway and green space providing additional privacy from neighbours and allowing you direct access for walking, running or biking. Last but not least is an oversized heated double garage with a man door to the back yard for easy access. The only thing that makes this amazing home any better is the wonderful community it is located in. You’re going to love living here. Walk to the golf course and enjoy the picturesque parks and pathways. Langdon also has a growing number of terrific local businesses and great schools to offer. Plus all of this is a short commute to the city for work or pleasure. Don’t miss your chance to call this one home.

Listing Brokerage: RE/MAX Key
Listing data is deemed reliable but is not guaranteed accurate by CREB®. Last updated: today at 3:00 a.m.

© 2026 CENTURY 21 Real Estate Foothills. CENTURY 21® is a registered trademark licensed to Century 21 Real Estate LLC. Equal Housing Opportunity. Each office is independently owned and operated.

Find Real Estate Foothills on Facebook Find Real Estate Foothills on Twitter