MLS PROPERTIES FOR SALE

Picture of 807, 1997 Sirocco Drive SW, Calgary Real Estate Listing
807, 1997 Sirocco Drive SW, Calgary || $395,000

Open house May 30 cancelled. Tucked away in the desirable Cactus Ridge complex in sought after Signal Hill, this beautifully maintained two bedroom, two bathroom townhome offers the perfect blend of comfort, warmth, and convenience. From the moment you step inside, the soaring vaulted ceilings, natural light, and inviting atmosphere create a true sense of home.
Designed for easy everyday living and effortless entertaining, the spacious living room flows seamlessly into the large kitchen and dining area, while the charming wood burning fireplace adds warmth and character to the space. Enjoy peaceful mornings with coffee on the private balcony or unwind in the evening with views of the surrounding greenery.
The spacious primary retreat is filled with natural light and features a generous walk-in closet, additional closet space, and a beautifully appointed ensuite. A second bedroom and full bathroom provide flexibility for guests, a home office, or additional living space.
Complete with a single attached garage, this ideally located home is just minutes from Sunterra Market, Starbucks, shopping, restaurants, parks and convenient C Train access. Beautifully presented and exceptionally located, this is a rare opportunity to enjoy low maintenance living in one of Calgary’s most desirable west side communities.

Listing Brokerage: RE/MAX Realty Professionals

Picture of 137 Pantego Lane NW, Calgary Real Estate Listing
137 Pantego Lane NW, Calgary || $424,900

Welcome to your beautifully updated end-unit home! Offering 1,200 sqft of comfortable living space, this property features a walkout basement ready for your personal touch and future development. Inside, you\'ll find a freshly renovated interior with brand new paint, flooring, quartz countertops, and stainless steel kitchen appliances all creating a clean, modern look. The kitchen shines with its new quartz surfaces and updated finishes, perfect for cooking and entertaining. The open-concept main floor flows seamlessly into a bright living area filled with natural light from the extra side windows exclusive to end units. Upstairs, you\'ll find three spacious bedrooms, including a primary suite with its own ensuite bathroom. With 2.5 bathrooms in total, there\'s plenty of space for everyone. The walkout basement provides great potential for future development whether you\'d like to add a family room, guest suite, or home office. Parking is convenient with a single attached garage plus one additional driveway space. The end-unit location offers extra privacy and an abundance of natural light throughout. Don\'t miss your chance to own this move-in-ready home filled with modern updates and thoughtful details. Book your private showing today!

Listing Brokerage: 2% Realty
Picture of 55, 39026 Range Road 275  , Linn Valley Real Estate Listing
55, 39026 Range Road 275 , Linn Valley || $879,900

If your family is growing and you need room for all the vehicles, toys, and hobbies — without sacrificing the convenience of city amenities — this beautifully renovated acreage is the perfect fit. Situated on a private 1 acre parcel on the far west side of Linn Valley, backing onto farmer’s field for added privacy, this property offers space, function, and flexibility for every stage of life. Relax on the sunny south facing patio before stepping into the spacious front foyer. The stunning kitchen and dining area were designed for entertaining, featuring a butcher block island, pantry, coffee/wine bar, unique gas stove, micro office desk, eye catching tile work, and upgraded lighting throughout. Cozy up in the family room with gas fireplace and direct access to the private east facing deck — the ideal spot for morning coffee. Convenient 2 piece powder room and main floor laundry with backyard access. The flexible main floor layout also includes a separate living room/TV area, wet bar, additional bedroom, second laundry space, and dog grooming tub. Upstairs you’ll find a spacious primary retreat complete with massive walk in closet and luxurious ensuite featuring a clawfoot soaker tub and separate shower. Two additional oversized bedrooms, a 5 piece bathroom, and large linen closet complete the upper level. The fully finished basement offers even more living space with a wet bar, large rec room, den/workout room, storage room, and huge utility room with exceptional storage capacity. Additional features include 2 furnaces, 2 electrical panels, 2 sump pumps, 2 septic fields, and optional water system rental at $115/month. Outside is every garage lover’s dream — not one, but TWO heated detached garages with covered storage between them. The first garage measures 31x27 and includes air conditioning plus an HRV system, while the second heated garage is 27x25. Three garden sheds provide ample room for all your outdoor equipment. Enjoy evenings around the firepit and pergola entertaining area surrounded by tasteful landscaping, decorative rock, mature trees, and a circular driveway. A rare opportunity to own a fully upgraded acreage property offering privacy, versatility, and incredible garage space just minutes from the city.

Listing Brokerage: RCR - Royal Carpet Realty Ltd.
Picture of 109 6 Avenue NW, Slave Lake Real Estate Listing
109 6 Avenue NW, Slave Lake || $1,200

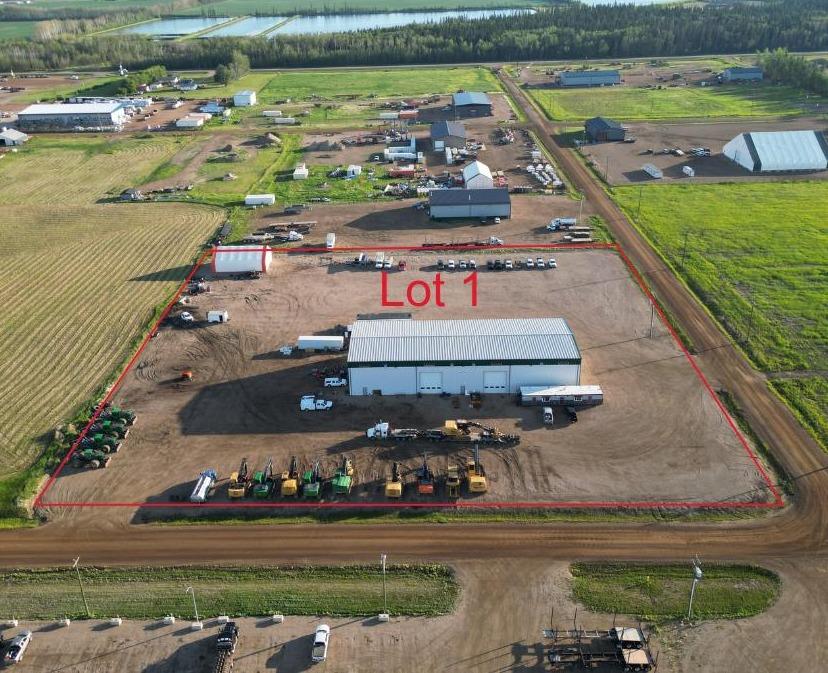
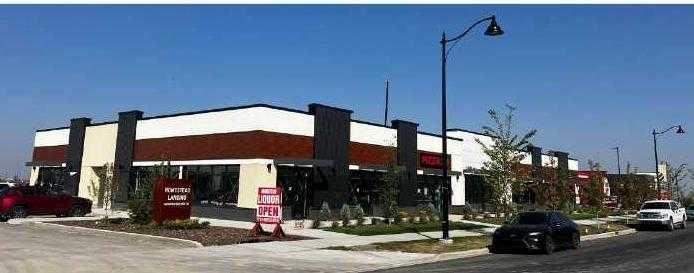
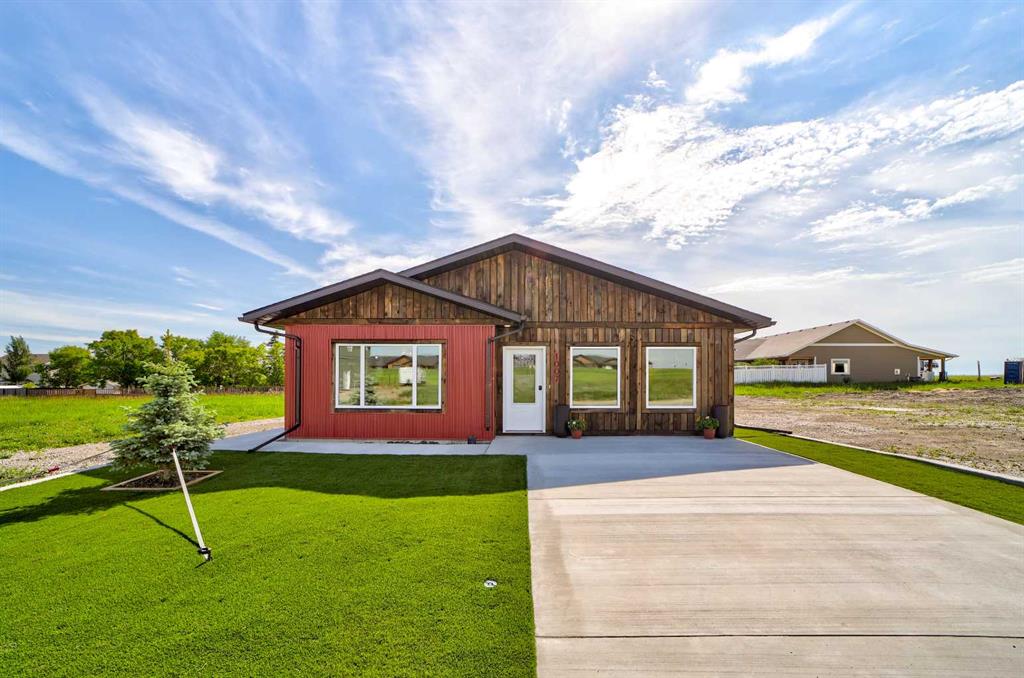
Great location for your next Business Venture... in 6th Ave Plaza, located on a very visible corner in the NW with 3 Anchor Tenants. This unit has approximately 840 interior sq ft. currently has a Showroom, Office, and 2 Pc Bath. Wheel Chair Accessible Entry with plenty of parking, Rent includes all utilities aside from power. Landlord includes exterior maintenance, snow removal and lawn care. Negotiable lease options are available

Listing Brokerage: ROYAL LEPAGE PROGRESSIVE REALTY
Picture of 315 Monterey Place SE, High River Real Estate Listing
315 Monterey Place SE, High River || $825,000

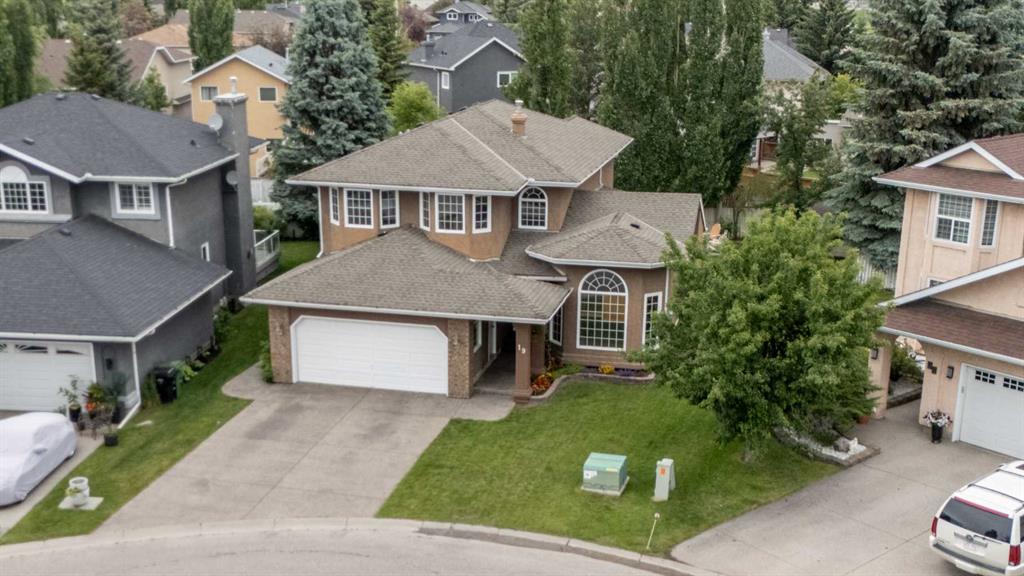
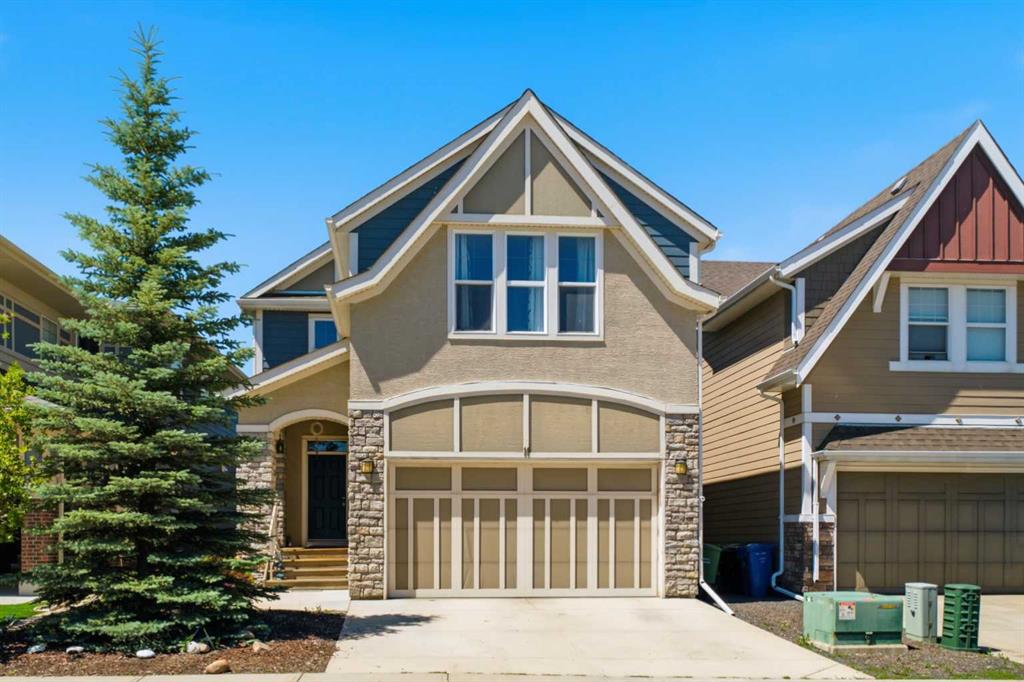
Welcome to Montrose — High River’s premier new community where modern luxury meets everyday functionality. This fully finished bungalow delivers over 2,800 sq. ft. of professionally designed living space, combining elevated finishes, oversized windows, and a layout built for real life.

Set on a sprawling 5,560 sq. ft corner lot, this home immediately stands apart with its commanding presence, oversized garage, and refined curb appeal. Inside, the main level offers 1,424 sq. ft. of open-concept living with soaring 9’ ceilings, wide-plank LVP flooring, and a bright, expansive layout designed to entertain effortlessly.

The kitchen feels straight out of a designer showcase — quartz countertops, premium appliances, under-cabinet lighting, elevated tilework, an undermount sink, and exceptional storage all anchor the heart of the home. Every finish has been intentionally selected to create a clean, modern aesthetic with timeless appeal.

This home features four large bedrooms plus a fifth bedroom or dedicated office space, making it ideal for growing families, multigenerational living, or professionals working from home. The primary retreat is a true escape, complete with custom built-ins in the walk-in closet and a spa-inspired ensuite featuring a fully tiled glass shower and deep soaker tub.

Downstairs, the fully developed lower level offers an additional 1,379 sq. ft. with oversized windows that flood the space with natural light — creating a lower level that feels anything but below grade. A massive family room with a built-in wet bar becomes the ultimate entertaining zone, surrounded by three additional bedrooms and endless flexibility.

Additional highlights include two fireplaces, a spacious laundry room, full concrete steps, a 12’ x 10’ deck, and an oversized 20’11” x 23’2” garage designed to accommodate larger vehicles, storage, or workshop space.

Listing Brokerage: Real Broker
Listing data is deemed reliable but is not guaranteed accurate by CREB®. Last updated: today at 3:00 a.m.

© 2026 CENTURY 21 Real Estate Foothills. CENTURY 21® is a registered trademark licensed to Century 21 Real Estate LLC. Equal Housing Opportunity. Each office is independently owned and operated.

Find Real Estate Foothills on Facebook Find Real Estate Foothills on Twitter