MLS PROPERTIES FOR SALE

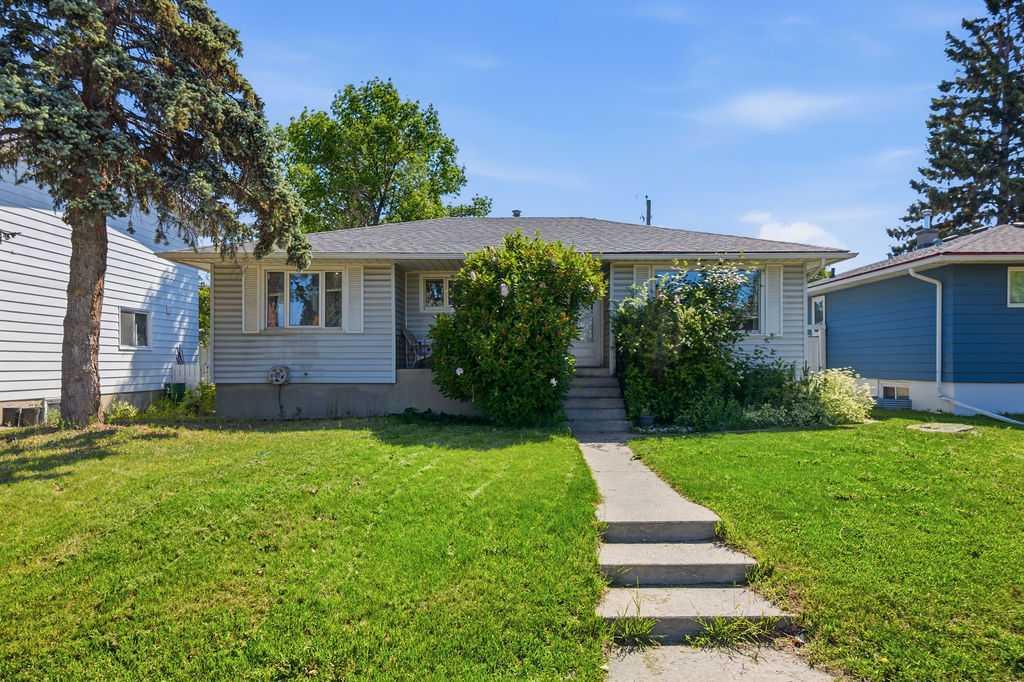
Picture of 9350 Lakeland Drive  , Grande Prairie Real Estate Listing
9350 Lakeland Drive , Grande Prairie || $270,000

This duplex is located in Lakeland and is close to schools , parks and shopping. There are 2 bedrooms up I bath and a nice open kitchen /dining area plan. The basement needs a few finishing touches to complete the family room and 2 bedrooms. The full bath is complete. This would make a great first home or or rental.

Listing Brokerage: RE/MAX Grande Prairie
Picture of 2206, 2206 Sienna Park Green SW, Calgary Real Estate Listing
2206, 2206 Sienna Park Green SW, Calgary || $275,000

Welcome to Sienna Park Village Green, a quiet and beautifully maintained 55+ community in the highly desirable area of Signal Hill. This 995 sq. ft. of thoughtfully designed living space, featuring 2 bedrooms, 2 bathrooms, secure heated underground parking with private storage.
The bright open-concept layout seamlessly connects the kitchen, dining, and living areas, creating a comfortable space for both everyday living and entertaining. The kitchen offers plenty of functionality with stainless steel appliances and ample cabinetry. The spacious living room opens onto a generous private balcony, partially enclosed with brick for added privacy and shaded by mature evergreens, complete with a convenient gas BBQ line AND BBQ INCLUDED.
The primary bedroom is generously sized with a charming bay window, dual closets, and a private 3-piece ensuite. The second bedroom is ideal for guests, a den, or home office. Additional conveniences include in-suite laundry and a well-designed floor plan offering both comfort and privacy.
Residents enjoy access to one of the nicest amenities centres in the city, located CENTRAL TO ALL buildings. This active community offers a fitness area, billiards, shuffleboard, library, fireplace lounge, full kitchen, party room, and a guest suite for visiting family and friends. There is also an active social committee with regular events and activities to enjoy.
Ideally located just minutes from West Hills Towne Centre, shopping, restaurants, and public transportation, this home offers exceptional convenience and carefree living. SORRY NO pets are permitted. The carpet is ready JUST BEEN STEAMED CLEANED. THIS BEAUTIFUL CONDO is in excellent condition and available for quick possession.

Listing Brokerage: Century 21 Foothills Real Estate
Picture of 4626 51 Avenue , Rimbey Real Estate Listing
4626 51 Avenue , Rimbey || $709,000

Quality built 4-Plex! Low maintenance exterior. This investment opportunity brings generous return! Thoughtfully constructed, theses bi-level style units have the same modern, bright and open floor plan. Total living area per unit is approximately 1400 sq. feet. Kitchen, living room and dining are on the upper floor plus a 2piece bath and office/den. Large kitchen island with electrical outlet, excellent for food prep. On the lower level you\'ll find 2 spacious bedrooms each with their own 4piece bath and walk in closet. Laundry room conveniently located near the bedrooms, offering full sized washer and dryer. Hot water tanks and many of the appliances have been upgraded over the years. Exterior maintenance is simple with gravel throughout the yard, no grass to cut! Covered entrances, and decks featuring metal railings and vinyl windows. Two parking stalls for each unit with power to plug in vehicles. Current owners are renting 3 units at 1200/month, no utilities included and have left 1 unit open and available for future owners to rent or use as personal. This unit shows nicely with new appliances. This 4-plex offers great opportunity for future buyers!

Listing Brokerage: Coldwell Banker OnTrack Realty
Picture of 403, 718 5 Street NE, Calgary Real Estate Listing
403, 718 5 Street NE, Calgary || $309,900

Welcome to Sole Vista Urban Living Meets Everyday Comfort. Discover this 1028 sq ft spacious and stylish two bedroom condo in the heart of trendy Sole Vista in Bridgeland/Renfrew, offering a perfect balance of contemporary design and everyday practicality. With its open concept layout, new paint, large kitchen, 9 foot ceilings, and radiant in floor heating throughout, this home delivers both comfort and sophistication. New luxury vinyl plank floors create a seamless flow through the main living areas and bedrooms, while south facing windows fill the space with an abundance of natural light. The soothing gas fireplace adds warmth and ambiance perfect for Calgary’s winter months. The open kitchen is designed for both function and style, featuring slate tile floors, abundant cabinetry, and a counter-height island with eating bar, making it ideal for cooking, entertaining, or casual dining. Two extra large spacious bedrooms enjoy a well equipped main bathroom with a soaker tub, glass shower, heated tile floors, generous storage and insuite laundry with a front-load washer and dryer adds everyday convenience. Step outside to your sunny, covered front patio, a peaceful setting to unwind or entertain and the bonus of the large front pathway allows for a large gathering to expand with ease. Additional highlights include a titled heated underground parking stall and an extra large, secure storage locker, offering practicality and peace of mind. Sole Vista is a boutique style building that combines modern comfort with a vibrant, inner city lifestyle. Enjoy a stroll to neighbourhood parks, cafés, restaurants, and walking paths all in one of the city’s most desirable inner city neighbourhoods & so much more! A must to see, call today!!

Listing Brokerage: MaxWell Capital Realty
Picture of 1908, 881 Sage Valley Boulevard NW, Calgary Real Estate Listing
1908, 881 Sage Valley Boulevard NW, Calgary || $474,900

Welcome to this stunning 2-storey townhouse in the highly desirable community of Sage Hill, offering the perfect combination of modern design, comfort and functionality. Featuring 4 spacious bedrooms, 3.5 bathrooms, and a single attached garage with additional driveway parking. Step inside to discover a bright and airy living room with an abundance of natural light streaming through large, expansive windows. The open-concept main level showcases gorgeous vinyl flooring, a large dining area, and a contemporary kitchen complete with sleek white cabinetry, quartz countertops, a kitchen island/breakfast bar, and stainless-steel appliances, ideal for both everyday living and entertaining. Upstairs, you’ll find three generously sized bedrooms, including a spacious primary retreat featuring a walk-in closet and private 4-piece ensuite. The fully finished basement adds exceptional versatility with a large recreation room, fourth bedroom, and an additional full 4-piece bathroom, perfect for guests, a home office, or growing families. Enjoy summer evenings on the backyard patio backing onto green space, creating a peaceful setting for relaxing or hosting gatherings. Conveniently located near schools, shopping, restaurants, parks, and playgrounds, this home offers outstanding value in one of Calgary’s most vibrant northwest communities. A fantastic opportunity to own a stylish and move-in-ready home in Sage Hill - book your private showing today!

Listing Brokerage: 2% Realty
Listing data is deemed reliable but is not guaranteed accurate by CREB®. Last updated: today at 3:00 a.m.

© 2026 CENTURY 21 Real Estate Foothills. CENTURY 21® is a registered trademark licensed to Century 21 Real Estate LLC. Equal Housing Opportunity. Each office is independently owned and operated.

Find Real Estate Foothills on Facebook Find Real Estate Foothills on Twitter