MLS PROPERTIES FOR SALE

Picture of 3309, 73 Erin Woods Court SE, Calgary Real Estate Listing
3309, 73 Erin Woods Court SE, Calgary || $189,900

Welcome to this bright and functional one-bedroom, one-bath condo located in the established community of Erin Woods—an ideal opportunity for first-time buyers, downsizers, or investors looking for a well-located and low-maintenance home. Offering 9 ft ceilings and an open layout, this unit is designed for comfortable everyday living. The kitchen features a large pantry and ample counter space that flows seamlessly into the spacious living room creating an inviting layout that’s perfect for both relaxing and entertaining. From the living area, step out onto your large private balcony overlooking the quiet courtyard. The primary bedroom includes a versatile nook, perfect for a home office, reading space, or additional lounge area, along with a generous closet for excellent storage. A well-appointed full bathroom and convenient in-suite laundry completes the home. This unit also includes a surface titled parking stall (#110) that is conveniently located just steps from the entrance. Condo fees cover all utilities—water, electricity, heating, sewer, and garbage collection. Located in Erin Woods, residents enjoy access to nearby parks, walking paths, schools, and convenient transit routes, along with quick access to major roadways for an easy commute anywhere in the city. The community offers a quiet, residential feel while still being close to shopping, amenities, and everyday essentials.

Listing Brokerage: eXp Realty
Picture of 231, 2020 32 Street S, Lethbridge Real Estate Listing
231, 2020 32 Street S, Lethbridge || $275,000

Welcome to this beautifully maintained one bedroom, one bathroom condo in a highly desirable 55+ adult living community, offering the perfect blend of comfort, convenience, security, and lifestyle. Ideal for buyers looking to simplify their day to day, downsize without compromise, or enjoy a more connected and low maintenance way of living, this home has been thoughtfully refreshed with new flooring and fresh paint, creating a clean, warm, and inviting space that is move in ready. The layout is practical and easy to enjoy, with a comfortable living area, a functional kitchen, and a cozy atmosphere that makes the unit feel like home from the moment you walk in. One of the biggest advantages of this property is the lifestyle offered within the building itself. Residents enjoy access to an impressive selection of amenities designed for relaxation, recreation, and social connection, including an indoor pool, hot tub, pool tables, recreation rooms, shuffleboard, a movie theatre, and more. Whether you want to stay active, meet neighbours, enjoy a quiet afternoon, or take part in the community atmosphere, this building offers far more than just a place to live. The unit also includes the added convenience of secure underground parking and a storage unit, and access to a community car wash, making everyday living easier through every season. For buyers who value independence, comfort, and peace of mind, this condo is an excellent opportunity to enjoy adult living in a well equipped building with amenities that support both privacy and connection. Whether you are looking to downsize, transition into a more manageable home, or find a welcoming community with great lifestyle features, this beautifully kept condo offers exceptional value and a wonderful place to call home

Listing Brokerage: LPT Realty
Picture of 4 Horne Close , Sylvan Lake Real Estate Listing
4 Horne Close , Sylvan Lake || $429,900

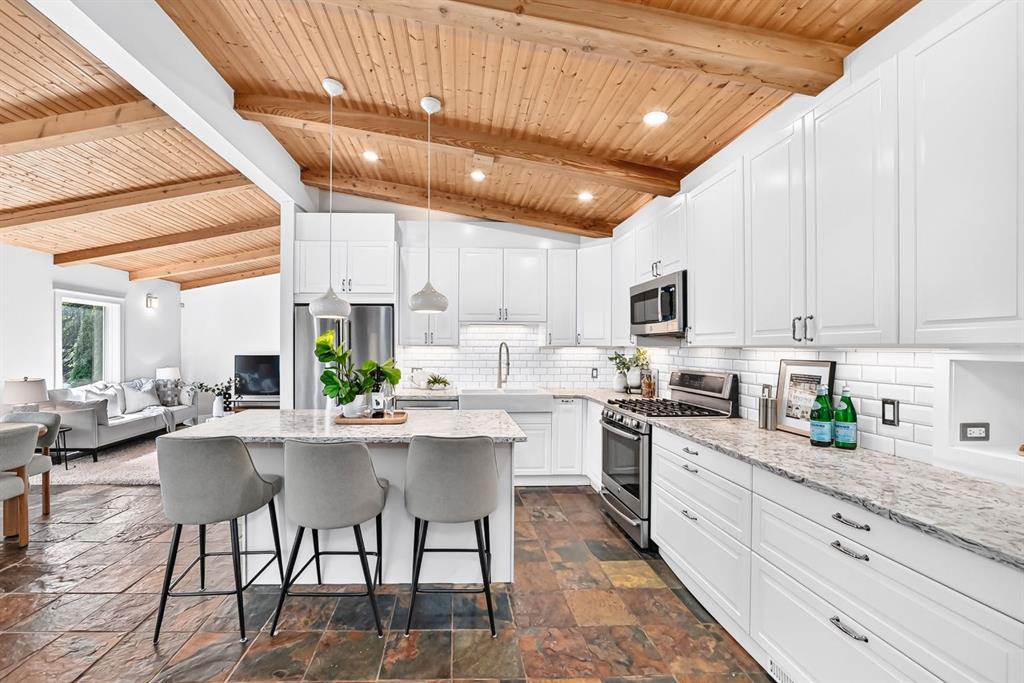
***FULLY FINISHED BI-LEVEL WITH 4 BEDS/2 BATHS, AND EASILY COULD ADD A 5TH AND 6TH BEDROOM, IF DESIRED***. This home is in a great location, short walk to the all amenities, in a quiet close. This 1066 sqft plus fully finished basement has the main level boasting a large living room with vaulted ceilings and open design into the dining room and large kitchen with eat up bar, tiled backsplash, seperate pantry, and tons of cabinets and counter space. 3 bedrooms including a large master bedroom on the main, full 4 piece bathroom, large windows for tons of natural light, and hardwood flooring in all main areas. The fully finished basement has a massive family room, full bathroom with custom tiled shower, bedroom, and easily could wall off 5th and 6th bedrooms very easily, if needed. Laundry room, and extra storage finish off the basement. The large south facing backyard gets tons of sun and has a good sized deck that looks onto the fully landscaped backyard. Excellent location, close to green space, short walk to the beach, access to both main highways, and town walking paths.

Listing Brokerage: Royal LePage Network Realty Corp.
Picture of 40 Edforth Road NW, Calgary Real Estate Listing
40 Edforth Road NW, Calgary || $1,199,000

Welcome to this beautifully renovated home in the highly sought after community of Edgemont, offering an exceptional blend of modern updates, generous living space, and an unbeatable location. With over 3,537 sq ft. of developed living space, this impressive property features 3 bedrooms plus a versatile lower-level den ideal for a home office and 3.5 bathrooms.
Thoughtfully updated throughout, the home showcases engineered hardwood flooring on the main and upper levels, new windows, fresh interior and exterior paint, updated lighting, fully renovated bathrooms, and brand new LVP flooring in the basement. 
The main floor offers a stunning formal living room highlighted by expansive south-facing floor to ceiling windows, soaring 20-foot vaulted tongue & groove ceilings, and a spacious dining area perfect for hosting family and friends. The bright eat in kitchen features all new cabinetry,  brand new Frigidaire Gallery appliances, quartz countertops & backsplash, as well as a functional layout overlooking the backyard.
Just steps down, the sunken family room provides a warm and comfortable retreat with a wood burning fireplace, stylish wet bar, and direct access to the backyard deck for seamless indoor-outdoor living. This level also includes a spacious laundry room with ample storage, a convenient 2-piece bathroom, and access to the oversized double attached garage featuring a brand-new garage door.
Upstairs, the dramatic staircase leads to an open landing overlooking the main floor below. The expansive primary suite features a private balcony, dual closets, and a beautifully updated 5-piece ensuite. A flexible sitting area or den with a second fireplace adds even more versatility, while two additional generously sized bedrooms and a full bathroom complete the upper level.
The fully developed basement offers endless possibilities for a home theatre, gym, recreation room, or additional living space. The gorgeous bathroom with a sauna creates the perfect place to relax and unwind. Large windows bring in plenty of natural light, making the lower level feel bright and inviting.
Ideally located just minutes from Nose Hill Park, residents can enjoy walking paths, off-leash areas, community amenities, parks and schools. Edgemont also offers stunning city and mountain views. Downtown Calgary and the airport are both approximately 20 minutes away. 
This is a rare opportunity to own a beautifully updated home in one of Calgary’s most desirable NW communities. Don\'t miss out on this exceptional property.

Listing Brokerage: The Real Estate District
Picture of 379 Maitland Crescent NE, Calgary Real Estate Listing
379 Maitland Crescent NE, Calgary || $529,000

Excellent opportunity for homeowners, investors, or renovators in the established community of Marlborough Park! This well-maintained bungalow offers strong potential with a newly developed 2-bedroom illegal basement suite featuring separate laundry, legal-sized basement bedroom windows, and a spacious basement living room filled with natural light.
The main floor has been lovingly cared for over the years and features a bright living room with large front windows overlooking the green space across the street. The spacious kitchen includes a breakfast nook and sliding patio doors leading to the rear deck — perfect for everyday living and entertaining. Upstairs offers a family-friendly layout with 3 bedrooms and 1.5 bathrooms, including a large primary bedroom with a walk-in closet. The main bathroom maintains its original charm and has been kept in excellent condition.
The basement development adds significant value and flexibility with a functional 2-bedroom illegal suite setup, making it ideal for extended family or mortgage-helper potential. Separate laundry for both upper and lower levels provides added convenience and privacy.
Outside, enjoy a fully fenced backyard complete with a fire pit area, large lawn, rear deck, detached garage, and an additional concrete parking pad near the garage for extra parking. Conveniently located close to schools, parks, shopping, transit, and major roadways. A solid property with income potential and endless possibilities!

Listing Brokerage: M3M Real Estate
Listing data is deemed reliable but is not guaranteed accurate by CREB®. Last updated: today at 3:00 a.m.

© 2026 CENTURY 21 Real Estate Foothills. CENTURY 21® is a registered trademark licensed to Century 21 Real Estate LLC. Equal Housing Opportunity. Each office is independently owned and operated.

Find Real Estate Foothills on Facebook Find Real Estate Foothills on Twitter