MLS PROPERTIES FOR SALE

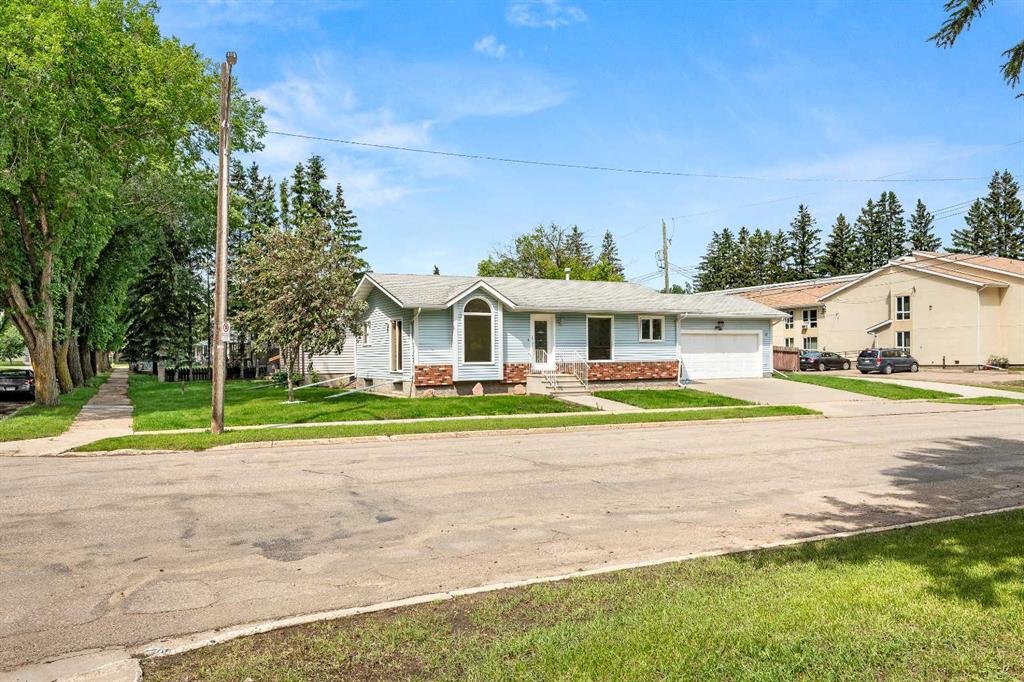
Picture of 113 Cityspring Manor NE, Calgary Real Estate Listing
113 Cityspring Manor NE, Calgary || $729,900

Welcome to this beautifully maintained detached home in the vibrant community of Cityscape! Offering comfort, style, and excellent functionality, this spacious home is perfect for growing families and investors alike. Conveniently located close to parks, schools, shopping centers, playgrounds, and all major amenities, this home combines modern living with everyday convenience.
The main floor features a huge and inviting living area, a modern kitchen complemented by a fully equipped SPICE KITCHEN, a bright dining space, and a convenient 2-piece bathroom — perfect for entertaining and family gatherings.
Upstairs, you’ll find 3 generously sized bedrooms, 2 full bathrooms, a spacious bonus room ideal for a family lounge or home office, and the added convenience of an upstairs laundry room.
Step outside to enjoy the fully fenced backyard, offering plenty of space for kids, pets, outdoor activities, and summer BBQs.
The basement features an illegal suite with its own separate laundry, offering great mortgage-helper potential. It includes 1 bedroom plus a den, a cozy living area, a full kitchen, and a full bathroom — ideal for extended family or rental income opportunities.
This is an incredible opportunity to own a versatile and well-appointed home in the highly desirable neighborhood of Cityscape!

Listing Brokerage: Realty Executives Pioneers
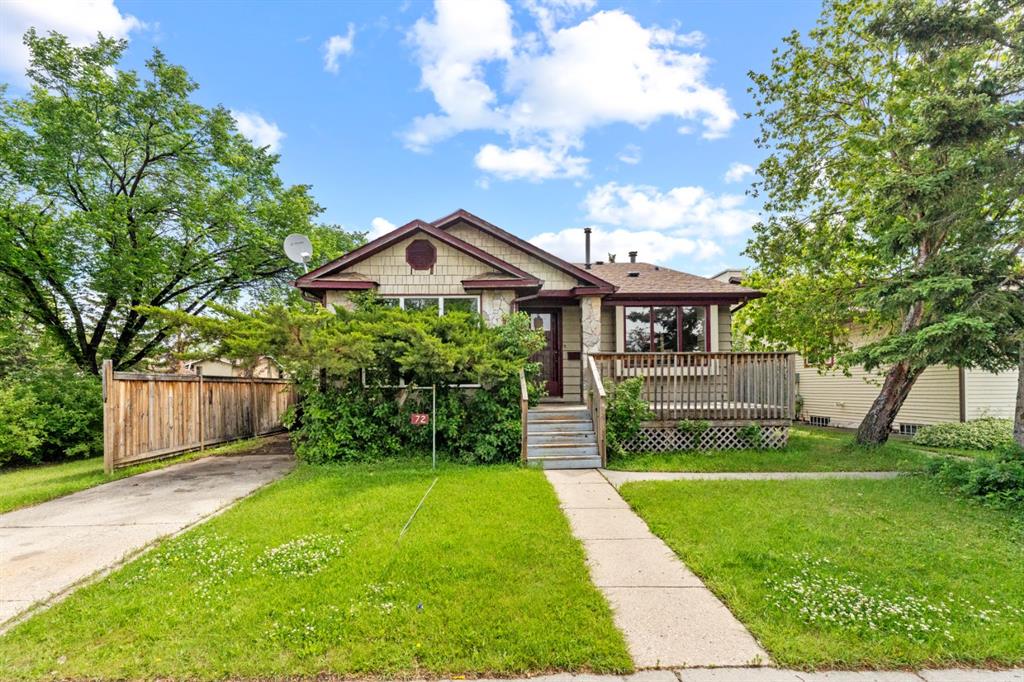
Picture of 107, 717 4A Street NE, Calgary Real Estate Listing
107, 717 4A Street NE, Calgary || $250,000

Contemporary two bedroom condo with an ultra-rare 380 sq foot private fenced yard featuring a stone patio and separate main-floor entrance. Located on a very quiet residential street in trendy Renfrew (approximately 15-20 min walk to downtown). Perfect for professional and/or couple that works in the core and wants to escape the noise during the evenings/weekends.Spacious and open unit features gourmet kitchen with tons of counter space, maple cabinets, eating bar and stainless steel appliances. Unit also features in suite laundry, high-quality laminate and tile flooring in living room/kitchen/bathroom, built in cabinetry and carpet in both bedrooms. Pet friendly building with a less than 5 minute walk to Crescent Heights dog park. Includes indoor underground parking stall with a storage locker.

Listing Brokerage: RE/MAX Landan Real Estate
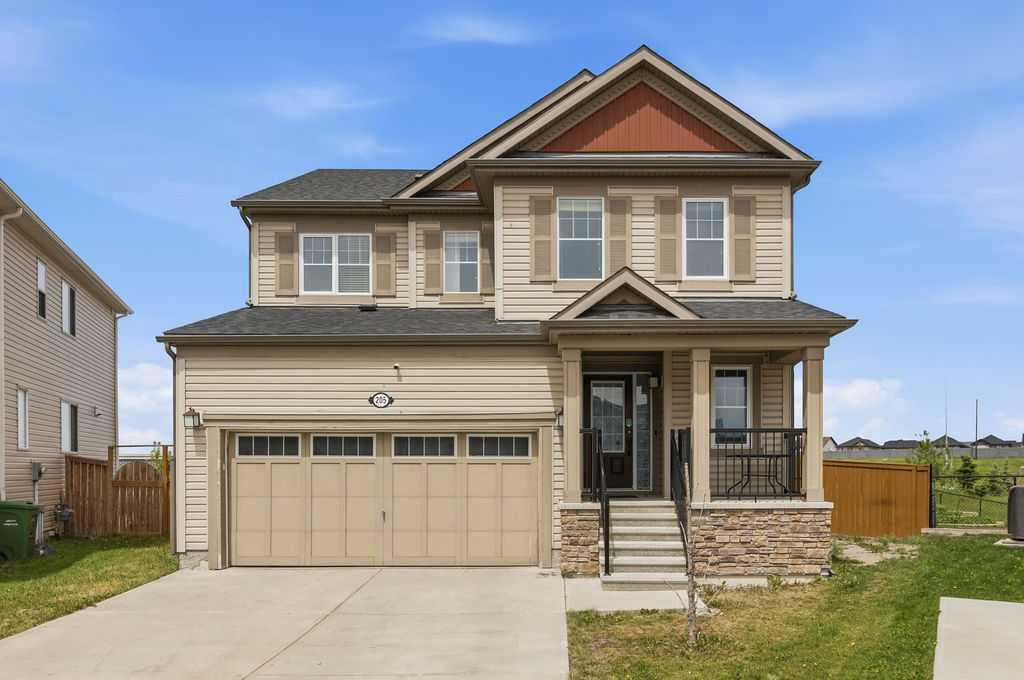
Picture of 40, 20 Jacobs Close , Red Deer Real Estate Listing
40, 20 Jacobs Close , Red Deer || $206,000

Upper-floor 2-bedroom condo in the desirable Johnstone Park area. This bright unit offers an open-concept main living space with laminate flooring, a functional kitchen with a pantry, an island with a raised breakfast bar, and sliding patio doors leading to the west-facing balcony. The condo features two good-sized bedrooms, a four-piece bathroom, and convenient in-suite laundry. Additional features include vinyl windows, Hunter Douglas blinds, in-floor heating, and excellent natural lighting. Recent upgrades include a newer fume hood fan, dishwasher (2020), washer and dryer (2025), and microwave (2025). New windows are to be installed in the unit in the next few weeks. One assigned parking stall #40, plus ample street parking. Located in a quiet, well-kept neighbourhood close to parks, walking paths, transit, shopping, restaurants, and north-end amenities. Ideal opportunity for first-time home buyers, downsizers, or investors seeking a low-maintenance property in a strong rental area.

Listing Brokerage: Century 21 Maximum
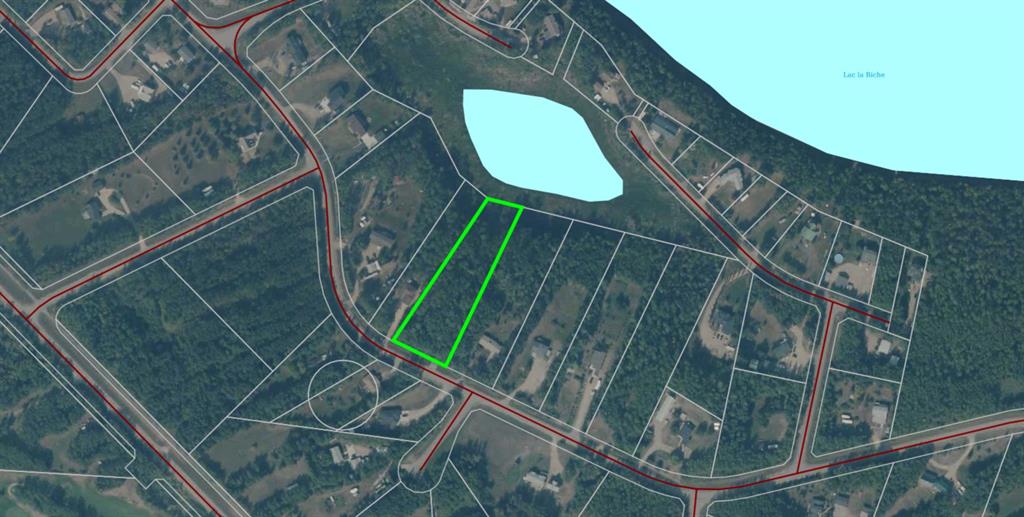
Picture of 614 22 Avenue NE, Calgary Real Estate Listing
614 22 Avenue NE, Calgary || $959,000

Completion: October 2026. Welcome to Winston Heights Mountview! This modern infill comes with a legal basement suite with its own entrance and offers over 2350 sq. ft. of finished space. It features 5 bedrooms and 3.5 bathrooms, with high-end finishes throughout. The main floor has 9’ ceilings, big windows, an open dining area, and a stylish kitchen with quartz counters, a large island, and KitchenAid stainless steel appliances. The living room includes a gas fireplace, built-in shelves, and access to the patio. Upstairs you’ll find the primary bedroom with a 5-piece ensuite and walk-in closet, plus two more bedrooms, a full bathroom, and laundry. The basement has 9’ ceilings and a fully legal 2-bedroom suite with its own kitchen, living space, and laundry—great for family or rental income. This home also includes a double garage, downtown views from the front, and an excellent location close to schools, parks, shops, and just minutes from downtown. One of biggest backyards in this area.

Listing Brokerage: Prep Ultra Realty Ltd.
Picture of 56, 55 Lemoyne Crescent W, Lethbridge Real Estate Listing
56, 55 Lemoyne Crescent W, Lethbridge || $209,900

Revenue Property Opportunity – Long-Term Tenant in Place! Well-located 2-storey condo townhome offering a practical and desirable layout for tenants, with kitchen, dining, and living room on the main floor, plus 2 bedrooms and a full 4-piece bathroom upstairs. The oversized primary bedroom spans the full width of the unit and features double closets, offering excellent storage and tenant appeal.

The unfinished basement includes in-suite laundry with washer and dryer, additional storage space, and future value-add potential. This property has a history of very long-term tenancy, making it an attractive option for investors seeking stable occupancy and reliable rental demand.

The unit is currently in lived-in condition and would benefit from cosmetic updates such as paint and flooring over time. Priced accordingly, this creates an excellent opportunity for an investor to improve value gradually while maintaining income potential.

Located in a professionally managed condo corporation with consistent upgrades, including all decks replaced last year. Close to shopping, transit, parks, and the university—an ideal rental location with strong tenant demand.

Listing Brokerage: HomeTime Property Services Ltd. o/a HomeTime
Listing data is deemed reliable but is not guaranteed accurate by CREB®. Last updated: today at 3:00 a.m.

© 2026 CENTURY 21 Real Estate Foothills. CENTURY 21® is a registered trademark licensed to Century 21 Real Estate LLC. Equal Housing Opportunity. Each office is independently owned and operated.

Find Real Estate Foothills on Facebook Find Real Estate Foothills on Twitter