MLS PROPERTIES FOR SALE

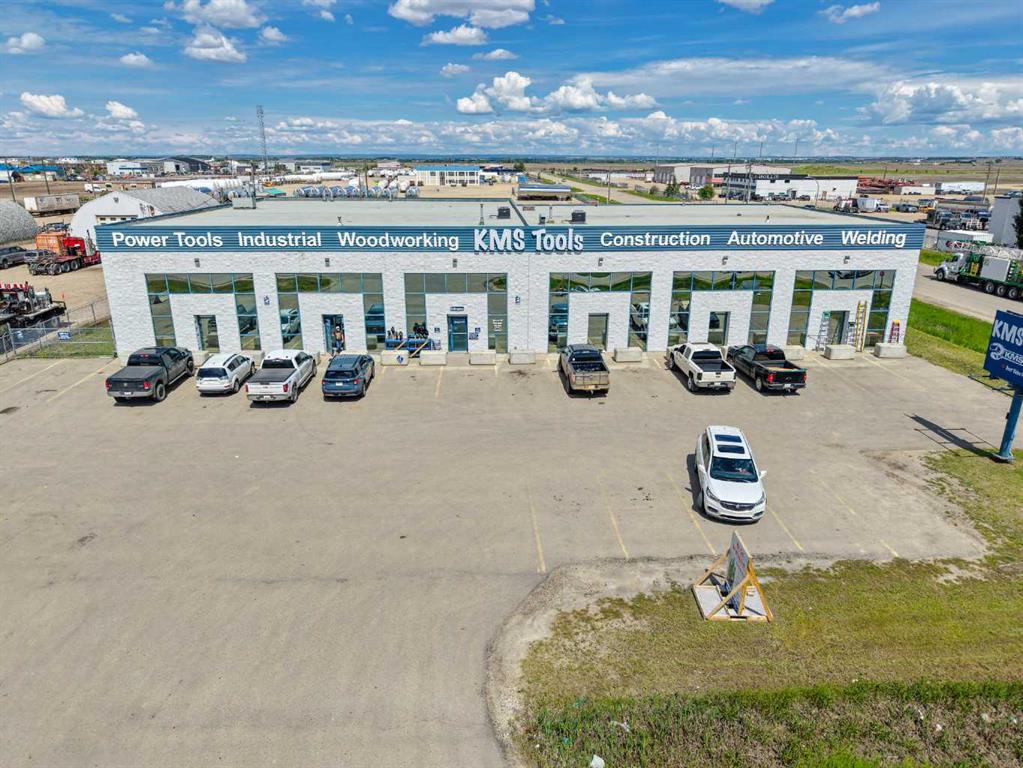
Picture of 401, 535 10 Avenue SW, Calgary Real Estate Listing
401, 535 10 Avenue SW, Calgary || $18

Versatile live/work loft available for lease in the historic Hudson Lofts—perfect for creative professionals or low-traffic businesses. This open-concept brick space features a large boardroom, one and half baths, kitchen, 2 private offices and flexible layout with temporary partitions. Prime location on 10th Ave and 5th St SW, steps from downtown amenities. 2 parking stalls (1 underground, 1 surface) available fore rent. This space is ideal for a boutique office, a studio, or consulting at one of Calgary’s most iconic buildings.

Listing Brokerage: RE/MAX Key
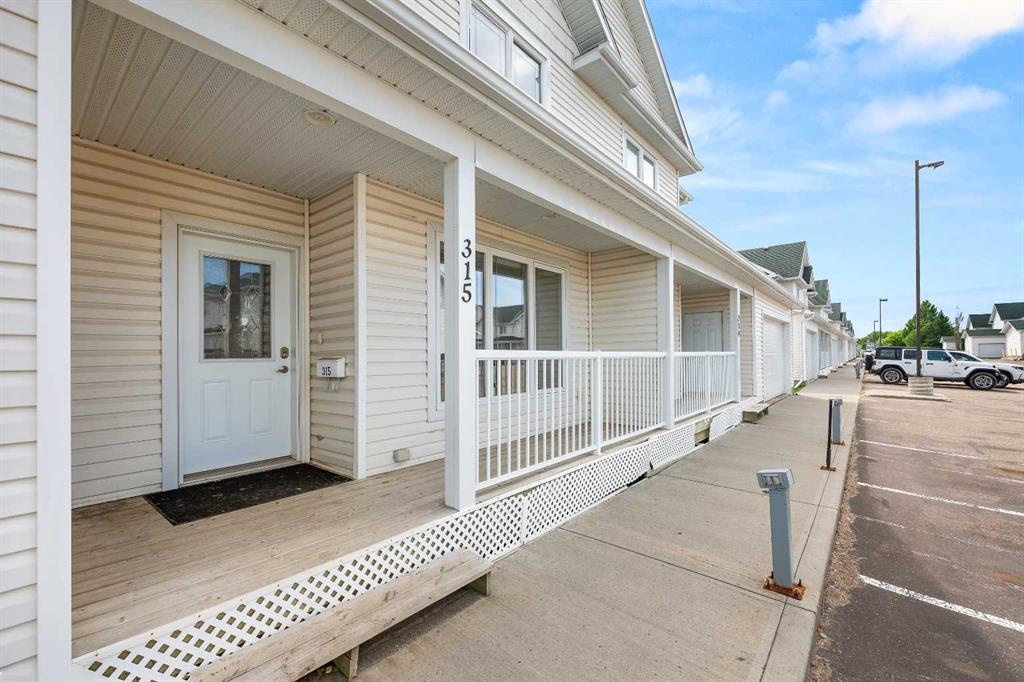
Picture of 179 RAINBOW FALLS Drive , Chestermere Real Estate Listing
179 RAINBOW FALLS Drive , Chestermere || $468,999

Welcome to this beautifully updated townhouse in the sought-after community of Rainbow Falls! Ideally located close to schools, shopping, parks, and everyday amenities, this bright and spacious fully developed home offers exceptional value and comfort. Featuring 3 bathrooms with one on every level, this home has been extensively renovated with new or newer bathrooms, carpet, paint, lighting, and fixtures throughout. The excellent natural light creates a warm and inviting atmosphere in every room. Move-in ready and beautifully maintained, this is a fantastic opportunity for families, professionals, or investors alike. Be sure to view the virtual tour for a complete look inside this impressive home!

Listing Brokerage: CIR Realty
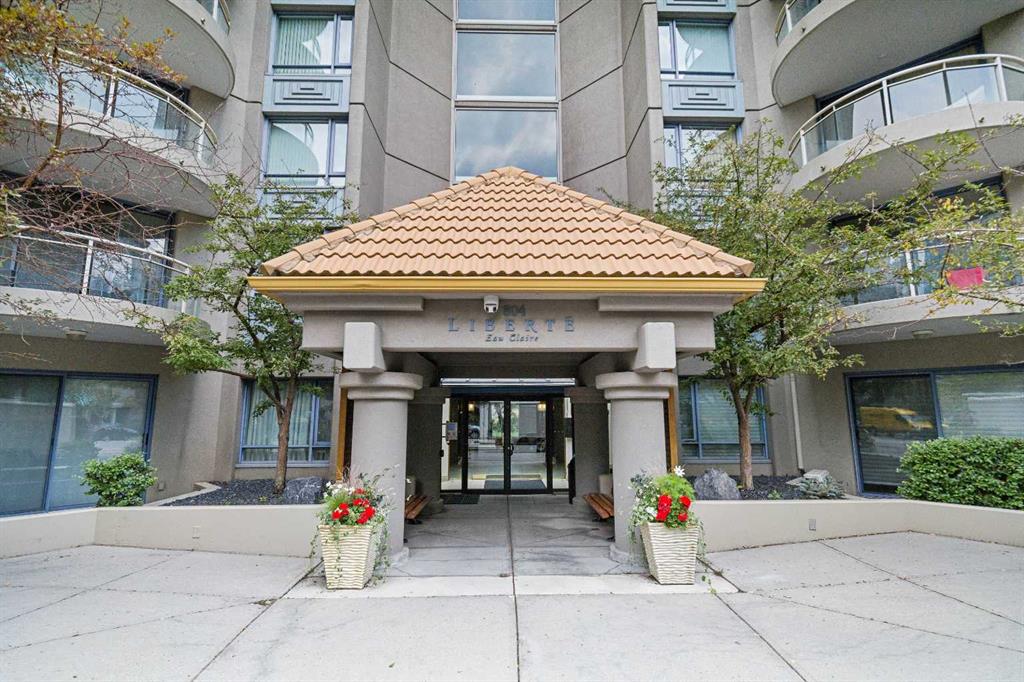
Picture of 401, 1829 11 Avenue SW, Calgary Real Estate Listing
401, 1829 11 Avenue SW, Calgary || $235,000

Welcome to #401, 1829 11 Ave SW in the heart of SUNALTA. If you’ve been looking for true INNER-CITY living with REAL SPACE, this TOP FLOOR CORNER UNIT is one you don’t want to miss. Offering 3 BEDROOMS - one of which is adjacent to living can be serve as a LARGE Office / Den / Flex room, this layout gives you flexibility whether you’re working from home, accommodating guests, or growing into the space.

From the moment you step inside, you’ll notice how functional and comfortable the floorplan feels. The main living area is bright and open, with a generous living and dining space that can actually handle full-sized furniture. Large windows bring in plenty of NATURAL LIGHT, and being on the top floor means added PRIVACY and a quieter living experience overall. The kitchen connects seamlessly to the dining area, making it ideal for hosting friends or simply enjoying everyday life.

The other two bedrooms are thoughtfully positioned on the opposite side of the unit, creating separation from the main living area. Both bedrooms are SPACIOUS and practical, and the unit also features a full 4-PIECE BATH along with impressive IN-UNIT STORAGE, something you rarely find in condos at this price point.

You’ll also appreciate the COVERED CARPORT PARKING stall with plug-in, a must-have for Calgary winters. The building is well situated within 5 min walking distance to Sunalta station and very close to transit, parks, schools, local shops, and just minutes to downtown and 17th AVE.

The address is designated for one of the BEST HIGH SCHOOLS: WESTERN CANADA which is only 6 min drive. Designated Junior High: Mount Royal School is 5 min drive and designated Elementary: Sunalta School is just 2 min drive.

This home works for a wide range of buyers. Professionals will love the QUICK COMMUTE. First-time buyers will appreciate one of the LOWEST PRICED 3 bed unit. LARGER FAMILY will enjoy the square footage. INVESTORS will recognize the strong rental appeal of a large unit in an established community like SUNALTA. Families with SCHOOL GOING KIDS will be benefited from higher ranked school in very close proximity.

Opportunities to own a unit of this SIZE, in this LOCATION, at this PRICE point don’t come up often. Book your showing and see the potential for yourself.

Listing Brokerage: CIR Realty
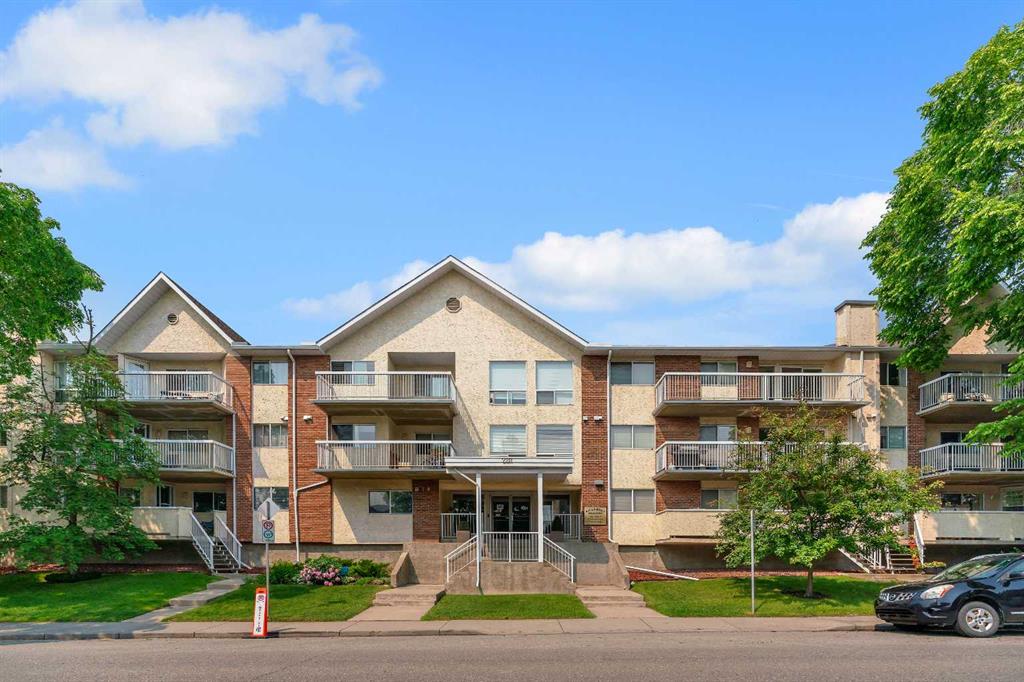
Picture of 102, 110 12 Avenue NE, Calgary Real Estate Listing
102, 110 12 Avenue NE, Calgary || $269,900

Located in the heart of sought-after Crescent Heights, this beautifully maintained 2-bedroom, 1.5-bath end-unit condo offers exceptional value, low condo fees, and unbeatable inner-city convenience. Filled with natural light, the open-concept layout features hardwood flooring, cozy in-floor heating, and a spacious living area anchored by a gas fireplace. The stylish kitchen showcases granite countertops, extended breakfast bar seating, and ample cabinetry—perfect for entertaining or everyday living. The primary bedroom is generously sized, complemented by a second bedroom ideal for guests, roommates, or a home office. Enjoy the comfort of central air conditioning, in-suite laundry, assigned parking, and a large private front porch with sunny south exposure. Situated just minutes from downtown, Centre Street amenities, shopping, restaurants, parks, transit, and schools, this home is ideal for first-time buyers, investors, or professionals seeking vibrant inner-city living. A rare opportunity in one of Calgary’s most desirable communities!

Listing Brokerage: Century 21 Bravo Realty
Picture of 1906, 30 Carleton Avenue , Red Deer Real Estate Listing
1906, 30 Carleton Avenue , Red Deer || $315,000

Welcome to this beautifully maintained fully finished end-unit townhouse located in one of Red Deer’s most sought-after condominium complexes. With fresh paint throughout the main and upper levels, a functional multi-level layout, and a fully fenced backyard retreat including a Astroturf putting surface, this home offers outstanding value and flexibility for professionals, young families, roommates, or investors.

Perfectly situated close to shopping, cafés, pubs, parks, schools, and everyday amenities, this location combines convenience with comfortable condominium living. The bright and inviting main floor features an open-concept design filled with natural light, creating a warm and welcoming atmosphere from the moment you walk in. The spacious living room flows effortlessly into the dining area and well-appointed kitchen, complete with stainless steel appliances, ample counter and cupboard space, a sit-up eating bar, and a functional island ideal for entertaining or busy day-to-day living. A convenient 2-piece bathroom completes the main level.

Upstairs offers an exceptional layout featuring two large primary bedrooms, each with its own private full ensuite bathroom and generous closet space — an ideal setup for roommates, guests, teenagers, or anyone wanting extra privacy and comfort.

The fully developed basement adds even more versatility with a third bedroom, spacious family room, full 4-piece bathroom, and a laundry/utility area with excellent storage space.

Step outside and enjoy your own low-maintenance backyard oasis, fully fenced and complete with Astroturf and a concrete fire pit area — the perfect place to relax, entertain friends, or enjoy summer evenings. Move-in ready and loaded with value, this is an outstanding opportunity to own in a highly desirable Red Deer community.

Listing Brokerage: CIR Realty
Listing data is deemed reliable but is not guaranteed accurate by CREB®. Last updated: today at 3:00 a.m.

© 2026 CENTURY 21 Real Estate Foothills. CENTURY 21® is a registered trademark licensed to Century 21 Real Estate LLC. Equal Housing Opportunity. Each office is independently owned and operated.

Find Real Estate Foothills on Facebook Find Real Estate Foothills on Twitter