MLS PROPERTIES FOR SALE

Picture of 5331 55 Avenue , Bashaw Real Estate Listing
5331 55 Avenue , Bashaw || $425,000

Modern bungalow with custom finishes throughout, offering a beautifully maintained, move-in ready home that blends style with everyday functionality. The elevated custom kitchen features quartz countertops, custom cabinetry, updated appliances, and a full-height tile backsplash. Floating shelves, a rear island for additional prep space, and the included dining table with bench seating create a space that is both practical and inviting. The open-concept design flows seamlessly into the main living area while still providing well-defined spaces for gathering.
Vaulted ceilings, hardwood floors, triple-pane windows (2024), and crown mouldings add timeless appeal, while the custom stone gas fireplace creates a warm focal point in the living room. Privately positioned at one end of the home, the spacious primary suite offers a walk-in closet and an ensuite complete with a jetted soaker tub and an upgraded separate shower. Two additional bedrooms and a full bathroom are located on the opposite side of the home, creating an ideal layout for families or guests.
The fully developed basement continues the home\'s welcoming feel with a bright family room designed for movie nights, complete with a custom feature wall, included television, and wet bar. Two additional bedrooms, another full bathroom, and a dedicated laundry room bring the total to five bedrooms and three bathrooms.
Additional features include central air conditioning, Phantom screen doors, and exceptional built-in storage throughout. Outside, you\'ll enjoy covered front and back decks, including a spacious south-facing deck with custom garden boxes, plus a fully fenced yard with a ready-to-use garden plot. New shingles were installed in 2024.
The finished and heated 24\' x 24\' detached garage provides excellent space for vehicles, storage, and hobbies, while the new 10\' x 12\' and 8\' x 10\' garden sheds offer even more room for seasonal equipment and outdoor storage.
Located in the welcoming community of Bashaw, this home offers the charm of small-town living with everyday conveniences nearby. Kids can safely ride their bikes and play with friends, while Buffalo Lake is just minutes away for boating, fishing, and summer adventures. Camrose, Stettler, and Red Deer are all within an easy commute.

Listing Brokerage: RE/MAX real estate central alberta
Picture of 129 32 Avenue NE, Calgary Real Estate Listing
129 32 Avenue NE, Calgary || $2,470

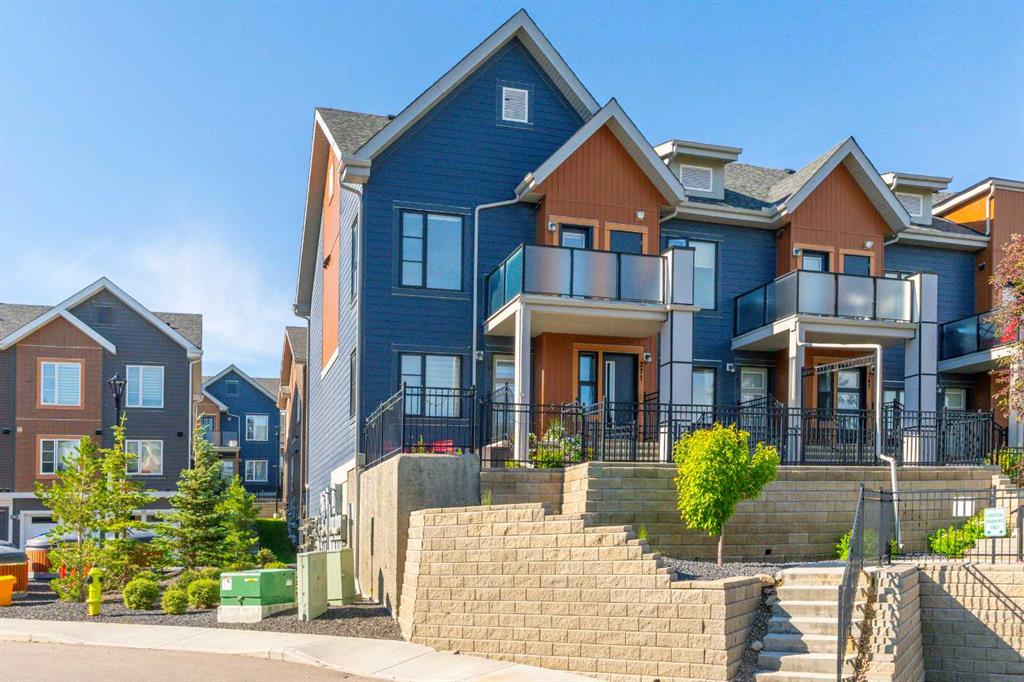
Modern Luxury meets inner City charm in Tuxedo Park, Calgary. This stunning new build rental offers high end finishes, bright open spaces, and unbeatable access to downtown perfect for stylish convenient living. Step into something special—these brand-new units aren’t just homes, they’re a lifestyle upgrade. With soaring 10-foot ceilings and sun-filled open spaces, every inch feels elevated and inviting. Sleek vinyl floors flow seamlessly beneath your feet, while stunning quartz countertops add that perfect touch of modern luxury.

3 spacious bedrooms give you room to live, work, and unwind, while 2.5 beautifully finished baths bring comfort and style together effortlessly.

This is where clean design meets everyday comfort… where mornings feel brighter, evenings feel cozier, and everything just feels right.

You won’t just want to visit you’ll want to stay. Offering 4 units with 3 beds 2 1/2 bath upper & 4 units 1 bed 1 bath lower level.

Listing Brokerage: Rimrock Sales and Leasing Ltd.
Picture of 8610 87 Avenue , Peace River Real Estate Listing
8610 87 Avenue , Peace River || $500,000

Large industrial property located in Peace River AB on 10.78 acres with 2 buildings. The main building has the offices, reception, warehouses and bays while the second building has wash bay, parts, work bays and offices. There are approximately 19 offices, 2 large boardroom, 7 office cubicles and a front reception area - including the second floor area there is a total of ~ 11,000 sq ft of space that includes 4 bathrooms and a large change room. There is also attached with the main building a parts room of ~5100 sq ft and a warehouse loading/storage area ~2800 sq ft. The work bays attached to the main building offer over 9000 sq ft with 2 drive through bays 128 feet long with 4 - 16 X 16 OHD, a ceiling height of 26 feet and a clearance height of 18 feet to the bottom of the cranes, 2 - 6 Ton cranes and 2 - 4.4 Ton cranes and a wash bay 24 X 40. There are multiple bathrooms, eyewash stations, change rooms and storage room throughout as well. The second building is approx 14,000 sq ft with 2 drive through bays 90 feet in length and have 4 - 22 X 20 OHD, a ceiling height of 33 feet and a clearance height of 25 feet to the bottom of the cranes, a 15 Ton crane and a 10 Ton crane plus assorted storage, rooms, office areas, bathrooms etc. There is also a 90 X 24 wash bay, a 40 X 90 work area with 3 - 1/2 Ton cranes and 1 - 5 Ton crane. The yard is fenced and has security gate at each end, a loading ramp, 70+ electrified parking stall and 10-12 customer parking stalls. This is a perfect property for a company with large equipment, heavy duty mechanics or heavy equipment sales, rentals and repairs.

Listing Brokerage: Century 21 Town and Country Realty
Picture of 208 Gravelstone Road , Fort McMurray Real Estate Listing
208 Gravelstone Road , Fort McMurray || $179,000

Backing on to a pond, this lot is located in the Stonecreek subdivision. Ideal location for your build!

Listing Brokerage: ROYAL LEPAGE BENCHMARK
Picture of 11421 96B Street , Grande Prairie Real Estate Listing
11421 96B Street , Grande Prairie || $329,900

Welcome to this beautifully updated 4 bed, 2.5 bath home in a quiet, tucked away pocket in Mountview!

Recently renovated from top to bottom, this home features brand new flooring throughout, freshly painted walls and ceilings, and stylish new fixtures that give the entire space a clean, modern feel. The functional layout offers plenty of room for families or tenants, with spacious bedrooms and multiple living areas.

A standout feature is the existing plumbing for a secondary kitchen and a conveniently located back door, creating a fantastic opportunity for investors or those looking to add a suite for additional income.

Situated on a large lot, the property boasts a big yard with endless potential for outdoor living, entertaining, or future development, including room for a future garage. The yard also includes a large shed for extra storage.

Whether you’re looking for a move-in ready family home or a smart investment opportunity, this property checks all the boxes! Call your favorite realtor today.

Listing Brokerage: Grassroots Realty Group Ltd.
Listing data is deemed reliable but is not guaranteed accurate by CREB®. Last updated: today at 3:00 a.m.

© 2026 CENTURY 21 Real Estate Foothills. CENTURY 21® is a registered trademark licensed to Century 21 Real Estate LLC. Equal Housing Opportunity. Each office is independently owned and operated.

Find Real Estate Foothills on Facebook Find Real Estate Foothills on Twitter