MLS PROPERTIES FOR SALE

Picture of 447 Spruce Way SE, Medicine Hat Real Estate Listing
447 Spruce Way SE, Medicine Hat || $1,185,000

Welcome to 447 Spruce Way.This type of property rarely comes available in Medicine Hat. Sitting on a very large lot this home offers an attached 3 car heated garage with RV parking and 50 amp service conventiently located next to the home. A separate 2 car heated garage with back alley access is also included. The back yard is landscaped with beautiful flower beds trees and shrubs and includes a play ground area. Enjoy the relaxing patio ares to entertain guests and watch your favourite movies or sports programs out doors. Indoors you will see that the home has been upgraded with no expense spared. The kitchen includes custom maple cabinets with extra shelving and unique corner pull out shelves along with granite countertops and high end appliances. Extensive tile and maple hardwood flooring throughout the home. Bathrooms and laundry room cabinets match the kitchen. Large living room and separate dinning room provide comfort and entertainment for the family. The upper floor has a primary bedroom with ensuite as well as 2 other bedrooms and a 4piece bathroom. The basement is fully finished and provides 2 more bedrooms as well as a large area for living room and recreation room space. Home has 2 furnaces and 2 hot water tanks. This home is move in ready.

Listing Brokerage: ROYAL LEPAGE COMMUNITY REALTY
Picture of 118 REUNION Green NW, Airdrie Real Estate Listing
118 REUNION Green NW, Airdrie || $714,900

Welcome to 118 Reunion Green a beautifully maintained family home offering nearly 2500sqft of thoughtfully designed living space. This bright functional layout is perfect for those moving up or those looking for a home office without sacrificing space. 

From the moment you step inside, you'll appreciate a modern feel with 9’ ceilings, and abundance of natural light throughout the main floor. The open concept layout is designed for everyday family living and effortless entertaining, featuring a spacious living room with extra windows, a stone fireplace, and peaceful views toward the neighbouring open space.

At the heart of the home is a beautiful white kitchen complete with quartz countertops, stainless steel appliances, gas range, built-in beverage fridge, and a large island that creates the perfect gathering space for family and guests. A main floor flex room which can be used as an additional bedroom or home office complete with frosted french doors add both style and function to the main level. Additionally, a standalone mudroom with built-in storage for added convenience and organization. 

Upstairs continues to impress with 4 bedrooms, a large vaulted bonus room, and a convenient laundry room with counter space and built-in cabinetry. The primary retreat features a vaulted ceiling, window bench, a generous walk-in closet, and a spa-inspired ensuite with separate vanities and a stand-alone soaker tub.

The partially finished basement is already framed and roughed-in, with a bedroom built out, offering excellent potential for future development and added living space.

Additional highlights include CENTRAL AC, INSULATED GARAGE with overhead storage, Ethernet ports throughout, and a NEWLY PAINTED FRONT EXTERIOR for added curb appeal.

Outside, enjoy a private backyard overlooking open space, offering added privacy and a more peaceful summer nights

Located in a quiet, family-friendly neighbourhood with young families and schools nearby, this is a well-rounded home offering space, comfort, and long-term flexibility.

Listing Brokerage: MaxWell Capital Realty
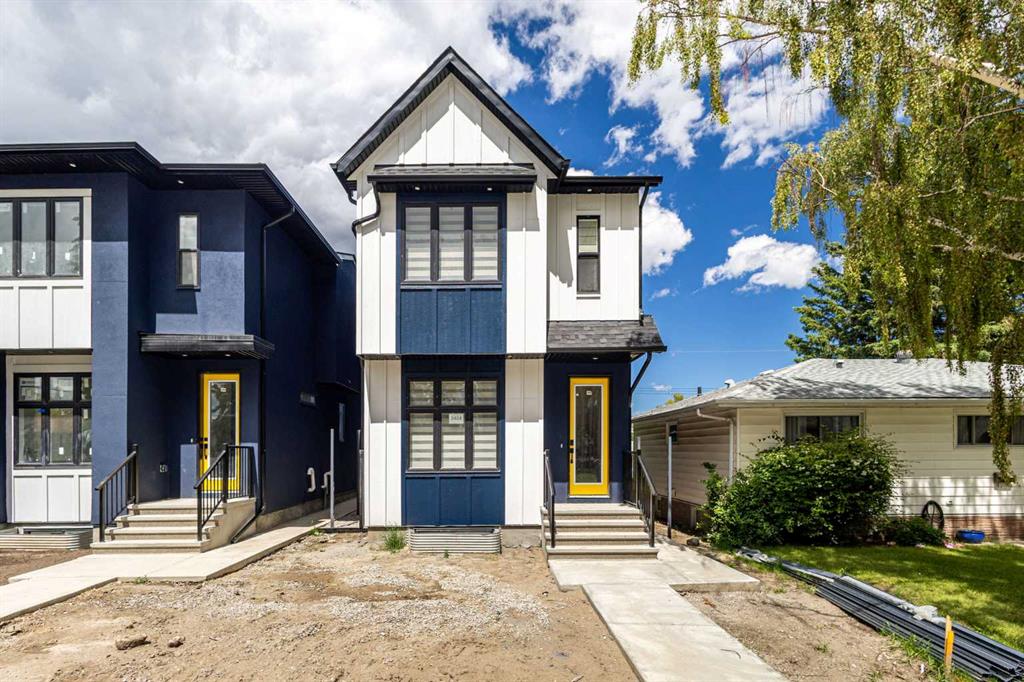
Picture of 41 Hotchkiss Gardens SE, Calgary Real Estate Listing
41 Hotchkiss Gardens SE, Calgary || $531,800

Welcome to the Newport II by Broadview Homes, a brand new detached home in the southeast Calgary community of Hotchkiss offering 1,536 square feet of thoughtfully designed living space. Featuring 3 bedrooms, 2.5 bathrooms, an open concept layout, upper floor laundry, and a separate side entrance, this home delivers the modern functionality and flexibility today's buyers are searching for in a growing Calgary community. Designed with both everyday living and entertaining in mind, the main floor offers a bright and spacious layout that seamlessly connects the kitchen, dining, and living areas. The kitchen is finished with ceiling height cabinetry, a large central island, pantry storage, and plenty of workspace for meal preparation and gathering with family and friends. The adjacent great room is highlighted by a stunning floor to ceiling tiled fireplace, creating a warm and inviting focal point, while large windows fill the home with natural light throughout the day. The upper level is thoughtfully arranged to maximize privacy and convenience. The primary bedroom serves as a comfortable retreat, complete with a walk in closet and private ensuite bathroom. Two additional bedrooms, a full bathroom, and a dedicated laundry room complete the upper floor, providing a practical layout for families, professionals, or first time homebuyers. The basement includes a separate side entrance, offering additional flexibility and future development potential. Whether you're looking for extra living space down the road or simply appreciate the added versatility, this feature enhances the home's long term value. Full Alberta New Home Warranty coverage is included for additional peace of mind. Situated in the master planned community of Hotchkiss, residents enjoy access to future parks, pathways, green spaces, and a planned 30 acre wetland designed to bring nature into the heart of the neighbourhood. Convenient access to Stoney Trail and Highway 22X allows for easy commuting throughout Calgary, while nearby Seton offers shopping, dining, entertainment, the South Health Campus, and the Brookfield Residential YMCA. An excellent opportunity to own a brand new home in southeast Calgary with modern finishes, a functional layout, and room to grow.

Listing Brokerage: eXp Realty
Picture of 164 Balsam Way , Fort McMurray Real Estate Listing
164 Balsam Way , Fort McMurray || $370,000

164 Balsam Way, Timberlea. No condo fees. Detached. Move-in ready. Comfortable, affordable, and genuinely spacious, it's the detached modular home you have been waiting for. Pull up to a wide driveway and a fully fenced yard with a big swing gate, then come inside to an open floor plan finished with new vinyl flooring.

The living room is generous enough for a large sectional and anchored by a cozy gas fireplace. The dining area features its own built-in buffet and hutch, with garden doors that open directly onto a large deck for easy summer entertaining.

The kitchen is bright and airy, with an island that makes the perfect prep space, abundant counter room, full upper and lower cabinetry, stainless steel appliances, and a spacious pantry to keep everything in its place.

A spacious laundry room offers room for stand up freezers and extra food storage, plus its own door to the backyard.

The primary suite is a true retreat, easily fitting a king size bed with nightstands on both sides and room to spare for dressers. It features a wide closet and a large ensuite built around a jetted jacuzzi tub, a stand up shower, and a private toilet room. Two more well-sized bedrooms sit at the opposite end of the home, giving family and guests their own privacy, along with a second full bathroom.

Outside, the spacious deck overlooks an ample backyard with plenty of room for a playground set, pets to roam, and gatherings to grow. There is even a 12x16 shed with a garage door and 220 wiring, ready to store all your toys.

Stay comfortable year round with central air conditioning. Recent updates and maintenance include an underbelly inspected and tidied up in 2024, new heat trace, a furnace serviced quarterly, an air conditioning unit overhauled in 2024 with a new fan, and new vinyl flooring.

The location is unbeatable. Timberlea is one of Fort McMurray's most loved family communities, with quick access to the Birchwood Trails, Syncrude Athletic Park, scenic ponds, parks and playgrounds, the outdoor spray park, and a full range of schools, shopping, and everyday amenities close to home. Affordable, comfortable, and ready to welcome you. Come see 164 Balsam Way. Request a Private Showing Experience.

Listing Brokerage: ROYAL LEPAGE BENCHMARK
Picture of 119 3 Avenue SE, Calgary Real Estate Listing
119 3 Avenue SE, Calgary || $1,650,000

Perfect Opportunity for a owner user ..5322 SQ FT with a 2450 SQ FT Basement. Previous tent was very suscessful Orential Grocery Store / Restaurants .There is a walkin cooler and a Kitchen in the premises.Would work well for a Asian Specialty Micro-Grocery, Food Hall Brewpub or Craft Distillery, Commissary Kitchen & Catering Hall ,Cafe & Bakery,Any kind of Retail.

Listing Brokerage: Houston Realty.ca
Listing data is deemed reliable but is not guaranteed accurate by CREB®. Last updated: today at 1:00 a.m.

© 2026 CENTURY 21 Real Estate Foothills. CENTURY 21® is a registered trademark licensed to Century 21 Real Estate LLC. Equal Housing Opportunity. Each office is independently owned and operated.

Find Real Estate Foothills on Facebook Find Real Estate Foothills on Twitter