MLS PROPERTIES FOR SALE

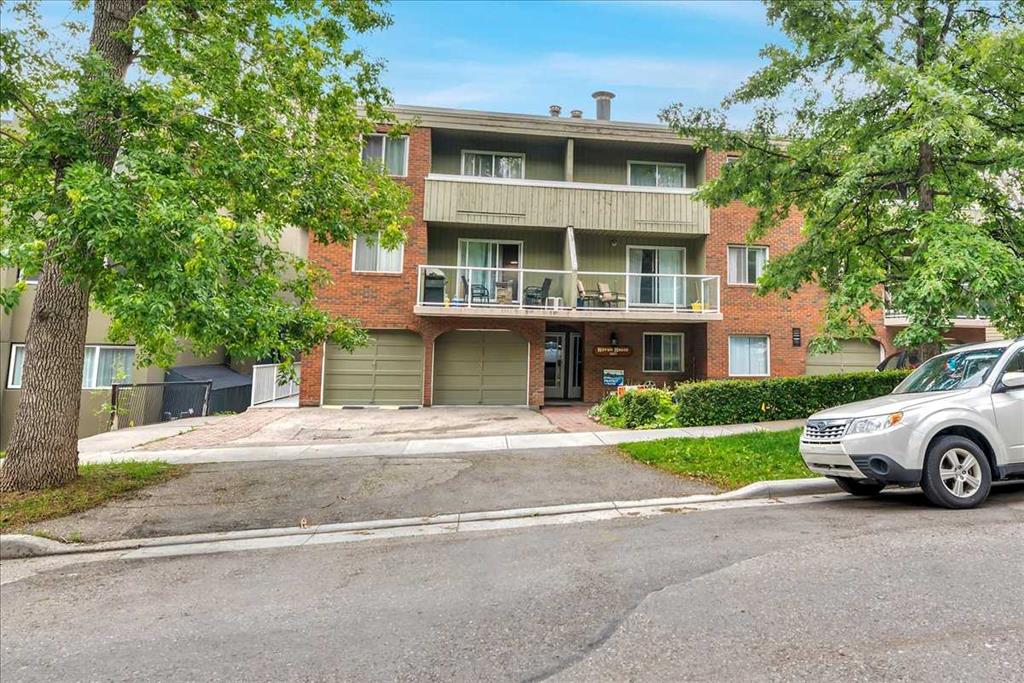
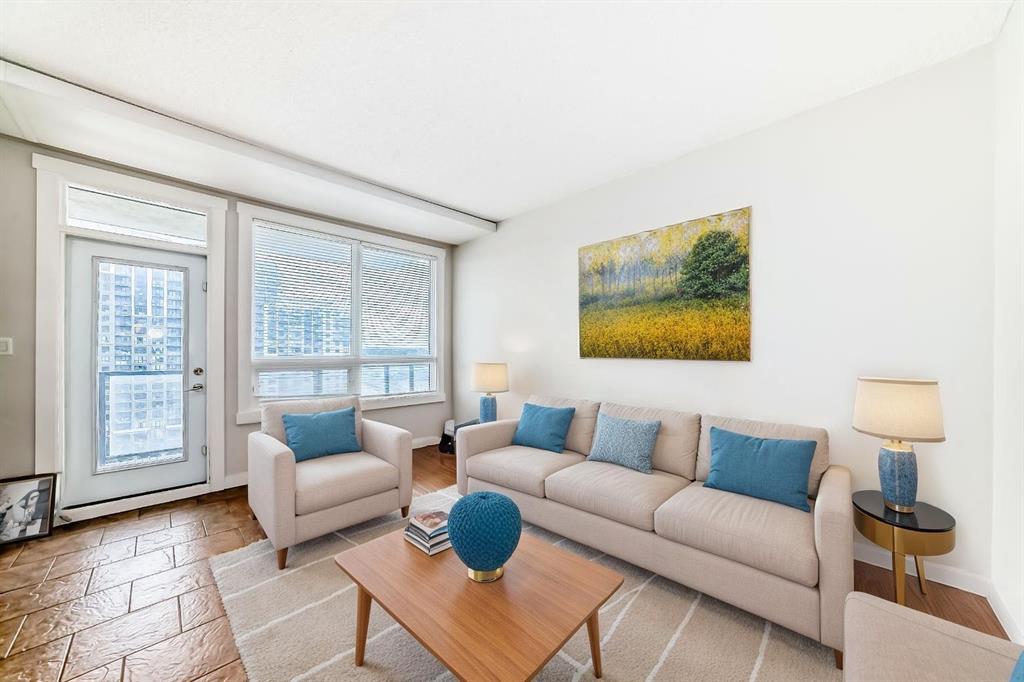
705, 1236 15 Avenue SW, Calgary || $210,000

A BEAUTIFUL PENTHOUSE CONDO IN THE BELTLINE! With over 600 square feet of living space this stylish and modern one bedroom, one bathroom condo is a place you will love to call home! Renovated to create a bright and open living space that you will love! Entertain in the spacious living room while cooking dinner in your new gorgeous gourmet kitchen with its beautiful maple cabinets. Perhaps take it outside to the balcony to enjoy the stunning views of Calgary’s downtown skyline! The spacious bedroom features a walk large closet and even insuite laundry. Located literally steps away from the Good Earth Coffee Shop, the historic Kalamata Grocery Store and the Galaxy Diner, the location could not be better. Laminate hardwood and ceramic tile floors, and a parking stall complete the package! All this in a PET FRIENDLY building! This is the home you have been dreaming of!

Listing Brokerage: TREC The Real Estate Company
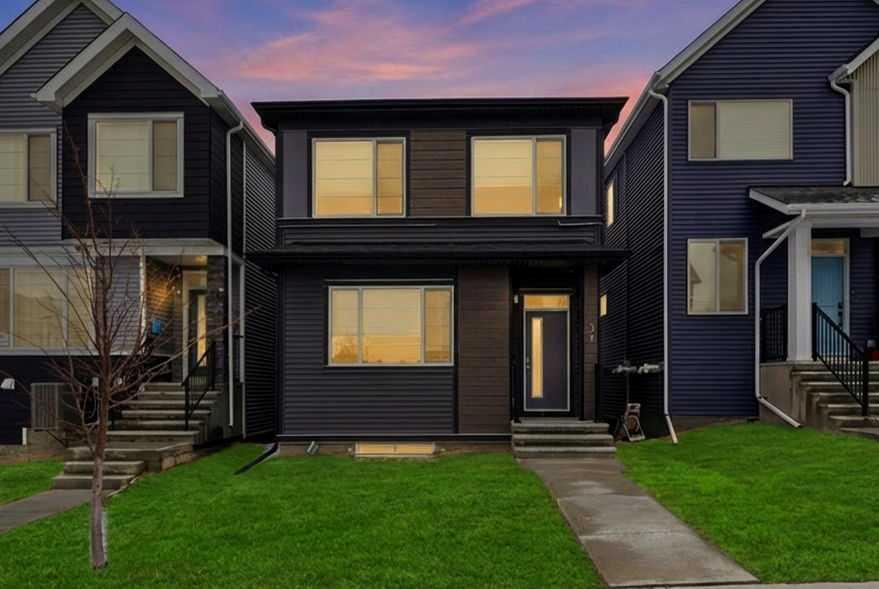
16 Sunvalley View , Cochrane || $899,999

This home is currently under construction. Photos are for representation purposes only and are not of the actual property. Finishes, features, and specifications may vary.

Welcome to a beautifully designed home that blends architectural drama with modern sophistication, featuring a triple car garage and a thoughtfully curated interior loaded with premium upgrades.

The main and upper floors offer four bedrooms and three-and-a-half bathrooms, ideal for families seeking both space and functionality. The home impresses immediately with an open-to-below living room and an open-to-above bonus room, creating a striking sense of volume, light, and connection between levels. A cedar and oak upgrade package, paired with black and chrome hardware throughout, adds warmth and contemporary contrast, while an enhanced lighting package ensures the home feels bright and inviting at every turn.

The main floor is finished with hardwood flooring and hardwood vents, complemented by 9-foot ceilings and 8-foot doors for a clean, upscale feel. The dream kitchen is a standout, featuring custom cabinetry, quartz countertops, a built-in wall oven and microwave, gas cooktop, oversized fridge/freezer, and dishwasher. A large island with eating bar is highlighted by a dramatic ceiling detail, while the walk-through pantry with MDF shelving and butler’s pantry add exceptional storage and functionality. The family room is anchored by a gas fireplace, creating a warm and welcoming gathering space. A mudroom with built-in bench and hooks completes the main level with everyday convenience.

Upstairs, the layout is thoughtfully designed with four bedrooms, three bathrooms, a dedicated laundry room, and a spacious bonus room with tray ceiling. The primary suite offers a private retreat, featuring a tray ceiling, walk-in closet with MDF shelving, and a well-appointed ensuite with double vanity, soaker tub, and a fully tiled shower with bench and glass enclosure. Secondary bedrooms are generously sized, with convenient access to full bathrooms. Plush carpet throughout the bedrooms and upper-level living areas enhances comfort, while the laundry room with sink and base cabinetry adds practicality.

The undeveloped basement provides a blank canvas for future customization—ideal for a recreation space, home gym, or additional living area tailored to your needs.

Outside, the home is finished with a modern mix of fiber cement siding and smooth panel detailing, along with a rear deck perfect for enjoying the outdoors.

Architecturally striking, thoughtfully upgraded, and designed for modern living—this home offers comfort, style, and long-term value in every detail.

Listing Brokerage: eXp Realty
73 Valli Close , Sylvan Lake || $239,900

Welcome to an exceptional opportunity to build your dream home in one of Sylvan Lake’s most desirable and upscale communities - Ryders Ridge. Located at 73 Valley Valli Close, this premium walkout lot is perfectly positioned on a quiet, well-established close surrounded by beautiful, high-end homes, offering an ideal setting for those seeking luxury, tranquility and a strong sense of community. With very few lots remaining in this sought-after area, this is truly a rare find. Measuring an impressive 15.24 meters wide by 40 meters deep, this spacious lot provides ample room to design and build a stunning custom home tailored to your lifestyle. The walkout configuration allows for endless architectural possibilities, including a bright and open lower level with large windows, additional living space and seamless access to your backyard. Whether you envision a modern masterpiece, a timeless family home, or a luxurious retreat, this lot offers the perfect canvas to bring your vision to life. One of the most outstanding features of this property is its incredible location backing onto serene green space owned by the Town of Sylvan Lake. Enjoy added privacy and picturesque views of a charming pond, mature trees and beautifully maintained walking trails right out your back door. This natural setting creates a peaceful and scenic backdrop that can be appreciated year-round, making it ideal for morning walks, evening relaxation, or simply enjoying the beauty of nature from your future deck or patio. Situated in the highly desirable Ryders Ridge neighborhood, this lot offers convenient access to schools, parks, shopping, and all the amenities Sylvan Lake has to offer. The area is known for its quality homes, family-friendly atmosphere, and close proximity to the lake, making it one of the most attractive places to live in Central Alberta. Whether you are raising a family, retiring in comfort, or investing in a premium location, this property checks all the boxes. Immediate possession is available, allowing you to start planning and building without delay. Opportunities like this - combining location, size, views, and prestige - do not come along often. Secure your place in this exceptional community and build the home you have always dreamed of.

Listing Brokerage: RE/MAX real estate central alberta
160 Vantage Drive , Cochrane || $799,000

Welcome to this thoughtfully designed home offering over 2,200 sq. ft. of living space, where modern finishes and functional design come together seamlessly. Featuring 3 bedrooms and 2.5 bathrooms across the main and upper levels, this residence is ideal for families seeking comfort, space, and flexibility.

The main floor is bright and inviting, enhanced by an ample lighting package that highlights the home’s clean lines and contemporary style. A striking MDF feature wall adds a designer touch, creating a standout focal point within the living space. The side entrance provides added convenience and future potential for customization.

Upstairs, a spacious bonus room with a tray ceiling offers the perfect setting for movie nights, a family lounge, or a home office. The bedroom layout is thoughtfully planned to provide privacy while maintaining a smooth flow for everyday living.

Designed with attention to detail and modern functionality, this home delivers space, style, and versatility—perfectly suited for today’s lifestyle.

Listing Brokerage: eXp Realty
1402, 95 Burma Star Road SW, Calgary || $395,000

PREMIUM Top-Floor Living with 12FT Ceilings in the Urban Sanctuary of Currie Barracks! Nestled amongst Million-Dollar Homes these 4th Floor Condo’s are designed for the distinguished buyer. This Top Floor ONE Bedroom+ DEN (FLEX RM) -1 Bath Configuration are RARELY offered. Generous West Natural Light that stands out for this condo while Neutral & Modern toned Luxury Vinyl Plank floors combined with BEAUTIFUL European-Inspired Kitchen, the throughout are TOP NOTCH & Well maintained with Gorgeous Quartz Countertops, two-toned cabinetry, new LED lighting & HEX backsplash all tastefully combine for a Luxurious feel. Sleek Appliance package includes Fisher-Paykel fridge with Gas Stove too! Pull up to the eating bar or room enough for a small table, as desired. Main Living area enjoys the Exclusive 12 FT Ceilings only found on the top-floor! Large nearly 12 x 12 living room with New FAN/remote with ample space enough for relaxation. Enjoy watching Calgarys always-changing WESTERLY weather systems from your BRIGHT OPEN Balcony/deck. Luxe Carpeted Master Bedroom with Walk-thru closet to cheater 4pce Ensuite. Stackable in-suite Laundry and extra storage as well. 2nd Bedroom/Flex/Den with new LED lighting fixture, nearly 9 x 9FT to be used as desired. Extra Pantry storage recently added off-kitchen. Fantastic & Well-maintained Common Areas interior/exterior. throughout the grounds for the furry friends in this pet-friendly complex. Recently painted COMMON AREAS, Regular Bldg maintenance includes Window cleaning, Plumbing, Parkade Cleaning, Secured Titled Underground heated Parking stall with ample visitor parking (guests can be buzzed in) with lockable storage cage. Bike Room Storage, Car wash for residents and coin-op soap dispenser. Quick access to downtown, MRU, minutes to Amenities of Garrison Woods, neighbourhood restaurants/pubs, Glenmore Trail, Stoney Trail, or great investment for the University Students. Eclectic mix of residents, young professionals, established folks for this Premium condo complex!

Listing Brokerage: RE/MAX First
Listing data is deemed reliable but is not guaranteed accurate by CREB®. Last updated: today at 3:00 a.m.

© 2026 CENTURY 21 Real Estate Foothills. CENTURY 21® is a registered trademark licensed to Century 21 Real Estate LLC. Equal Housing Opportunity. Each office is independently owned and operated.

Find Real Estate Foothills on Facebook Find Real Estate Foothills on Twitter