MLS PROPERTIES FOR SALE

326, 615 6 Avenue SE, Calgary || $434,900

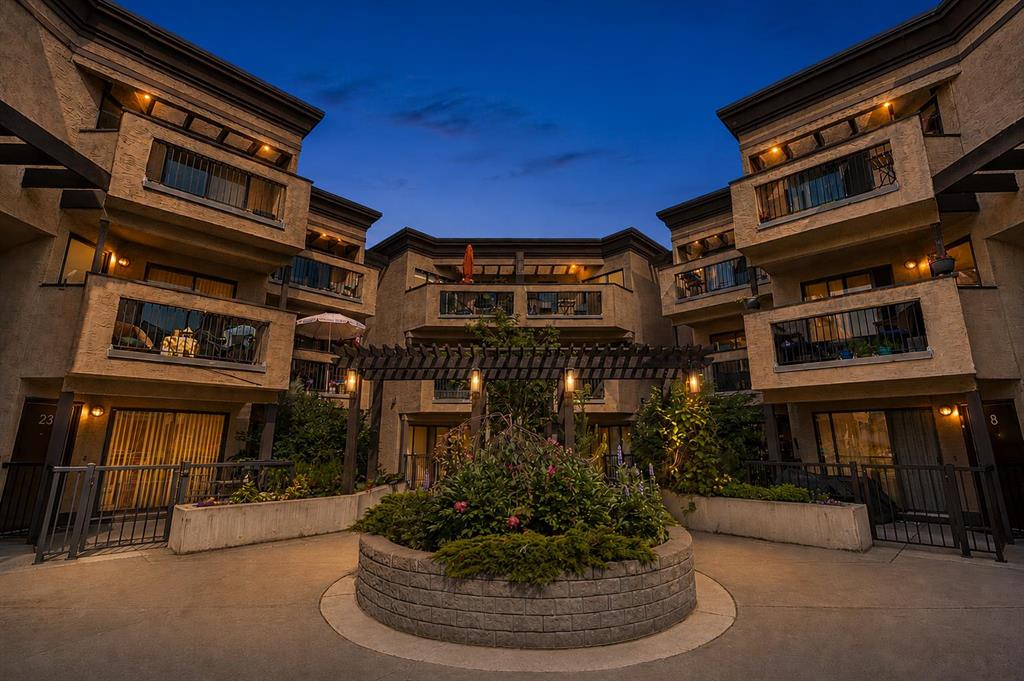
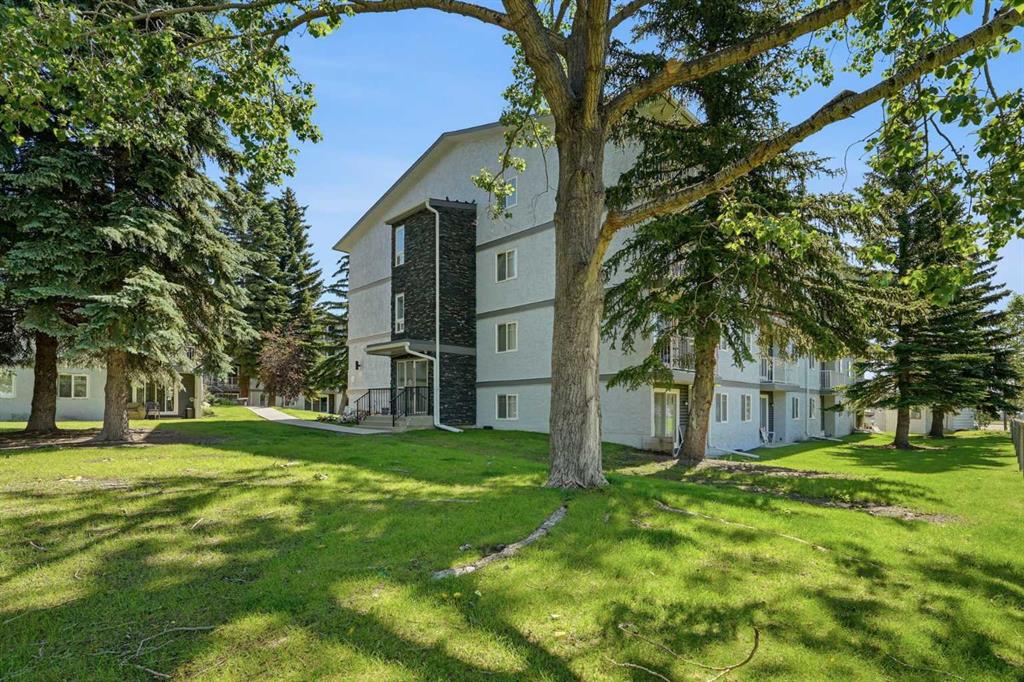
Wake up to sunlight pouring in from every angle in this third-floor 1 bedroom + den/bedroom home in the Verve, where city living meets everyday comfort. With 180-degree views stretching from the southeast all the way to the northwest, your days begin with glowing sunrises and wind down with golden evening light filtering through expansive windows. The open-concept layout is both welcoming and functional, featuring laminate flooring, quartz countertops with apple-box storage, and a modern kitchen designed for relaxed mornings and effortless entertaining. The versatile den easily functions as a second bedroom, home office, or guest retreat, adapting to your lifestyle as it evolves. Enjoy year-round comfort with air conditioning, in-suite washer and dryer, and the convenience of a storage locker and an underground titled extra-wide parking stall. Beyond your front door, the Verve offers exceptional amenities including a beautifully landscaped courtyard, a fully equipped fitness centre, and an inviting social room with cozy fireplaces. With easy access to East Village, river pathways, dining, and downtown amenities, this bright, modern home delivers the perfect blend of comfort, style, and connected urban living. Whether you are looking for inner-city living or an investment property this home is perfect!

Listing Brokerage: Real Broker
229 Bridgeport Gate , Chestermere || $527,800

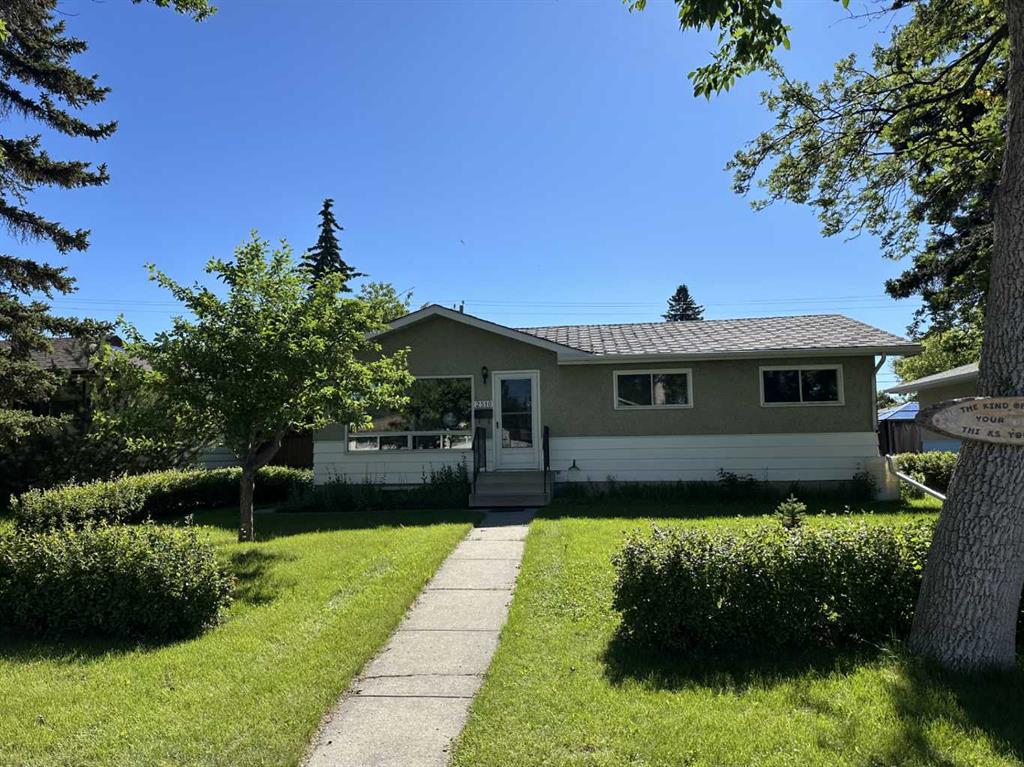
BRAND NEW, MOVE-IN READY ** Broadview Homes Presents the Newport III | Semi-Detached | 1,674 SqFt | 3 Bedrooms | 2.5 Bathrooms | Open Floor Plan | High Ceilings | Rear Kitchen | Quartz Countertops | Full Height Kitchen Cabinets | Stainless Steel Appliances Builder\'s Package | Kitchen Island with Barstool Seating Area | Electric Fireplace | Upper Level Family Room | Upper Level Laundry | Unfinished Basement | Rear Lane Parking | Across from Greenspace. Welcome home to the Newport III by Broadview Homes—a beautifully crafted semi-detached home offering 1,674 SqFt throughout the main & upper levels with an unfinished basement ready for your future development. Step inside to a thoughtfully designed space featuring high ceilings, recessed lighting and large windows that flood the home with natural light.

The main level showcases an open concept layout with a welcoming front living room complete with an electric fireplace—perfect for cozy evenings. The rear kitchen overlooks the backyard and is finished with quartz countertops, full height cabinetry, stainless steel appliances and a spacious island with barstool seating—ideal for both everyday living and entertaining. The dining area is positioned at the rear, creating a bright and functional space for family meals. A convenient 2pc bathroom completes the main level.

Upstairs you’ll find 3 generously sized bedrooms, 2 full bathrooms, a central family room and a well-placed hall laundry area. The primary bedroom offers a relaxing retreat with ample space and a private ensuite. Bedrooms 2 and 3 share the main 4pc bathroom with a tub/shower combo. The upper family room provides the perfect spot to unwind or enjoy movie nights.

The unfinished basement is a blank canvas, offering endless possibilities to customize to your needs. Outside, enjoy the charming front porch—perfect for morning coffee or evening relaxation. The rear lane provides access to dedicated parking, with additional street parking readily available. Ideally located directly across from a large greenspace, this home offers both convenience and a beautiful setting for families and outdoor enjoyment. Don’t miss your chance to own this stunning new build—book your showing today!

Listing Brokerage: RE/MAX Crown
2107 Victoria Crescent NW, Calgary || $1,350,000

Brand New Exceptional Family Home in Banff Trail – 4 Bedrooms Upper Floor & Over 3,000 SF of Developed Living Space!
Welcome to this stunning 2-storey home in the heart of Banff Trail! With 2,260 sq. ft. above grade and a fully developed basement, 4 bedrooms upstairs with two additional rooms downstairs – ideal for families seeking space, comfort, and versatility.
The main floor welcomes you with an open-concept layout filled with natural light, featuring a private den space ideal for a home office or formal dining. The chef’s kitchen is the heart of the home, featuring sleek quartz countertops, custom cabinetry, a large 14-foot center island, and premium appliances – perfect for entertaining and everyday family meals. A spacious living room with a gas fireplace, and a walk-out to the deck with an abundance of natural light.
Upstairs, you’ll find 4 generously sized bedrooms all on the same floor – a rare and sought-after layout for families. The primary suite offers a luxurious en-suite and a walk-in closet. Each secondary bedroom includes either a built-in or a walk-in closet.
The fully finished basement adds incredible flexibility, featuring 2 additional rooms, that are ideal as guest bedrooms, a home gym, or flexible spaces for hobbies, work, or teens needing their own space. A spacious rec room and a full bathroom complete the lower level.
Additional features include a double detached garage, low-maintenance landscaping, and a quiet, family-friendly street steps from a community hub with an ice rink, playground, and park.
Centrally located near the University of Calgary, SAIT, and Foothills Hospital, with transit, schools, and shopping within walking distance. This home combines space, style, and convenience in one perfect package.
Book your private tour today – this is the one you\'ve been waiting for!

Listing Brokerage: Grand Realty
#33, 3131 27 Street , Calgary || $725,000

Location! Location! Location!
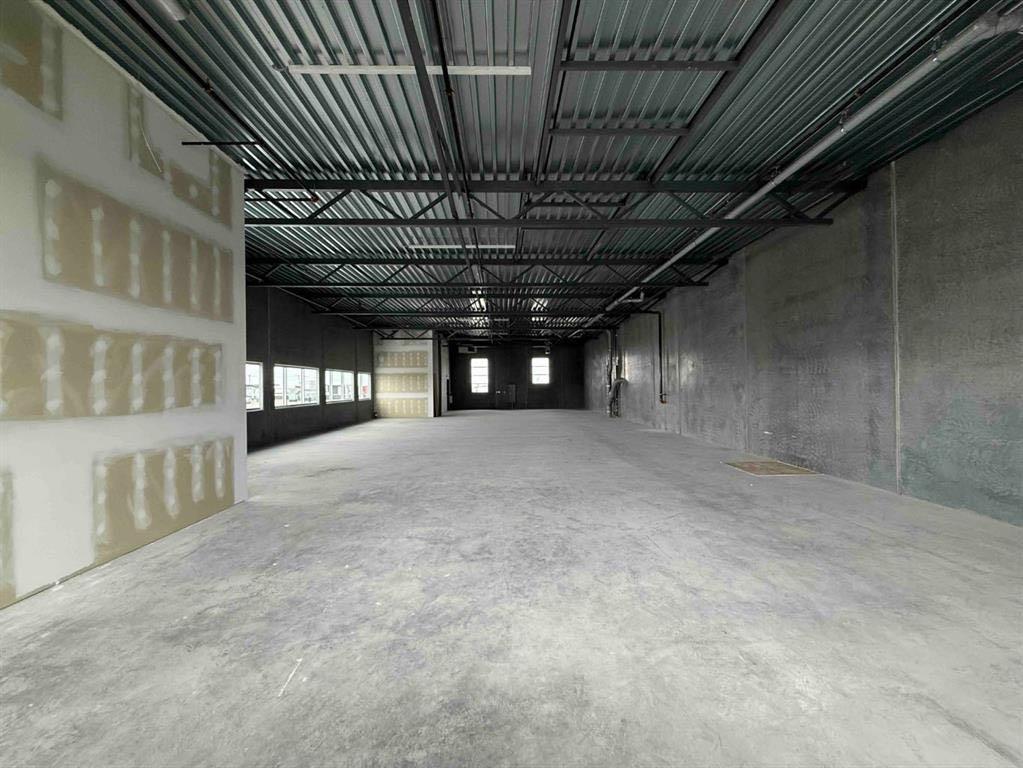
An exceptional turn-key commercial unit in a prime NE Calgary location, currently operating as a successful aesthetic clinic with over five years of proven business performance. Situated in a high-traffic, bustling plaza, this fully developed retail bay offers excellent visibility and strong footfall—ideal for both investors and owner-operators.
This professionally built-out space features a modern interior with quality improvements, allowing for immediate takeover with minimal setup required. The flexible zoning supports a wide range of uses, including medical clinics, wellness centers, massage therapy, laser/aesthetic services, or other health-related businesses.
Key Highlights:
• Fully improved and operational space
• Established clientele and proven business model
• High-exposure location with consistent traffic
• Suitable for various medical and wellness uses
• Turn-key opportunity with minimal startup cost
The current lease has expired, The buyers has the choice to do the same business or any other business of their choice. offering flexibility for buyers or tenants with options for renewal or potential ownership transition.
Don’t miss this rare opportunity to own or lease ready-to-go commercial space in one of Calgary’s most sought-after business corridors. Equipment not included belongs to the tenant.

Listing Brokerage: First Place Realty
81 Sora Gate SE, Calgary || $479,900

Welcome to 81 Sora Gate! This former show home does not disappoint! Step into the bright open-concept main floor, where the kitchen becomes the heart of the home. A large window (window coverings included) overlooks the backyard, filling the space with natural light and keeping you connected to family activities while you cook. The kitchen also features quartz countertops, stainless appliances, and a spacious island-perfect for everyday living or hosting friends. Soaring 9-foot ceilings and engineered hardwood floors add style and durability. Upstairs, the primary suite with walk-in closet and ensuite provides a private retreat, while two additional bedrooms offer flexibility for kids, guests, or a home office. A full family bathroom and convenient upstairs laundry complete the level. With a detached double garage, Air conditioning and no condo fees, this home is built with your future in mind. Located with quick access to Deerfoot and Stoney Trail, commuting and zipping around the city is a breeze. Surrounded by wetlands, pathways, and green space, Sora blends the calm of nature with easy access to the conveniences homeowners need. *** The First-Time Home Buyers\' GST Rebate could save you up to $50,000 on a new home! You must be 18+, a Canadian citizen or permanent resident, and haven\'t owned or lived in a home you or your spouse/common-law partner owned in the last four years. Terms and conditions are subject to the Government of Canada/CRA rules and guidelines.***

Listing Brokerage: eXp Realty
Listing data is deemed reliable but is not guaranteed accurate by CREB®. Last updated: today at 3:00 a.m.

© 2026 CENTURY 21 Real Estate Foothills. CENTURY 21® is a registered trademark licensed to Century 21 Real Estate LLC. Equal Housing Opportunity. Each office is independently owned and operated.

Find Real Estate Foothills on Facebook Find Real Estate Foothills on Twitter