MLS PROPERTIES FOR SALE

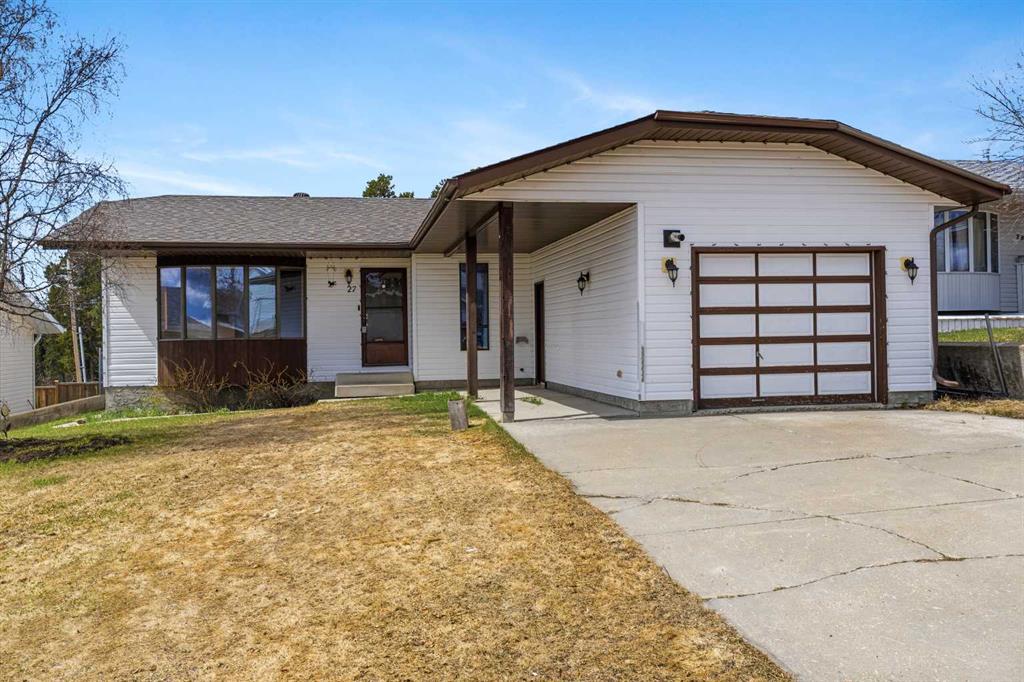
189 Sitar Crescent , Hinton || $549,990

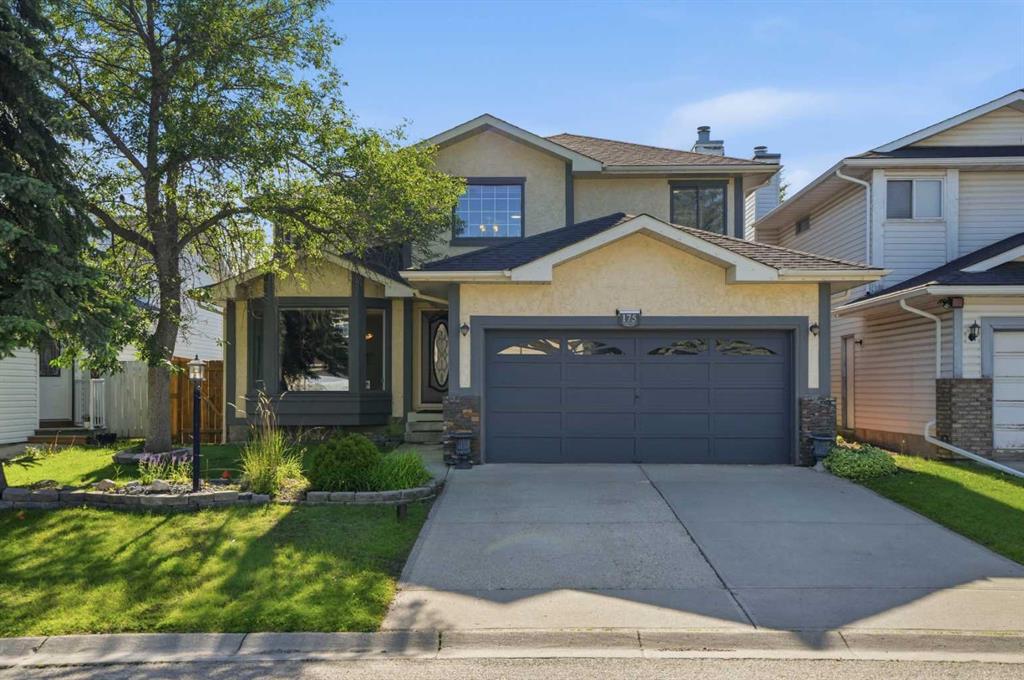
Located in the Thompson Lake area of Hinton, this well-maintained bi-level home offers convenient access to parks, shopping, walking paths, and a quiet community surrounded by trees, with no neighbours behind for added privacy. With 1,236 sq ft of above-grade living space, this detached home provides a functional layout ideal for families or investors alike.

The home features a front double attached garage along with a concrete driveway providing additional parking. Upon entering, you are welcomed by a good-sized foyer with stairs leading to both the upper and lower levels.

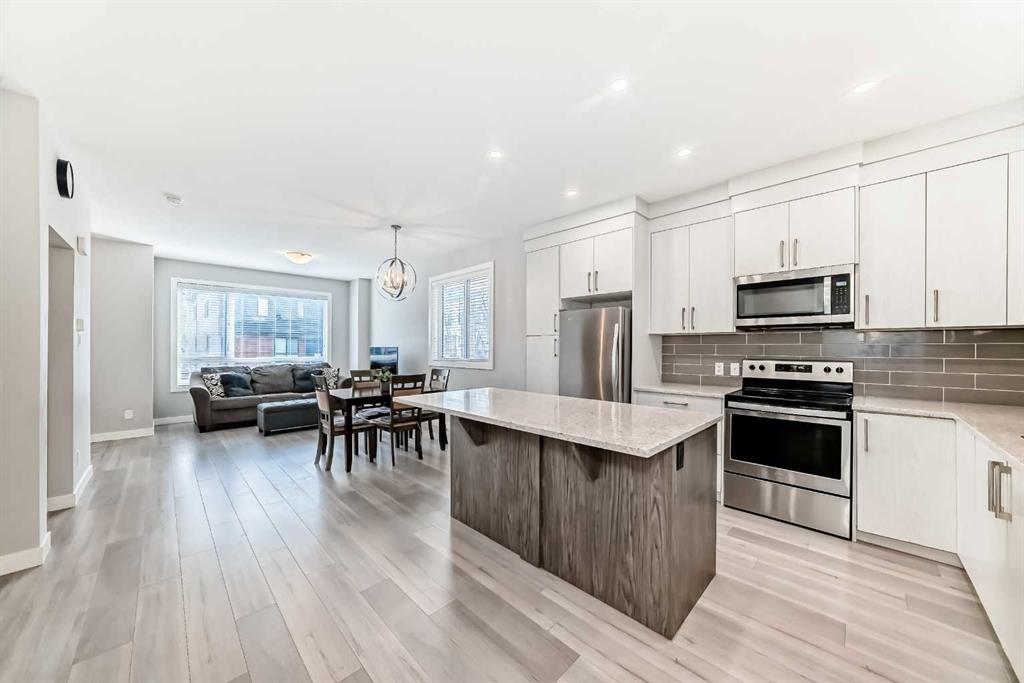
Heading upstairs, the main level offers a bright and open layout with the living room with a gas fireplace flowing into the dining area. Large windows bring in plenty of natural light, creating a warm and inviting space. The kitchen is well laid out with ample cabinetry, counter space, and a functional connection to the dining area, with direct access to the rear deck.

The upper level includes three bedrooms, including a spacious primary bedroom featuring a walk-in closet and a 4-piece ensuite with a soaker tub and separate shower. Two additional bedrooms offer good space along with a 3-piece bathroom on the main level.

From the dining area, step outside onto the rear deck overlooking a fully fenced backyard with no neighbours behind, backing onto trees and providing excellent privacy and a storage shed.

The lower level, accessible from the foyer, is fully developed illegal suite and offers additional living space including a family room, three bedrooms, a 3-piece bathroom, kitchen area, and laundry space.

A great opportunity for Investors & buyers looking for a spacious home in a desirable location with flexible living arrangements. Additionally New Hot Water Tank Installed.

Listing Brokerage: Diamond Realty & Associates Ltd
208, 500 Royal Oak D Drive NW, Calgary || $30

1,927 Sq. Ft. of prime retail space available at Royal Oak Retail Centre. Currently being used as a dance studio, music lessons facility and art space. Any retail use that does not conflict with another current use at the center will be considered. The owner will also consider leasing space for classes and portions of the space for uses similar, complimentary to current uses on a discretionary basis. This unit has a kitchenette area at the front and a shared bathroom area with the adjacent unit.

Listing Brokerage: Manchester Properties Inc.
306, 40 Southbank Crescent , Okotoks || $375,000

1,250 Sq. Ft. warehouse condo bay for sale in Okotoks!

The E42 Venture Bays is unique and thoughtful development of versatile bays that can be used for light industrial uses, office, retail (on discretionary basis) or private use. Unit 306 (Condo Unit 35) is the 1,250 Sq. Ft. ‘Clearwater’ unit.

Each unit has a clear ceiling height of 17’4” feet, sewer connection, 200 Amp Panel, Unit heater, toilet/plumbing rough ins, one 14\' x 14\' overhead door. Ideal for light industrial use, contractor shop and office, boutique retail/consumer service, warehouse, boat & RV storage, and several other commercial uses subject to Town of Okotoks approval and in accordance with condo bylaws.

Excellent location across the street from the Southbank Centre with Costco, Home Depot, Sport Chek, Winners, Save-On-Foods, McDonald’s and more.

With 4 different layouts to choose from, this affordable commercial condo complex can offer the perfect launchpad for many different types of businesses – crafted with the goal of supporting small to medium sized local businesses. Buy a single 1,000 Sq. Ft. bay or combine multiple bays for 6,250 Sq. Ft. + (or more) configurations.

Multiple units, options and configurations available!

Note: There are uses that are prohibited in the condo bylaws.

Listing Brokerage: Manchester Properties Inc.
4009 15A Street SW, Calgary || $1,549,000

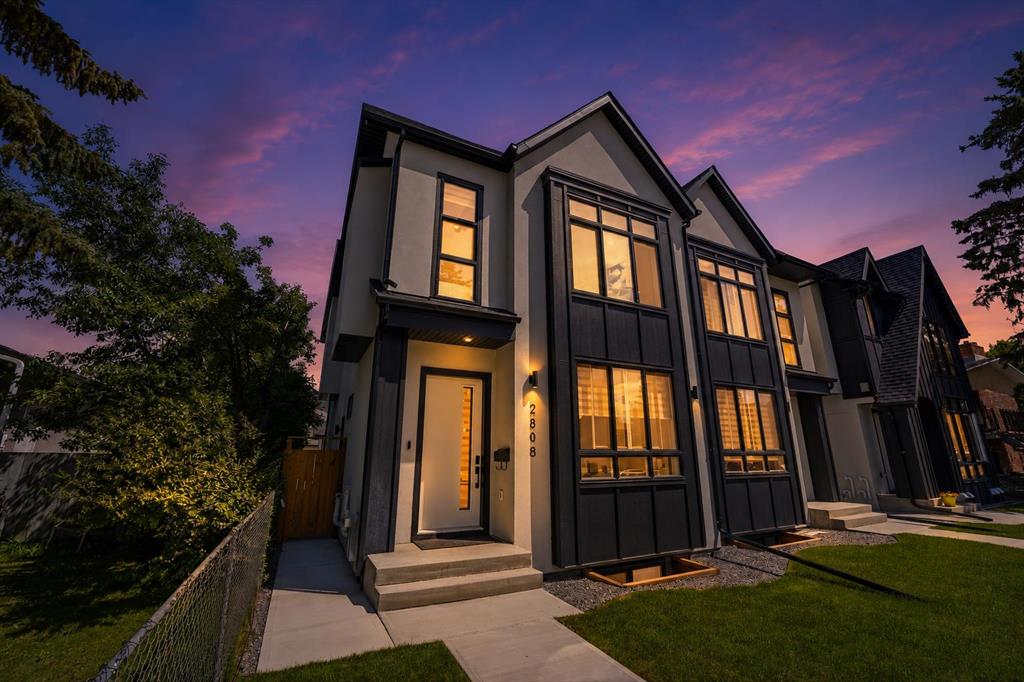
This gorgeous three-story duplex on a premier Altadore street offers an expansive floor plan meticulously designed for modern living. This build features two curated color palettes—light and dark. Please refer to photos of the builder\'s previous builds for a preview of both finish styles. The main level welcomes you with a formal foyer and an elegant dining room that flows into a chef-inspired kitchen featuring a massive quartz island, a walk-in pantry, and a dedicated pocket office—perfect for working from home. Relax in the sun-filled living room anchored by a sleek gas fireplace, which leads into a functional rear mudroom and a conveniently located powder room.

The second level is thoughtfully laid out with three bedrooms and a separate laundry room. This floor includes a spacious secondary master bedroom with its own private ensuite bath and walk-in closet, a second bedroom also featuring a walk-in closet, and a versatile third bedroom.

Highlighting the home\'s unique design, the entire third floor is a private primary retreat, offering ultimate seclusion with a private balcony, a massive walk-in closet with its own center island, and a spa-like ensuite featuring a deep soaker tub, double vanity, and custom shower. The fully developed basement adds even more value with a dedicated home gym, a spacious media room, a stylish wet bar, a fifth bedroom, and ample storage. This stunning property blends luxury and function, situated just steps from the vibrant shops of Marda Loop, top-tier schools, and local parks.

Listing Brokerage: eXp Realty
161 Douglas Ridge Place SE, Calgary || $699,900

Stunning Two-Story Family Home in Prime Location! Welcome to over 2,600 sq ft of thoughtfully designed living space in one of Calgary\'s most sought-after family communities. This impressive two-story offers the perfect blend of comfort, style, and functionality. Tucked away on a quiet street and backing onto greenspace and park making this the prefect family home. The bright, open-concept main floor features beautiful oak hardwood flooring, oversized windows flooding the space with natural light, and a tile-faced gas fireplace creating a warm focal point. The updated kitchen boasts a nice modern color palette , a corner pantry, and a central island and generous storage. Stainless steel appliances, a window over the sink with lovely greenspace views, and a spacious breakfast nook complete the space. French doors open to the large 2 level rear patio deck ideal for both entertaining and quiet relaxation. A large bright flex room space with high vaulted ceilings offer a great space for a home office or a 2nd spacious living room area. Upstairs you will find a huge primary bedroom with spa like ensuite featuring jetted soaker tub and double vanity and spacious walk in closet. A rare and very cool loft/office nook balcony space overlooking the front room just off the primary bedroom. The upper level continues with 2 more generously sized bedrooms and a full 4 pc bathroom. Downstairs the basement is fully finished featuring a huge 4th bedroom, cozy and spacious rec room and a massive wrap around storage room area. This home is in a fantastic location, close to school, greenspace, golf course, walking paths, parks and 130 Ave shopping. A rare combination of location, space, and quality—schedule your showing today!

Listing Brokerage: Real Broker
Listing data is deemed reliable but is not guaranteed accurate by CREB®. Last updated: today at 3:00 a.m.

© 2026 CENTURY 21 Real Estate Foothills. CENTURY 21® is a registered trademark licensed to Century 21 Real Estate LLC. Equal Housing Opportunity. Each office is independently owned and operated.

Find Real Estate Foothills on Facebook Find Real Estate Foothills on Twitter