MLS PROPERTIES FOR SALE

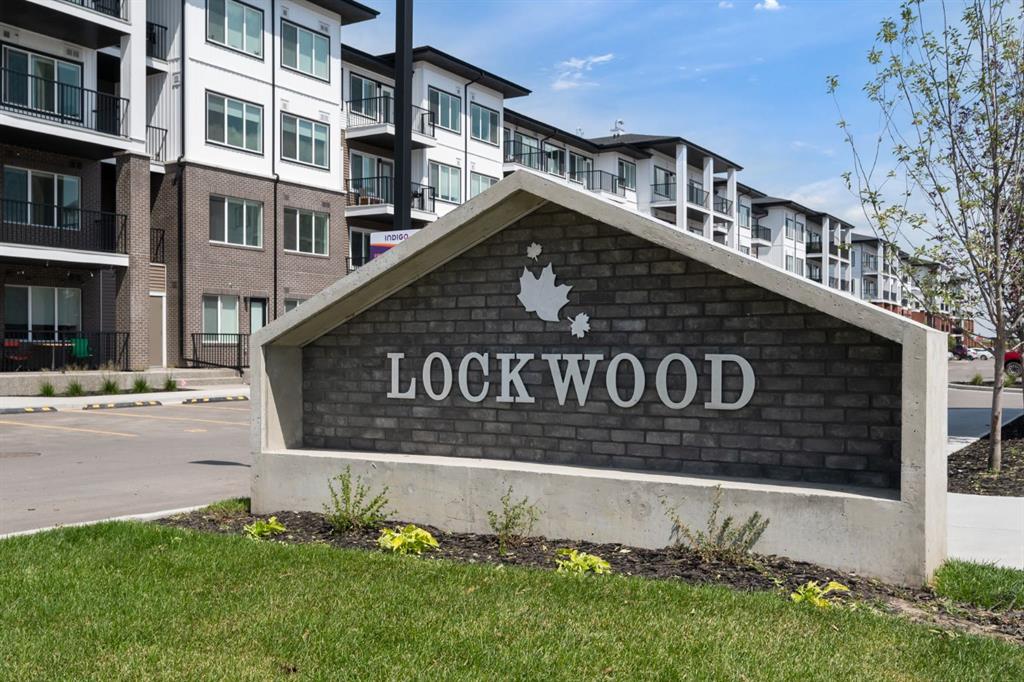
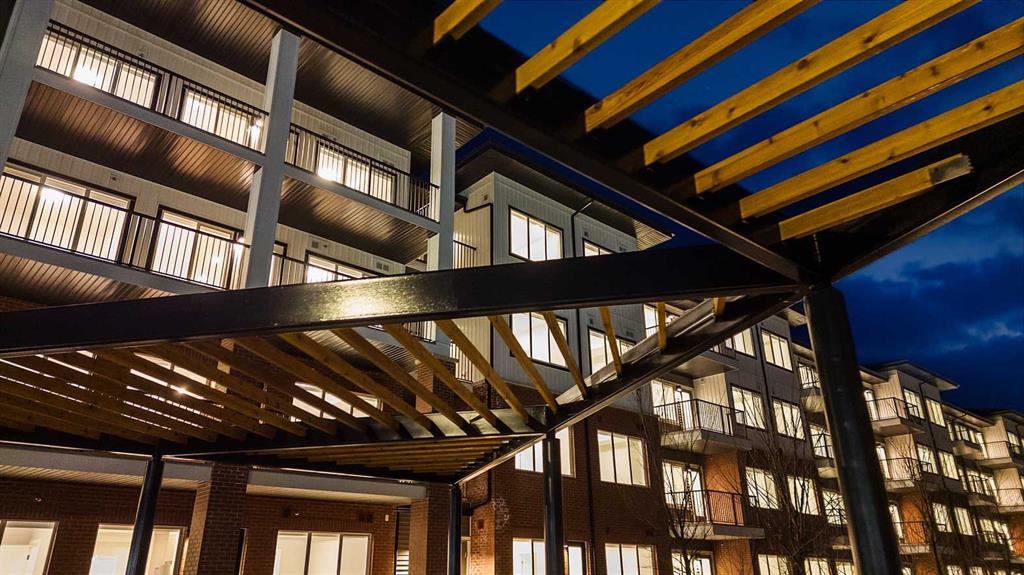
Picture of 4313, 6 Merganser Drive W, Chestermere Real Estate Listing
4313, 6 Merganser Drive W, Chestermere || $289,000

Experience modern living in this well-designed 2-bedroom, 2-bathroom condo located in Chelsea, Chestermere. Complete with a titled parking stall, this home offers the best of both indoor comfort and outdoor recreation, with parks, pathways, and Chestermere Lake only minutes away for weekend activities.

Convenient shopping and dining at Chestermere Station and Chestermere Crossing are close at hand, making everyday living simple. Whether you are searching for a relaxing place to call home or a smart investment in a growing neighbourhood, this Lockwood residence is an excellent choice. Photos are of a similar unit*

Listing Brokerage: RE/MAX First
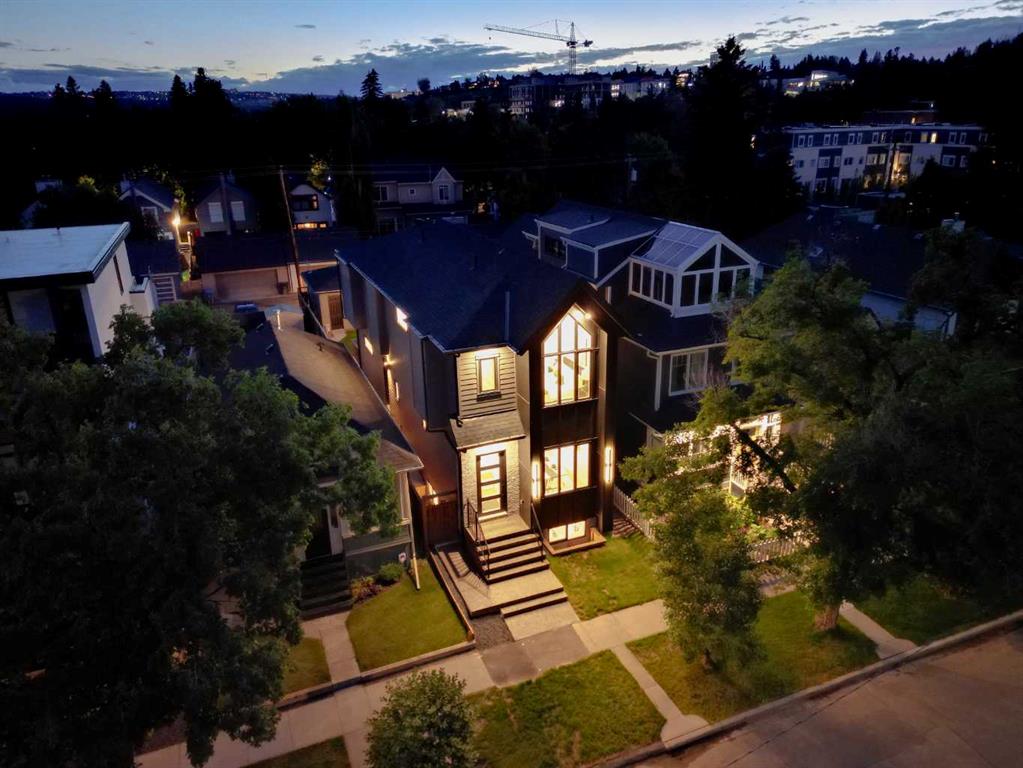
Picture of 727 15 Street NW, Calgary Real Estate Listing
727 15 Street NW, Calgary || $1,449,900

Welcome to this exceptional refined residence in prestigious Hillhurst, set on a remarkable 135’ deep lot, offering a coveted inner city lifestyle within one of Calgary’s most desirable communities. Thoughtfully crafted with bespoke finishes, refined design and timeless sophistication. Upon entry you immediately note a lasting impression of elegance. A beautifully curated formal dining area, instantly sets the tone for intimate dinners, while creating an elevated sense of arrival. The main unfolds with a thoughtful flow that seamlessly blends style with livability. The centrepiece is a chef inspired kitchen merging design and functionality. An expansive quartz island anchors the space, complemented by a refined selection of finishings, including a striking gas range, farmhouse sink, and panel ready refrigerator. Elegant lighting and softly lit cabinetry creates a warm, inviting ambiance, while detailed wainscoting and custom millwork, add depth, texture, and timeless character. Just off the kitchen is a powder room featuring a bold design~forward aesthetic with moody wallpaper and black details, offering a dramatic statement space. Functionality continues through the main floor. A discreet mudroom with mini mosaic tile detail is tucked behind an elegant barn door, while opposite, a private main floor office with built in desk, also behind a barn door, provides an ideal work from home space with clean architectural cohesion. The main living area is a striking showcase, anchored by a dramatic floor to ceiling fireplace, creating a bold and sophisticated focal point. Patio doors open to a west facing backyard, extending the living space, ideal for entertaining on summer evenings. A transom window addition further enhances natural light and architectural presence. Upstairs continues as a serene and luxurious retreat. The front facing primary suite offers a spacious layout, well appointed walk in closet, and an ensuite featuring a steam shower and dual vanities. A striking black and white tiled feature wall behind the freestanding tub creates a bold focal point, while the vanity is elevated with a refined kit kat herringbone tile backsplash, adding designer detail throughout. The secondary bedrooms each enjoy their own walk in closets and private ensuites; providing exceptional comfort for family or guests, while a thoughtfully designed upper level laundry completes the cohesive aesthetic. The lower level extends the home’s living space with a fully finished basement featuring a stylish wet bar, generous recreation living area, and a well sized rear bedroom complete with a built in desk, ideal for guests or multigenerational living. The garage is finished, offering a polished extension of the home with excellent functionality and presentation. Perfectly situated on a tree lined street just moments from Kensington, downtown, schools, parks, and river pathways, this residence delivers a space where craftsmanship, elegance and lifestyle converge.

Listing Brokerage: The Real Estate District

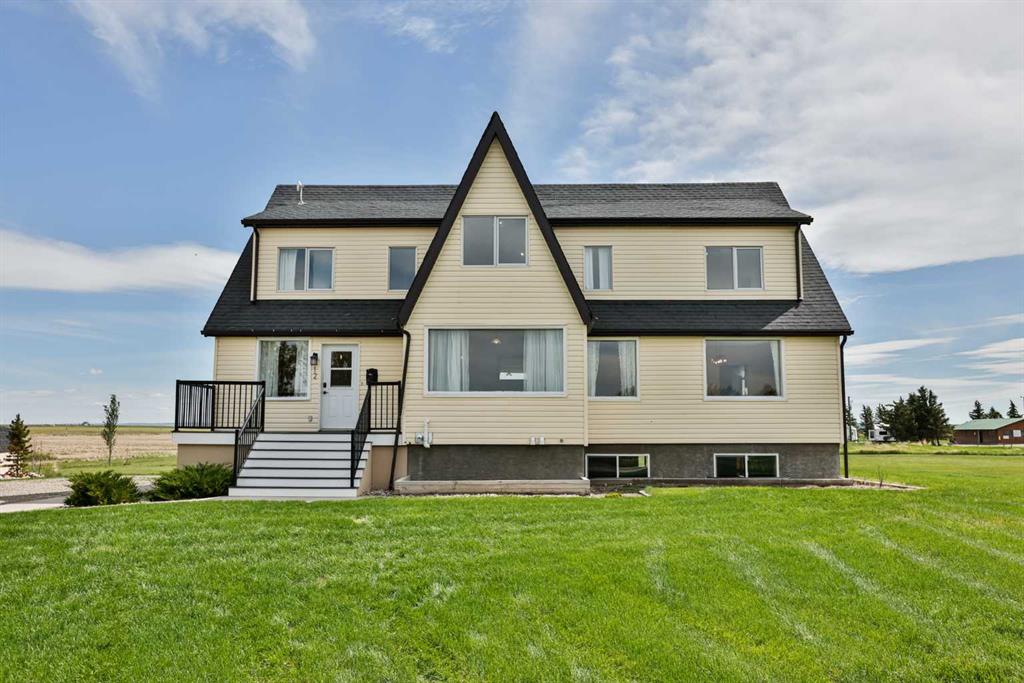
Picture of 12 Aspen Arbor  , Raymond Real Estate Listing
12 Aspen Arbor , Raymond || $729,900

Country living right on the edge of town?! Properties like this almost never come along. This incredible two storey home is brimming with character, and sits on the most beautiful 2 acre property just on the edge of town on town services. The main floor features a spacious living area, a formal dining room with the original accordion doors, a lovely updated kitchen, the large primary bedroom with access to a full 4 piece bathroom, and a nice size laundry room and mudroom too. You’ll love the tall ceilings, hardwood floors, and huge windows throughout. Upstairs is a family’s dream. There are 5(!!) great size bedrooms, all of them full of neat details and charm. There is another full four piece bathroom that has been updated. This home was put on a brand new foundation in 2014 and saw plenty of updates at the same time: new HVAC, plumbing, electrical, and so much more. The basement is open for future development, and has tons of space to make your own! This property is tucked away in a beautiful corner of town, with views of the lake where you can go fishing or enjoy the new waterpark in the summer. The back deck is the perfect place to relax and take in the mountains. Your view is only elevated by the lush trees with no neighbours behind. You are just a couple minutes to the golf course, and the paved walking path that winds you all throughout town. It truly is the best of both worlds, country living with no neighbours around, but five minutes to groceries, pharmacies, restaurants, the outdoor swimming pool, tennis and pickle ball courts, outdoor basketball courts, wonderful schools including the brand new high school opening Fall 2026, and so much more. Raymond is a lovely community just 20 minutes from Lethbridge, that has everything you need! Come see this place and walk the property to realize it is your family’s acreage dream come true.

Listing Brokerage: RE/MAX REAL ESTATE - LETHBRIDGE
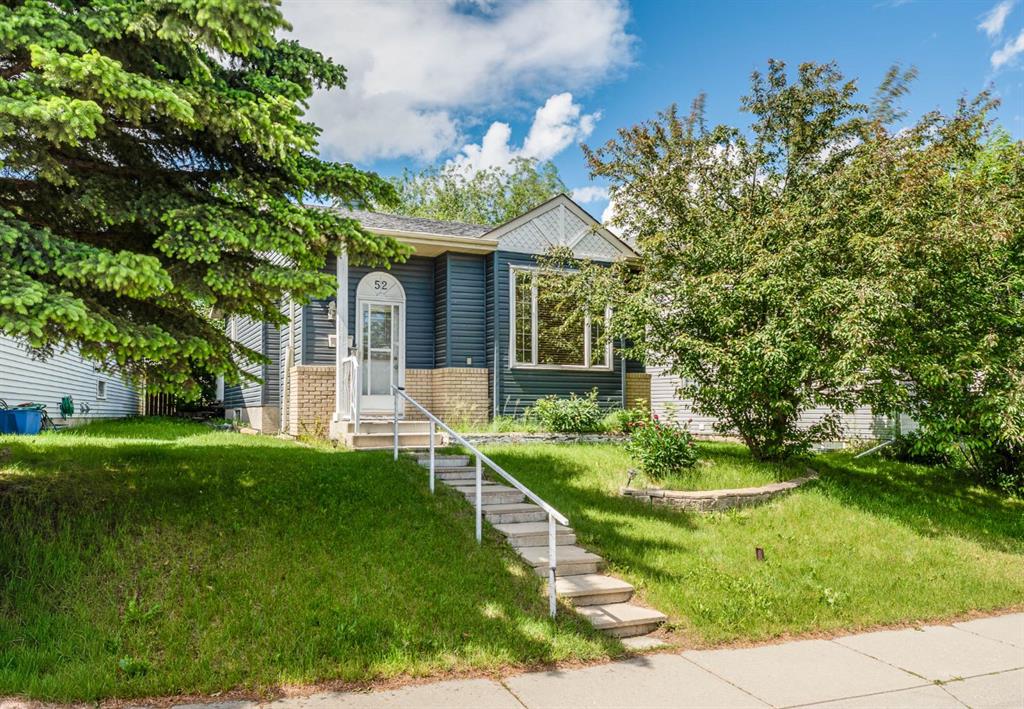
Picture of 52 Covington Road NE, Calgary Real Estate Listing
52 Covington Road NE, Calgary || $429,800

A detached home WEST of Deerfoot for just $429,900 — now that’s an opportunity! Whether you’re a first-time buyer wanting to skip the condo and get into a single-family home, or an investor looking for value and potential, this one deserves a look.

The main floor is in great shape with a functional kitchen and dining area, comfortable living room, two bedrooms and a full bathroom. Downstairs offers even more space with an additional bedroom, bathroom, family room and plenty of storage. The lower level does need some work, but there’s loads of potential to improve it and add value over time.

With rear parking, a great main-floor layout and a hard-to-find price point for a detached home west of Deerfoot, 52 Covington Road is an opportunity that’s getting harder and harder to find in Calgary.

Listing Brokerage: Real Estate Professionals Inc.
Picture of 1401, 6 Merganser Drive W, Chestermere Real Estate Listing
1401, 6 Merganser Drive W, Chestermere || $324,900

REDUCED - Lockwood, where comfort meets convenience in this stunning 3-bedroom, 2-bathroom, unit with a titled parking stall, located in the vibrant and fast-growing community of Chelsea in Chestermere. Surrounded by parks, playgrounds, and scenic walking trails—and just moments from Chestermere Lake—this home is perfectly positioned for both relaxation and adventure. Enjoy easy access to local amenities like Chestermere Station, Chestermere Crossing, and an array of shopping and dining options, all just minutes away. Step inside to experience a thoughtfully designed open-concept layout featuring an oversized east-facing balcony that floods the living space with natural morning light and offers serene views. Every detail has been carefully curated, from the luxurious vinyl plank flooring and high ceilings, to the chef-inspired kitchen complete with full-height soft-close cabinetry, sleek stainless steel appliances, and an elegant eat-up bar topped with quartz countertops—ideal for casual meals and entertaining. The primary bedroom, features a generous walk-through closet and a private 3-piece ensuite. A second and third bedroom, perfect for guests or a home office, and a stylish 4-piece main bathroom complete the space. Beyond your private residence, enjoy a wealth of on-site amenities including a fully equipped fitness centre, owners’ lounge, bike storage, and more—all designed to complement an active and social lifestyle. This bright and modern home is move-in ready, offering a premium opportunity to embrace the TRUMAN lifestyle in one of Chestermere’s most exciting new communities. *Photos shown are of a similar unit

Listing Brokerage: RE/MAX First
Listing data is deemed reliable but is not guaranteed accurate by CREB®. Last updated: today at 1:00 a.m.

© 2026 CENTURY 21 Real Estate Foothills. CENTURY 21® is a registered trademark licensed to Century 21 Real Estate LLC. Equal Housing Opportunity. Each office is independently owned and operated.

Find Real Estate Foothills on Facebook Find Real Estate Foothills on Twitter