MLS PROPERTIES FOR SALE

Picture of 62 Evanscrest Road NW, Calgary Real Estate Listing
62 Evanscrest Road NW, Calgary || $619,900

CURB APPEAL STARTS THE CONVERSATION HERE. The deep front porch, peaked rooflines, stone accents and crisp white trim give 62 Evanscrest Road NW the kind of presence that earns a second look before you’ve even reached the front door.

Inside, the floor plan has a few tricks up its sleeve. The MAIN-FLOOR DEN stretches nearly 14 feet and gives you a genuinely versatile room with enough space for a proper office, study, hobby room or a comfortable setup when guests stay over. Then, just off the kitchen, there’s ANOTHER WORKSPACE ALREADY BUILT IN: a long desk with drawers and upper cabinetry that’s ready for laptops, homework, paperwork, chargers and all the little things that otherwise migrate onto the island.

The kitchen keeps the centre of the home bright and connected, with QUARTZ COUNTERS, A LARGE ISLAND, plenty of cabinetry and easy flow into the dining and living areas. At the back, the mudroom adds another layer of storage before heading out to the deck, yard and rear lane.

Upstairs, the master bedroom is a standout simply because of its scale — MORE THAN 16 FEET ACROSS, with room to breathe, a walk-in closet and its own FOUR-PIECE ENSUITE. Two additional bedrooms sit down the hall, while a DEDICATED LAUNDRY ROOM keeps baskets, detergent and folding off the main floor entirely. It’s a layout that feels organized without being overcomplicated.

The basement is still unfinished, leaving you with a full lower level to shape around whatever comes next.

And then there’s the DETACHED DOUBLE GARAGE: over 21 feet deep, accessed from the rear lane, and already in place for vehicles, bikes, tools, storage and winter mornings you’d rather not spend scraping windshields.

Set in established Evanston with PARKS, PATHWAYS, SCHOOLS AND SHOPPING NEARBY, this home brings together strong curb appeal, useful spaces and a location that makes a lot of sense. Book the showing. This one is worth seeing in person.

Listing Brokerage: CIR Realty

Picture of 1252 17 Avenue SW, Calgary Real Estate Listing
1252 17 Avenue SW, Calgary || $189,900

Exceptional opportunity to acquire a fully built-out Quick Service Restaurant in the heart of Calgary’s vibrant 17th Avenue SW corridor. This is an asset sale only and financial statements are not available. The premises feature approximately 1,238 sq.ft. of professionally developed space with an estimated $400,000+ invested in leasehold improvements, offering tremendous value for an owner-operator or experienced restaurant.
The restaurant is equipped with a commercial kitchen, including a professionally installed hood fan system and essential restaurant infrastructure already in place. A turnkey opportunity that allows a new operator to step in and begin operations with minimal additional investment. High-exposure location with strong pedestrian traffic, excellent visibility, and established commercial surroundings.
Ideal for a variety of restaurant concepts, including Asian cuisine, noodle house, rice bowl concepts, takeout, dine-in, or specialty food service operations. Rare opportunity to secure a premium restaurant space with significant build-out costs already completed.
Interested buyers are encouraged to contact the listing agent for additional details and to arrange a private viewing. Opportunities like this in one of Calgary's most sought-after commercial corridors are rarely available

Listing Brokerage: MaxWell Canyon Creek
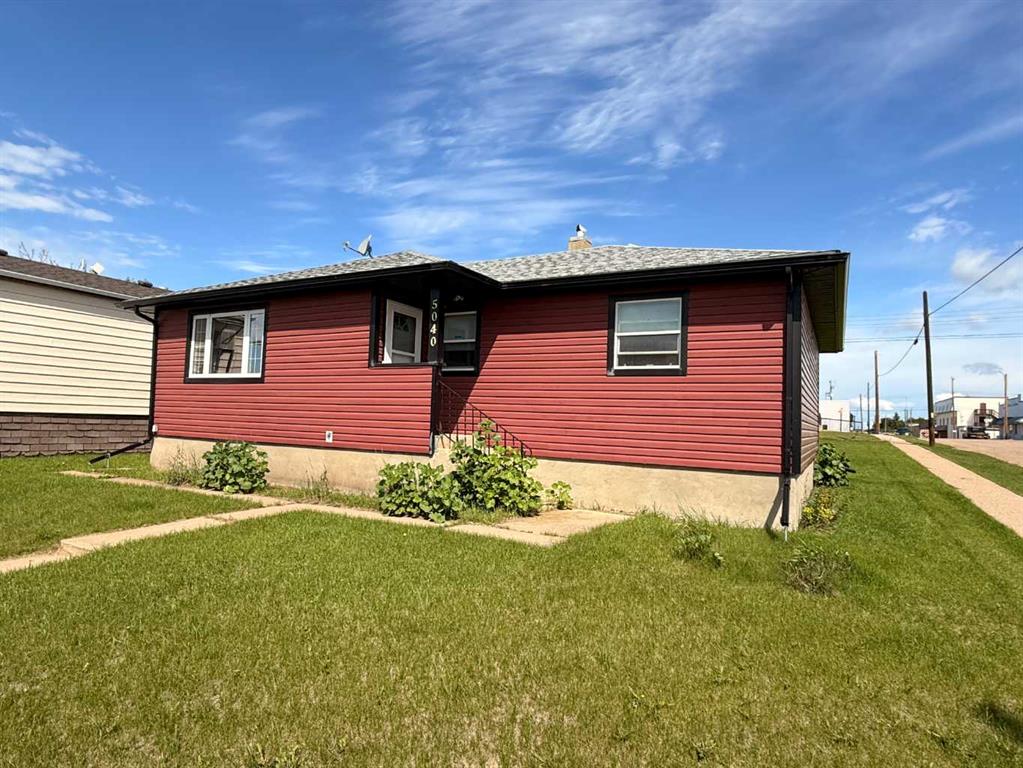
Picture of 5040 48TH Street , Hardisty Real Estate Listing
5040 48TH Street , Hardisty || $164,500

Welcome to this beautifully updated and well-maintained bungalow located on a desirable corner lot in the friendly town of Hardisty. This move-in-ready home features 5 bedrooms, including 3 on the main floor and 2 downstairs, along with the convenience of main-floor laundry. Over the years, the home has seen numerous updates, including flooring, paint, windows, siding, shingles, furnace, hot water tank, plumbing, and electrical, providing peace of mind for its next owner. Major improvements include the roof and hot water tank in 2014, electrical updates in 2010, a new furnace and PEX plumbing in 2020, and a Real Property Report completed in 2019. The basement is approximately 65% finished, offering additional living space with room to make it your own. The property also includes a single detached insulated garage and has been lovingly cared for as a non-smoking, no-pet home. Located close to all of Hardisty's amenities, including a golf course, campground, grocery store, pharmacy, two banks, registry office, fire station, and a brand-new K–6 school opening in 2026, this home is an excellent opportunity for first-time buyers, families, retirees, or investors looking for a quality property in a welcoming community.

Listing Brokerage: Coldwell Banker Hometown Realty
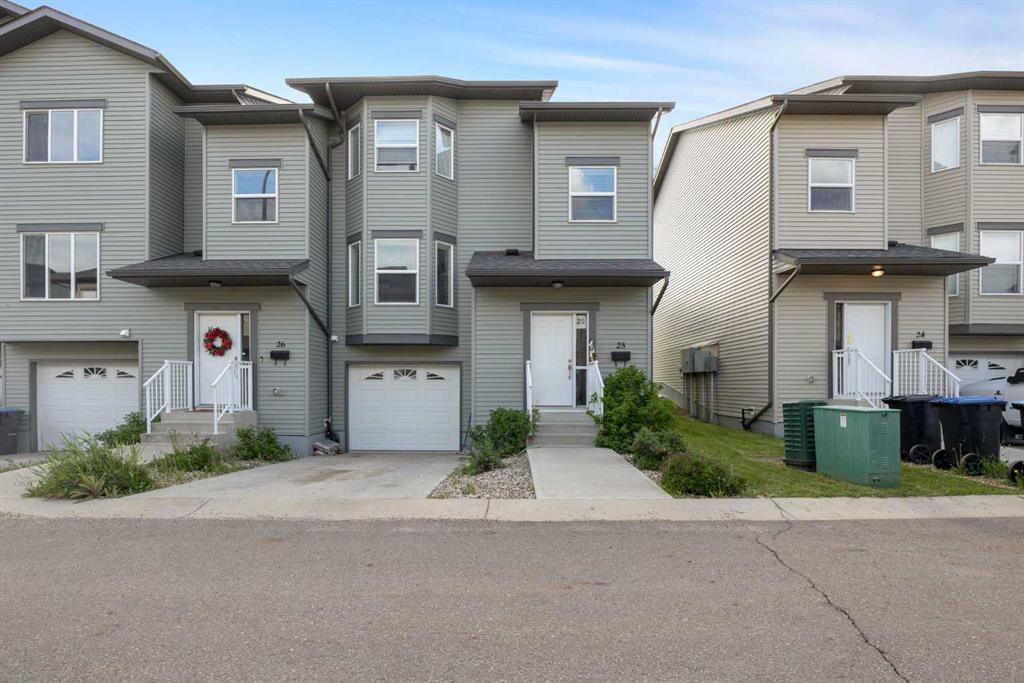
Picture of 25, 120 Warren Way , Fort McMurray Real Estate Listing
25, 120 Warren Way , Fort McMurray || $325,000

Fantastic townhome, in a great neighbourhood! This home features three bedrooms, each with their own ensuite bathroom, a large bright living room that flows to the dining room and kitchen and is all centred by the three sided fireplace! The first level also has a 2pc bathroom. The upper floor as two primary bedrooms with 4pc ensuites and walk in closets. The basement level has a third bedroom with ensuite bathroom, and laundry area. There is an attached garage and large storage space! The back deck off the kitchen is quiet and perfect for relaxing after work. This home is well maintained, and perfect for those looking for a low maintenance living. Call to view today!

Listing Brokerage: COLDWELL BANKER UNITED
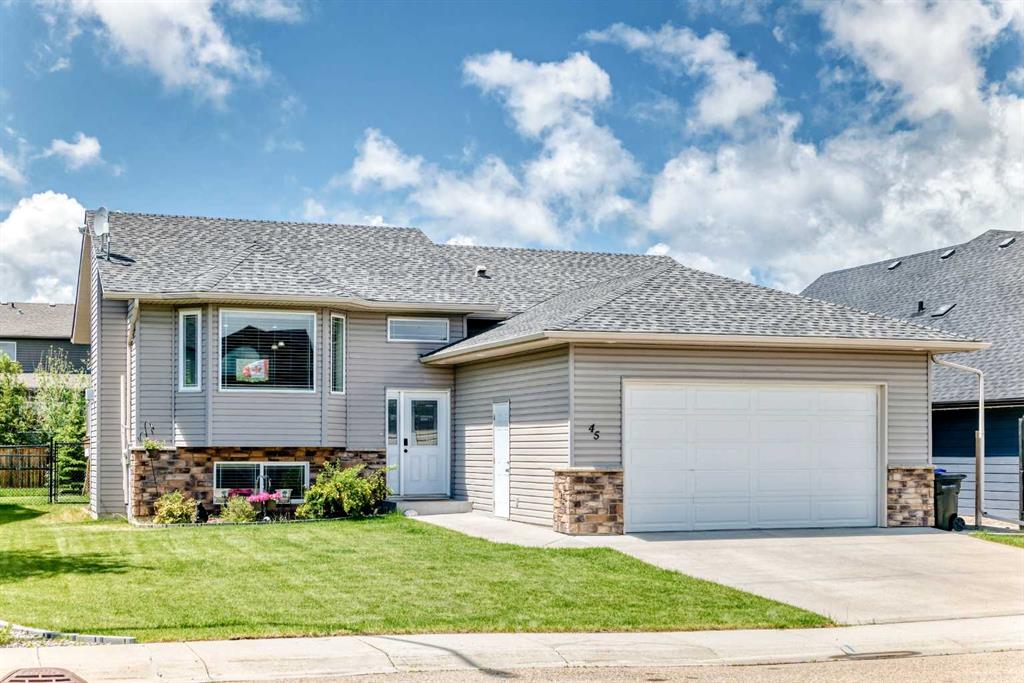
Picture of 45 Vantage Crescent , Olds Real Estate Listing
45 Vantage Crescent , Olds || $589,900

PRICE REDUCED ! SELLERS ARE MOTIVATED ! Pride of ownership is evident in this 1276 sq ft Bi level that blends comfort and functionality in an open designed concept. The spacious living room features a double vaulted ceiling, large windows and warmed by the tile surround gas fireplace.. The open design flows into the kitchen where you will be wowed by the oversized granite topped island, complete with dual-zoned wine fridge, deep pot drawers and decorative shelving. The kitchen also features Stainless steel appliances (fridge and dishwasher 2 years old) and walk in corner pantry for plenty of storage. The adjacent dining area is perfect setting for entertaining family and friends. Down the hallway you will discover the generously sized Primary bedroom that accommodates a king sized bed equipped with a large walk-in closet and 4 piece ensuite with walk in shower and jet tub. A 4 piece guest bath and second bedroom completes the main floor living. The fully developed lower level is the ideal space for family movie nights or entertaining friends. The two large bedrooms offers space for your growing children or guests. The in floor heating provides extra comfort. The dedicated laundry room is equipped with laundry sink and cupboards. On hot summer days the home will stay cool thanks to the central air system. Outside, enjoy entertaining friends and family on the 16x18 maintenance free composite deck. The 10x10 hard top gazebo provides shelter, rain or shine. . The west facing back yard has raised garden beds, garden shed and is fully fenced. A back gate that leads to paved walking paths where you can stroll to the shopping, center, parks, playgrounds or ball diamonds. As an added bonus, you can relax after a stressful day in you private screened retreat in the warm waters of your 8 person hot tub. The double attached garage has 220 wiring for those heavy duty projects. Don't miss your chance to make this property your home. 8 person Arctic Spa hot tub with all accessories stays with this home. SELLERS ARE MOTIVATED. Book a showing today

Listing Brokerage: Royal LePage Wildrose Real Estate
Listing data is deemed reliable but is not guaranteed accurate by CREB®. Last updated: today at 1:00 a.m.

© 2026 CENTURY 21 Real Estate Foothills. CENTURY 21® is a registered trademark licensed to Century 21 Real Estate LLC. Equal Housing Opportunity. Each office is independently owned and operated.

Find Real Estate Foothills on Facebook Find Real Estate Foothills on Twitter