MLS PROPERTIES FOR SALE

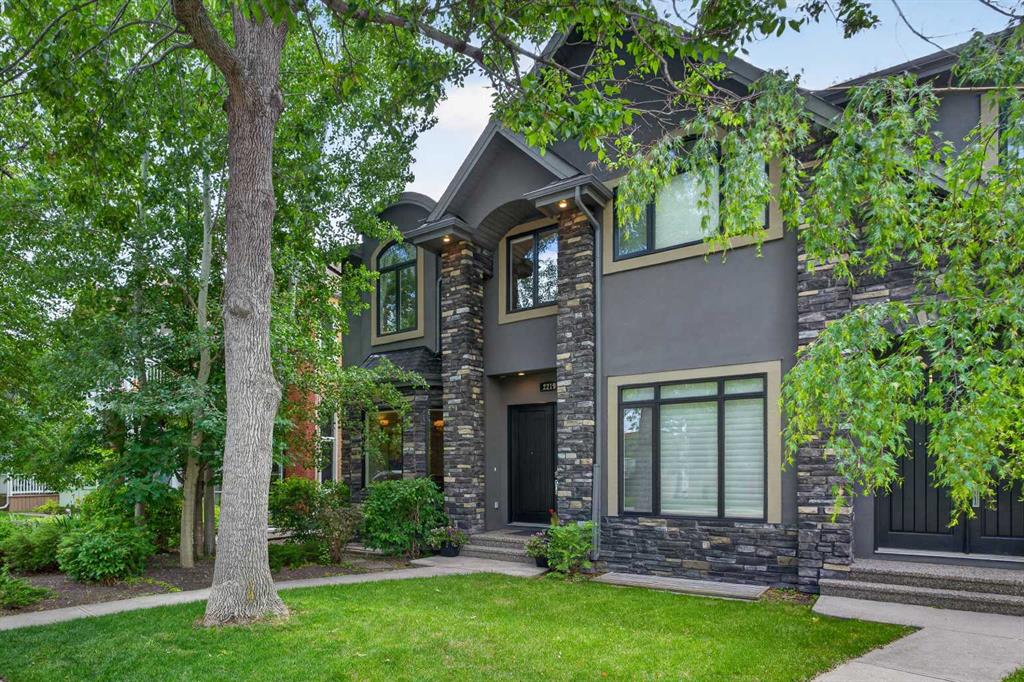
Picture of 2219 2 Avenue NW, Calgary Real Estate Listing
2219 2 Avenue NW, Calgary || $1,299,000

Exceptional one-owner contemporary Craftsman-style 3 storey home in the heart of sought-after West Hillhurst, offering over 3200sqft of refined living space & showcases outstanding craftsmanship, premium finishes & thoughtful design throughout. The bright & open main level of this stunning semi-detached home features 10ft ceilings, rich hardwood floors, elegant white quartz surfaces, & both indoor & outdoor fireplaces. The chef-inspired kitchen is fully equipped with premium Viking & Bosch appliances including oversized gas range, island hoodfan, built-in convection oven & microwave. Anchoring the space is a spectacular 18ft quartz island providing exceptional workspace, storage & seating for family & guests. Custom cabinetry features numerous pull-out drawers & organizational upgrades, maximizing functionality without compromising style. The living room seamlessly opens onto a spacious exposed aggregate concrete patio, creating the perfect indoor-outdoor living & entertaining space. On the 2nd level, there are 3 wonderful bedrooms highlighted by the private owners’ retreat with walk-in closet, 2 skylights & spa-inspired ensuite with massive tiled steam shower, jetted tub, skylight & heated tile floors. The 2nd & 3rd bedrooms also feature vaulted ceilings & oversized closets. The spectacular 3rd floor loft provides a versatile space for relaxation, work or entertaining, & has a beautiful stone fireplace, wet bar, 3 built-in workstations & abundant natural light from 2 skylights & large windows…this level truly sets this home apart! The fully developed basement – with infloor heating & rare 10ft ceilings, has a 4th bedroom with big walk-in closet, bathroom & incredible rec room/home theatre complete with custom built-ins, wet bar, 3D projector & 120inch screen. Additional premium features include Hunter Douglas Silhouette blinds add both elegance and privacy throughout, central air, built-in vacuum system, new hot water tank, security system, extensive custom millwork & built-ins throughout, 2nd level laundry with Samsung washer & dryer, solid core doors & built-in Sonos sound system inside & outside. The private South backyard is surrounded by mature trees, creating a rare sense of privacy in an inner city setting. Complete with underground irrigation, exposed aggregate patio with fireplace & ample space for relaxing or entertaining, this sun-filled outdoor retreat is designed for year-round enjoyment. The yard is fully fenced & also has a separately fenced side yard, providing a secure & convenient storage area. The heated & insulated garage includes a dedicated workshop area & extensive storage, while the paved back lane provides convenient rear access. Here in one of Calgary's most desirable inner city communities, this exceptional home offers the perfect combination of luxury, comfort & functionality, in this prime location only minutes to parks & schools, Kensington, Bow River pathways & downtown.

Listing Brokerage: Royal LePage Benchmark

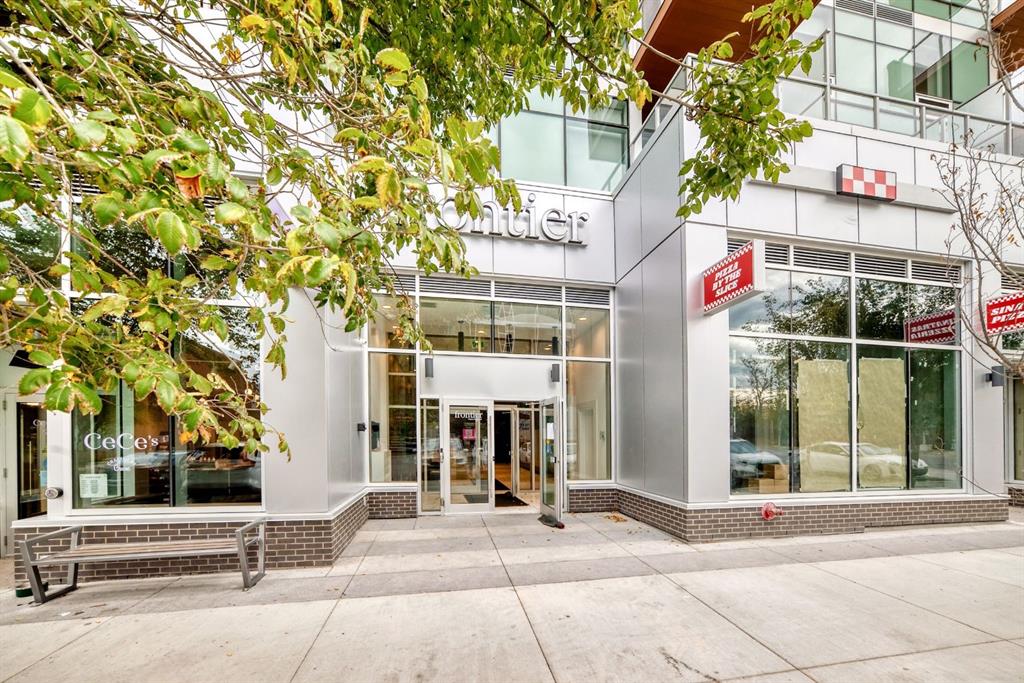
Picture of 236, 110 18A Street NW, Calgary Real Estate Listing
236, 110 18A Street NW, Calgary || $309,000

Discover this 1-Bed, 1-Bath home in Truman’s newest boutique development, ideally located in the heart of vibrant Kensington. The sleek kitchen features quartz countertops, full-height cabinetry, and stainless steel appliances, flowing seamlessly into a bright, open-concept living area with floor-to-ceiling windows. From here, enjoy peaceful views of Kensington’s charming streetscape, offering a private urban retreat. The contemporary bathroom showcases clean, high-quality finishes, while residents benefit from boutique-style amenities including an outdoor terrace, fitness centre, co-working spaces, and secure bike storage. Just steps away, you’ll find cafés, restaurants, shopping, river pathways, the LRT, and all that downtown has to offer. *Photo gallery of similar unit.

Listing Brokerage: RE/MAX First
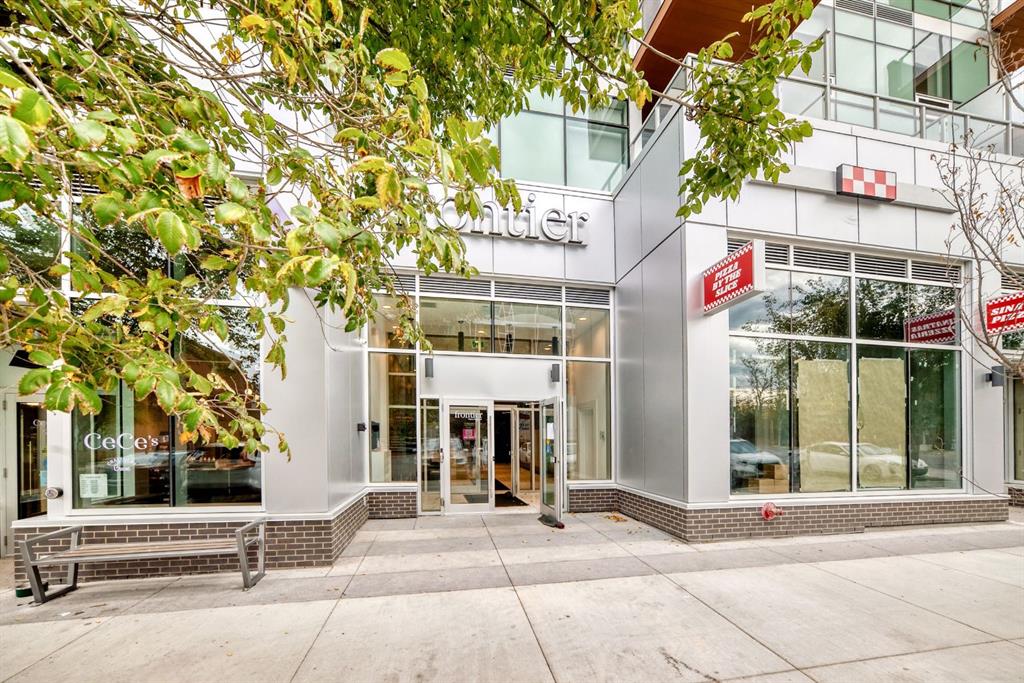
Picture of 201, 110 18A Street NW, Calgary Real Estate Listing
201, 110 18A Street NW, Calgary || $759,900

Discover elevated urban living in Frontier, Truman’s newest boutique condo project in vibrant Kensington—one of Calgary’s most walkable and culturally rich neighbourhoods.
This brand-new 2-bedroom, 2-bathroom multi-level residence is thoughtfully designed for modern city living, whether you’re a professional, first-time buyer, or savvy investor. The open-concept layout is filled with natural light, featuring a sleek kitchen with quartz countertops, premium stainless steel appliances, and full-height cabinetry that flows seamlessly into the bright living area. The bedrooms offer serene retreats, while the bathrooms highlight contemporary finishes and smart, functional design.
Frontier goes beyond your front door with exclusive amenities: a landscaped private terrace, fully equipped fitness centre, stylish co-working spaces, and secure underground bike storage.
Step outside and immerse yourself in the best of Calgary—boutique shopping, acclaimed restaurants, cozy cafés, scenic river pathways, convenient LRT stations, and the downtown core, all just minutes away.
Live smart. Live stylish. Live Truman. Welcome to Frontier.

Listing Brokerage: RE/MAX First
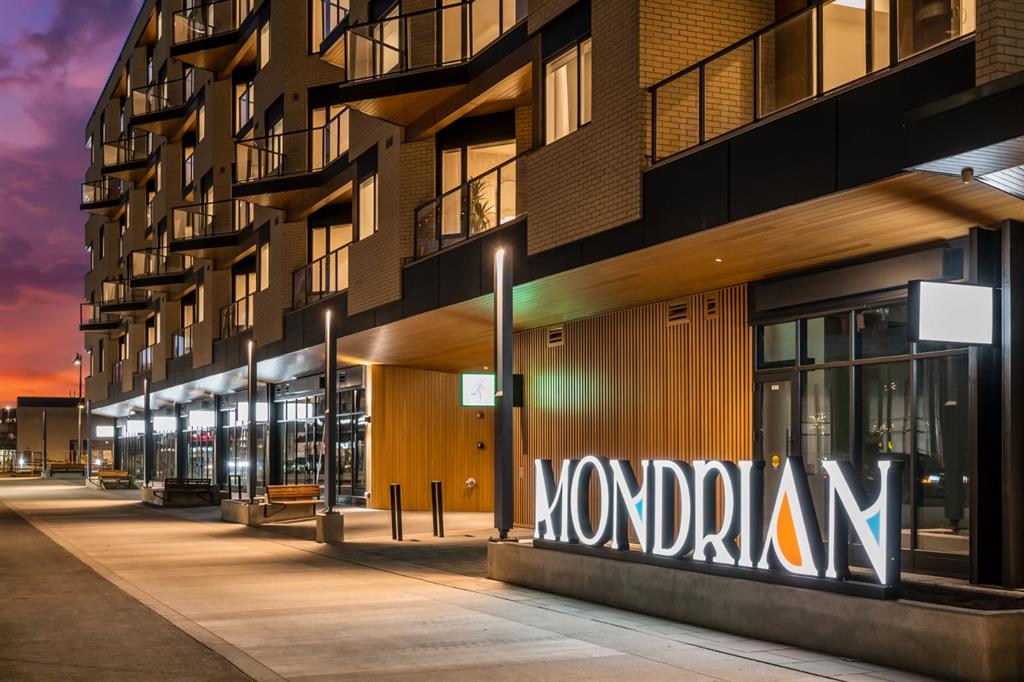
Picture of 601, 8230 Broadcast Avenue SW, Calgary Real Estate Listing
601, 8230 Broadcast Avenue SW, Calgary || $389,900

Experience modern urban living in the heart of West District at Mondrian. This well-designed 2-bedroom, 1-bathroom residence offers a smart use of space, combining functionality with contemporary style—perfect for those who value convenience and a vibrant community setting.
The open-concept layout connects the kitchen, dining, and living areas, creating an efficient and welcoming space. The kitchen is outfitted with premium finishes and high-end appliances, including an integrated refrigerator, gas range, and built-in microwave—bringing both elegance and ease to everyday living.
While compact, both bedrooms provide flexible options for a guest room, home office, or personal retreat. The centrally located 4-piece bathroom is easily accessible from all areas of the home.
Additional highlights include in-suite laundry, air conditioning, and stylish window coverings. Step out onto your private balcony—ideal for a quiet morning coffee or an evening wind-down.
Residents of Mondrian enjoy exclusive access to a rooftop terrace with breathtaking views, modern seating areas, and an ideal setting for entertaining or relaxing.
Located steps from boutique shops, gourmet dining, parks, and essential amenities, this home delivers everyday convenience in one of Calgary’s most sought-after neighbourhoods. Titled underground parking ensures your vehicle remains secure and protected year-round.
This is your opportunity to own a sleek, low-maintenance home in West District—discover the lifestyle that Mondrian offers today.

Listing Brokerage: RE/MAX First
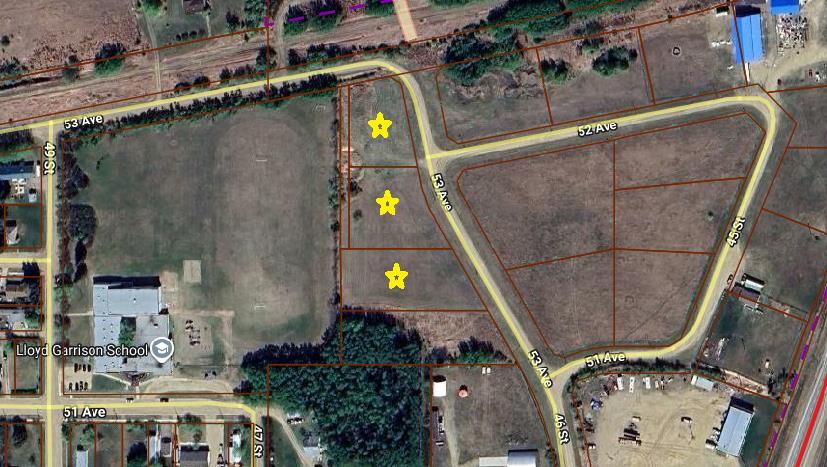
Picture of 5202, 5108, 5114 46 Street , Berwyn Real Estate Listing
5202, 5108, 5114 46 Street , Berwyn || $40,000

Ready for new owners! The current owner's had previously planned to add a storage facility to these lots. Since purchasing them they have cleaned them up, mowed and brought in additional landscaping supplies. They have been through the approval process for the storage facility but their plans have changed. Their loss is your gain, you can continue forward with their storage facility plans (buyer to verify that the current development approval meets their requirements) or move forward with your own plans. This is the price for all 3 lots combined as seller would prefer to sell all of these lots together. Seller may consider a trade for vacant acreage of similar value.

Listing Brokerage: RE/MAX Northern Realty
Listing data is deemed reliable but is not guaranteed accurate by CREB®. Last updated: today at 1:00 a.m.

© 2026 CENTURY 21 Real Estate Foothills. CENTURY 21® is a registered trademark licensed to Century 21 Real Estate LLC. Equal Housing Opportunity. Each office is independently owned and operated.

Find Real Estate Foothills on Facebook Find Real Estate Foothills on Twitter