MLS PROPERTIES FOR SALE

Picture of 907, 327 9A Street NW, Calgary Real Estate Listing
907, 327 9A Street NW, Calgary || $349,900

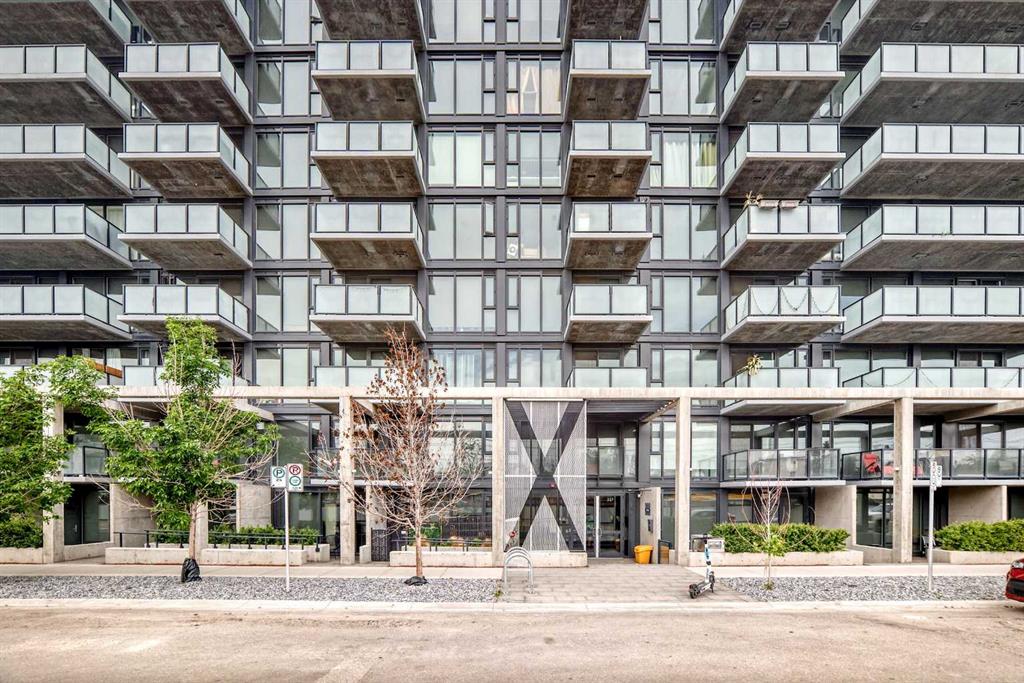
Welcome to the Annex luxury condos in the heart of Kensington! The Annex is Alberta's first LEED v4 Gold multifamily building! There is no better inner city location literally just steps to downtown, the Bow River pathways, LRT, Safeway. Riley Park, SAIT, and the Southern Alberta Jubilee Auditorium. Located on the top floor, this condo measures smaller but feels very spacious due to its efficient layout, high ceilings, and abundance of natural light! Featuring a chef's grade kitchen with large island, this 1 bedroom 1 bath condo has everything you need including insuite laundry, a private east deck with spectacular views of downtown and an indoor titled parking stall. The literal "cherry on the cake" is the truly spectacular roof top owners patio with 360 degree views all around! Its really a one-of-a-kind space with a connected dog run. Gather with friends enjoying BBQing and seating all around while taking in the gorgeous views! There really isn't anything like it! An amazing place to call home!

Listing Brokerage: RE/MAX House of Real Estate
Picture of 260, 110 18A Street NW, Calgary Real Estate Listing
260, 110 18A Street NW, Calgary || $759,900

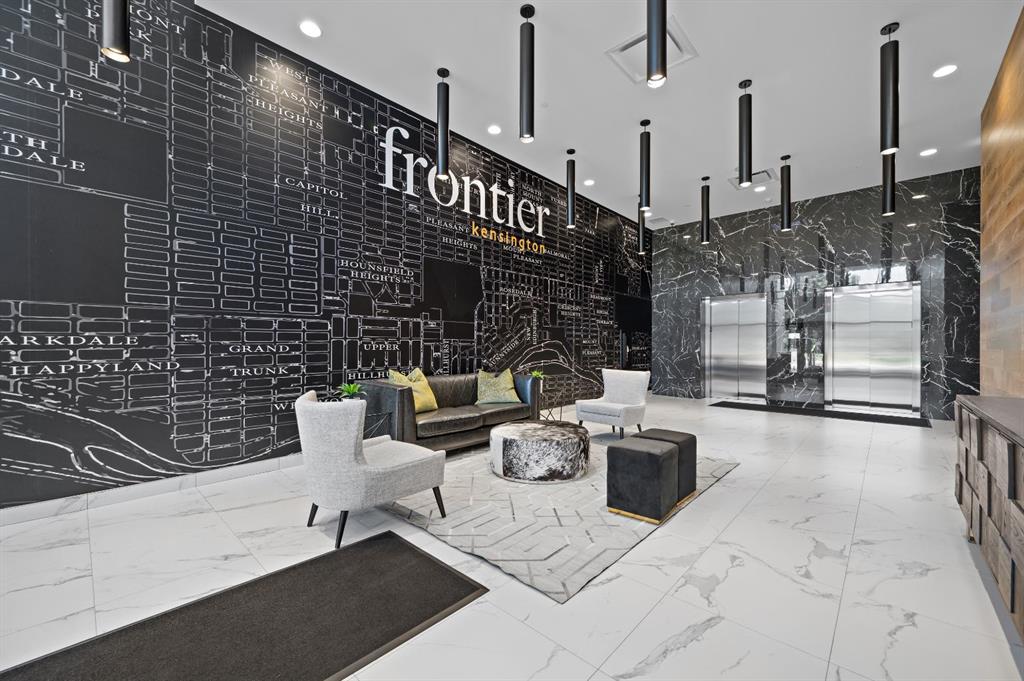
Discover this distinctive 2-Bedroom, 2.5-Bath residence in Frontier—Truman’s newest boutique development ideally located in the heart of vibrant Kensington. This rare multi-level home offers a thoughtfully designed layout that perfectly blends style, comfort, and functionality. The upper level entry welcomes you into the bright, open-concept living space featuring a modern kitchen with quartz countertops, full-height cabinetry, and stainless steel appliances. The kitchen flows seamlessly into the spacious dining and living areas, complemented by a convenient half bath—perfect for entertaining or relaxing in style. Downstairs, the private lower level hosts two well-appointed bedrooms, including the primary suite with its own ensuite bathroom, along with a secondary full bath. From this level, residents enjoy direct access to the building’s boutique-style amenities, including the fitness centre and co-working spaces. Situated just steps from Kensington’s boutique shops, top-rated restaurants, trendy cafés, the Bow River pathways, LRT access, and downtown Calgary, this home offers the ultimate in connected urban living. Photo gallery of a similar unit; finishes may vary.

Listing Brokerage: RE/MAX First
Picture of 5404 5th Street W, Claresholm Real Estate Listing
5404 5th Street W, Claresholm || $379,000

An amazing home for families, couples, or a single owner looking for comfort, character, flexibility, and CUSTOM touches throughout. This charming mid-century modern bungalow beautifully blends timeless craftsmanship with thoughtful updates and one-of-a-kind design details.

Offering 4 bedrooms and 2 bathrooms, the home features three bright main-floor bedrooms and a galley-style kitchen that combines modern rustic appeal with classic functionality. Updated cabinetry, glass tile accents, and a built-in magnetic knife rail create a stylish yet practical workspace. The spacious living room is anchored by a large west-facing picture window that fills the home with natural light, while the semi-open layout flows effortlessly into the dining area and covered deck, making everyday living and entertaining a pleasure. The main bathroom features a deep soaker jet tub, while the lower-level two-piece bathroom offers space to add a future shower.

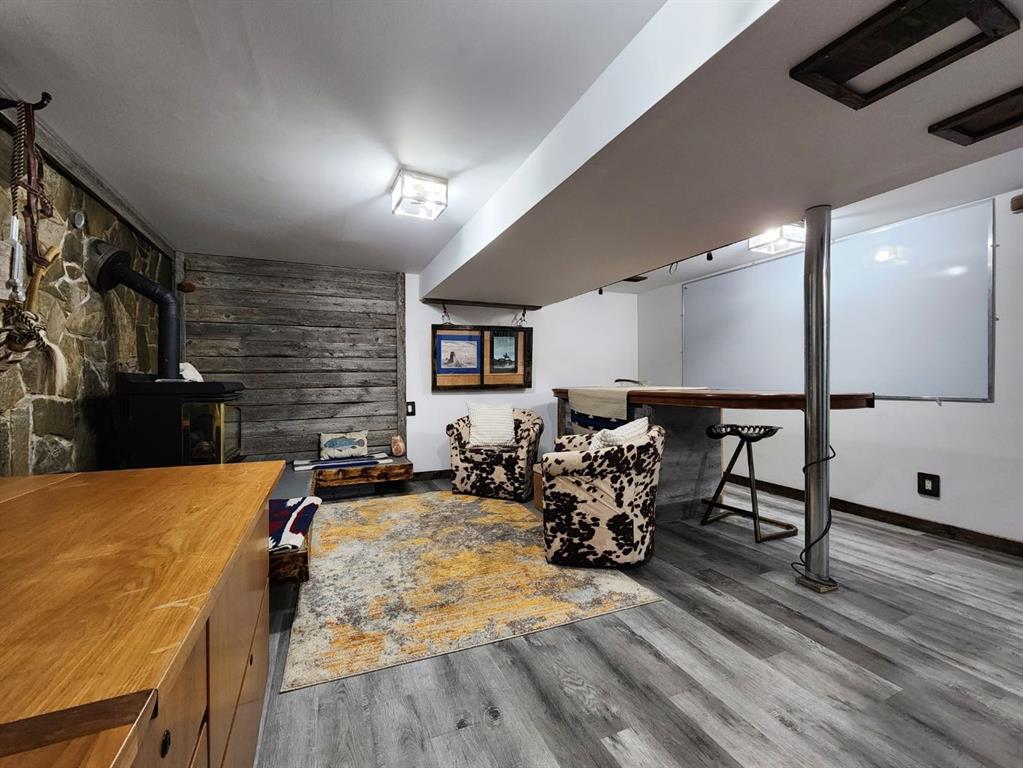
A separate side entrance leads to the fully finished basement, where warmth, character, and CUSTOM craftsmanship continue. Barn wood feature walls, CUSTOM filigreed doors, unique built-in details, updated flooring, and a cozy gas fireplace create an inviting country-inspired atmosphere. The spacious family room includes a large corner desk, making it ideal for working or studying from home. A generous 19' x 11' bedroom offers exceptional flexibility with a dedicated video-chat room and built-in storage cabinets, making it perfect as a home office, hobby room, fitness space, workshop, guest suite, or teenager's retreat. The lower level also includes a combined laundry and utility room. Recent upgrades include a high-efficiency furnace (2025), hot water on demand, and central air conditioning (2025), providing year-round comfort and improved energy efficiency.

Outside, you'll discover a private, fully fenced yard thoughtfully designed for both people and pets. Mature landscaping, fruit trees, lilacs, and a charming pet viewing window add personality, while the covered 8' x 8' deck and eco-friendly patio create an inviting outdoor retreat for relaxing, gardening, or entertaining. A carport provides sheltered parking, and the impressive 8-foot swinging gates with built-in pet viewing panels offer convenient rear alley access for RV parking, trailers, or larger vehicles. A storage shed provides additional storage, and the spacious lot offers future potential for a garage (subject to Town approval), an expanded garden, or additional outdoor living space.

Ideally located near schools, the Agriplex, and just minutes from shopping, healthcare, restaurants, golf, and walking trails, this property offers the perfect balance of small-town living and everyday convenience. With quick access to Highway 2, Calgary, Lethbridge, and the outdoor recreation opportunities of the Crowsnest Pass, this truly unique home offers character, comfort, versatility, modern efficiency, and CUSTOM details that make it stand out from the rest.

Listing Brokerage: RE/MAX REAL ESTATE - LETHBRIDGE (CLARESHOLM)

Picture of 220 Shawbrooke Manor SW, Calgary Real Estate Listing
220 Shawbrooke Manor SW, Calgary || $639,900

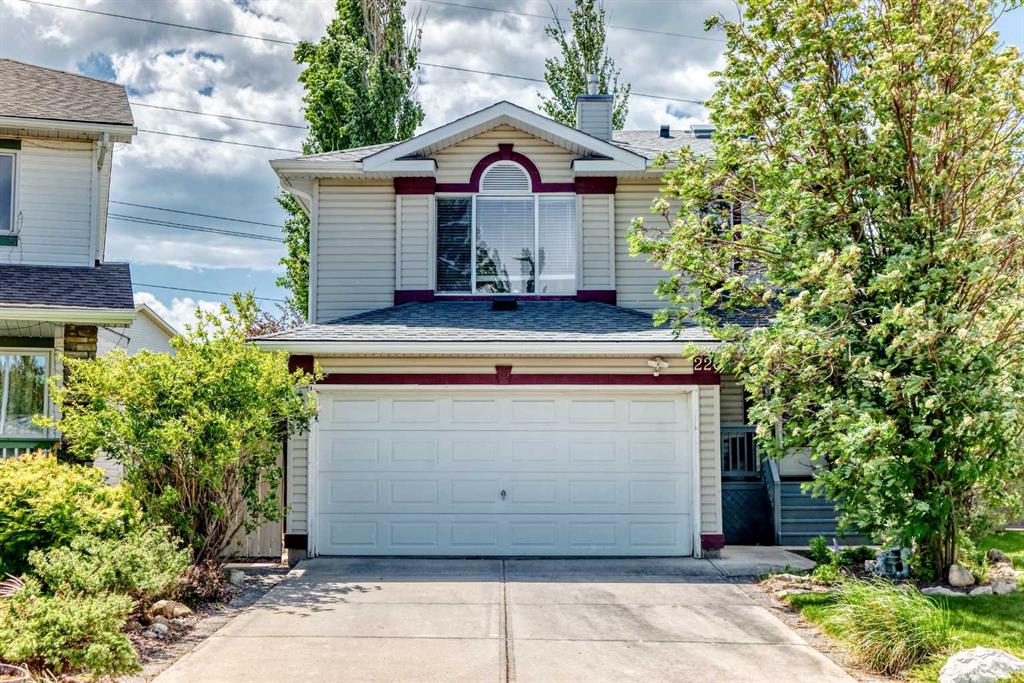
Open House Sunday Sept, 20/26 2:00 to 4:30 pm. Welcome to this wonderful family home, ideally located on a quiet street in the
community of Shawnessy! Situated on a south-facing pie lot, this property offers
exceptional outdoor space and the rare bonus of a single detached garage in addition to the attached double garage. Idea for a car person, can have a shop in the single, and still have somewhere to park your cars.
Inside, you will find an inviting main floor featuring a bright white kitchen with a newer
dishwasher and microwave, a raised breakfast bar, a corner pantry, and an open dining area with direct access to the covered deck, perfect for summer BBQs and entertaining. The living room is spacious, perfect for family gatherings. A 2-piece powder room and main-floor laundry complete this level. Upstairs, a generous bonus room with vaulted ceilings and a cozy corner gas fireplace creates the perfect space to relax. The upper level offers three well-sized bedrooms, including a spacious primary retreat with room for a king-size bed, a beautifully renovated 3-piece ensuite featuring a skylight for abundant natural light, and a large walk-in closet. A full 4-piece bathroom serves the additional bedrooms.
The fully developed basement expands your living space with a comfortable family room, corner electric fireplace, wet bar, ample storage, and a second laundry area with a stacked washer and dryer, plus a full 3-piece bathroom, ideal for guests, teenagers, or multi-generational living. This well-maintained home has seen numerous updates, including newer shingles, soffits, and eavestroughs (2021), a newer hot water tank, water softener, fresh interior paint, and recently painted deck and patio areas. Outside, the private backyard is a true oasis filled with beautiful perennial gardens. And do not forget the second single garage in backyard.
Ideally located close to shopping, restaurants, schools, parks, Fish Creek Provincial Park, Spruce
Meadows, and the Shawnessy C-Train Station. Don't miss your opportunity to make it yours. Call your favourite realtor today to book a private showing!

Listing Brokerage: RE/MAX Landan Real Estate
Picture of Canmore Real Estate Listing
Canmore || $430,000

A prime franchise opportunity awaits in desirable Canmore, Alberta—home to world-class mountain living. This well-known pizza brand is both profitable and simple to run, making it an ideal investment. The lease structure is highly favorable at $4,850/month, covering all expenses with the sole exception of electricity.

Listing Brokerage: Century 21 Bravo Realty
Listing data is deemed reliable but is not guaranteed accurate by CREB®. Last updated: today at 1:00 a.m.

© 2026 CENTURY 21 Real Estate Foothills. CENTURY 21® is a registered trademark licensed to Century 21 Real Estate LLC. Equal Housing Opportunity. Each office is independently owned and operated.

Find Real Estate Foothills on Facebook Find Real Estate Foothills on Twitter