MLS PROPERTIES FOR SALE

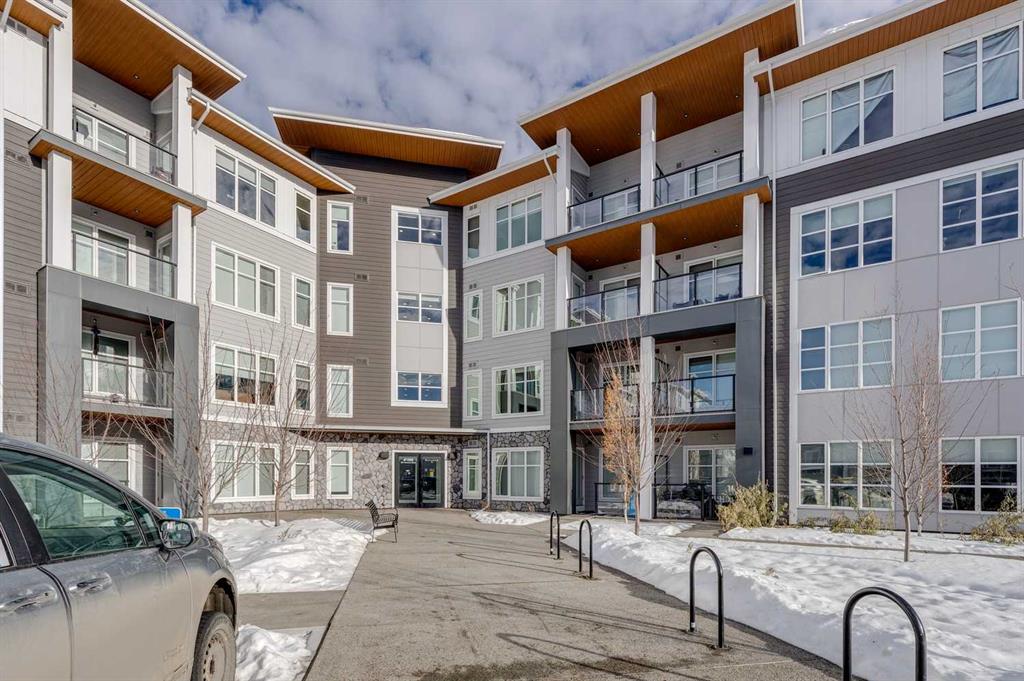
Picture of 1216, 681 Savanna Boulevard NE, Calgary Real Estate Listing
1216, 681 Savanna Boulevard NE, Calgary || $309,900

Welcome to your dream home! This newer, modern apartment boasts an open floor plan with high-end features and a sleek design. The spacious living area is highlighted by 9ft ceilings throughout, energy-efficient windows, and oversized patio doors that bring in an abundance of natural light and open up to a private balcony. The heart of the home is the stylish kitchen, complete with quartz countertops, a large kitchen island perfect for entertaining, and Whirlpool appliances for a high-end cooking experience. The unit includes two generously sized bedrooms and two bathrooms, offering comfort and privacy for you and your guests.

Enjoy a range of premium amenities that elevate your living experience:

Gym/Fitness Centre featuring a weight room, yoga, and spin studio
Entertainment lounge/media room for social gatherings and relaxation
Pet Spa with washing and grooming station, perfect for your furry friends
Dedicated bicycle storage/repair room for cycling enthusiasts
Meticulously landscaped courtyard with plush seating areas for leisure and socializing
Meeting rooms and a storage locker for added convenience
This apartment is designed with luxury and functionality in mind, ensuring that you can live comfortably and entertain with ease. Don’t miss your chance to own a home with the perfect blend of modern design and exceptional amenities!

Listing Brokerage: eXp Realty
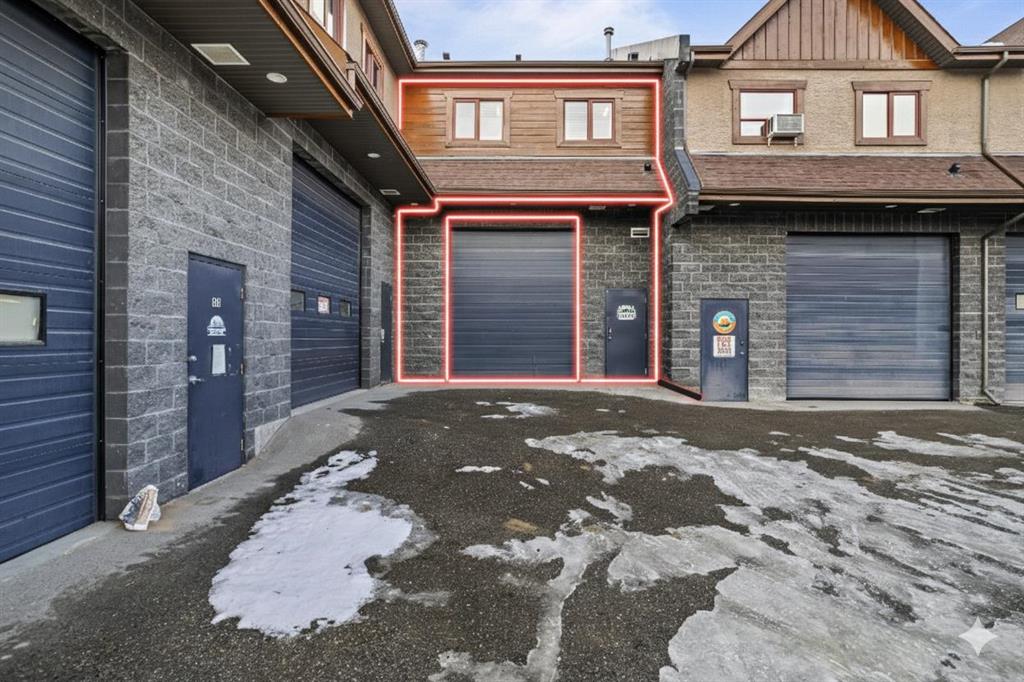
Picture of 152, 105 Bow Meadows Crescent , Canmore Real Estate Listing
152, 105 Bow Meadows Crescent , Canmore || $1,050,000

Are you looking for the perfect commercial space that includes a large shop floor, a bay door, and dedicated office space? This listing is a fantastic opportunity for a business owner who needs a versatile, multi-purpose layout. Offering a total of 1,907SF of working area, this property provides an ideal balance between production space and administration.

The main floor features a large 10' x 11'6" drive-in bay door, making it incredibly easy to move inventory, heavy equipment, and materials directly into the main workspace. Upstairs offers a flexible layout that is perfect for setting up quiet offices or creating extra storage for your stock. There are also five assigned parking spots for employees or clients to use. This property is a smart, strategic investment for any entrepreneur looking to expand their business and secure long-term growth.

Listing Brokerage: Royal LePage Solutions
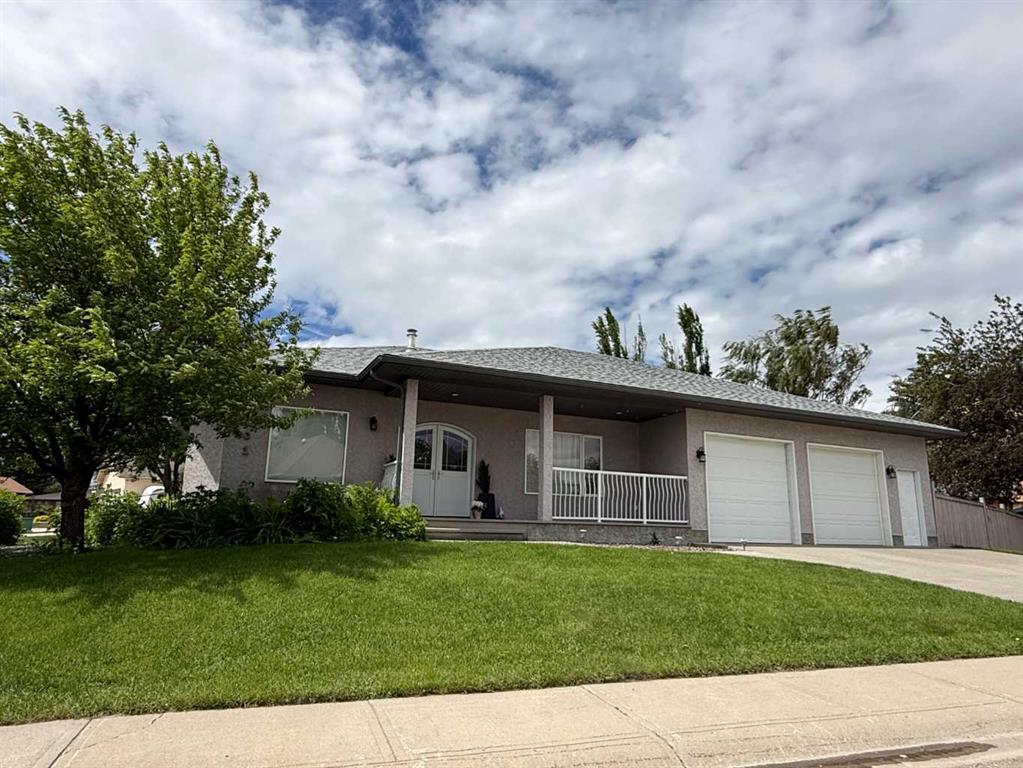
Picture of 201 Aspen Way , Vulcan Real Estate Listing
201 Aspen Way , Vulcan || $529,000

Welcome to 201 Aspen Way in the Town of Vulcan. Situated on a spacious corner lot in a desirable residential neighbourhood, this well-maintained bungalow offers over 1,600 square feet of thoughtfully designed main floor living space, generously sized rooms throughout, a fully developed basement, and an oversized heated garage. The attractive stucco exterior, covered front porch, and impressive arched double front entry doors create excellent curb appeal. The double front doors are also a practical feature, providing convenient access when moving larger furniture and household items in and out of the home. Inside, a welcoming foyer leads to a bright and spacious floor plan designed for comfort, function, and everyday living. The main level features a large family room and separate living room, offering excellent flexibility for entertaining, relaxing, or creating separate gathering spaces. The kitchen provides an abundance of cabinetry and drawers, a large island with additional storage, a corner pantry, updated light fixtures, and a recently replaced kitchen faucet. The adjoining dining area offers plenty of room for family meals and larger gatherings. Large principal rooms, abundant storage, and thoughtful design are recurring themes throughout this well-designed home. Just off the kitchen and dining area, the southeast-facing sunroom provides a bright and comfortable space to enjoy your morning coffee, read, or relax throughout the day. The main floor also includes a dedicated laundry room and a den that would make an ideal home office, hobby room, or quiet retreat. The spacious primary bedroom features a large walk-in closet and a 5-piece ensuite complete with dual sinks, a walk-in shower, and a jetted tub. A convenient 2-piece powder room completes the main level. Wide hallways and doorways add to the comfortable design and enhance the home's sense of openness. The fully developed basement continues the theme of generous space, with two large bedrooms, both offering oversized closets, including one walk-in closet. There is also an additional den, a 4-piece bathroom, and a spacious family room with recreation area. In-floor heating throughout the lower level provides warmth and comfort during the colder months, while central air conditioning keeps the home comfortable in the summer. The boiler was replaced in 2017. Outside, the beautifully maintained yard includes underground sprinklers, perennial flower beds, and a mature crab apple tree. The oversized attached garage features in-floor heat for year-round comfort and convenience. Located within walking distance of schools, the golf course, and the health centre, this property offers exceptional space, comfort, and functionality in a desirable Vulcan location.

Listing Brokerage: Magnuson Realty Ltd

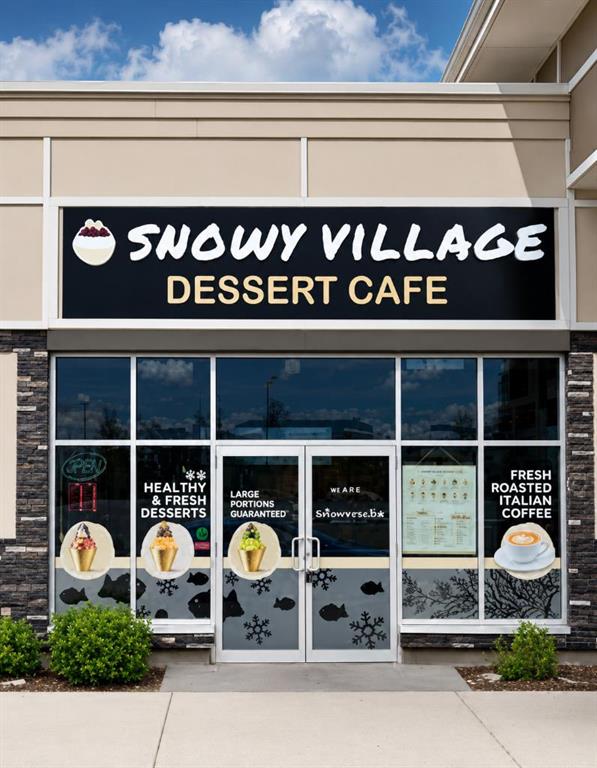
Picture of 145, 180 Legacy Main Street SE, Calgary Real Estate Listing
145, 180 Legacy Main Street SE, Calgary || $150,000

PREMIUM DESSERT CAFÉ OPPORTUNITY IN LEGACY, CALGARY – BRING YOUR OWN CONCEPT
Excellent opportunity to acquire a well-established and currently operating dessert café location in the thriving community of Legacy, Calgary. This beautifully built-out space offers entrepreneurs and food-service operators the flexibility to continue as a dessert concept or introduce their own brand and vision.

The premises feature quality leasehold improvements, customer seating, specialty dessert equipment, espresso and coffee equipment, refrigeration, signage, and other operational assets, providing an excellent foundation for a dessert café, bakery, bubble tea shop, ice cream concept, specialty beverage business, or other food-service venture.

Located in one of Calgary’s fastest-growing master-planned communities, Legacy is home to thousands of residents and continues to experience strong residential growth. The area offers an attractive demographic mix of young families and professionals, with nearby schools, parks, retail services, and extensive pedestrian pathways generating consistent local traffic. Convenient access to Macleod Trail, Stoney Trail, and Deerfoot Trail further enhances accessibility and customer reach.
This is a rare opportunity to establish or expand your brand in a vibrant and growing community without the significant costs and delays associated with developing a new location from scratch. Equipment list will be provided upon execution of a Confidentiality Agreement.

Listing Brokerage: RE/MAX Real Estate (Mountain View)
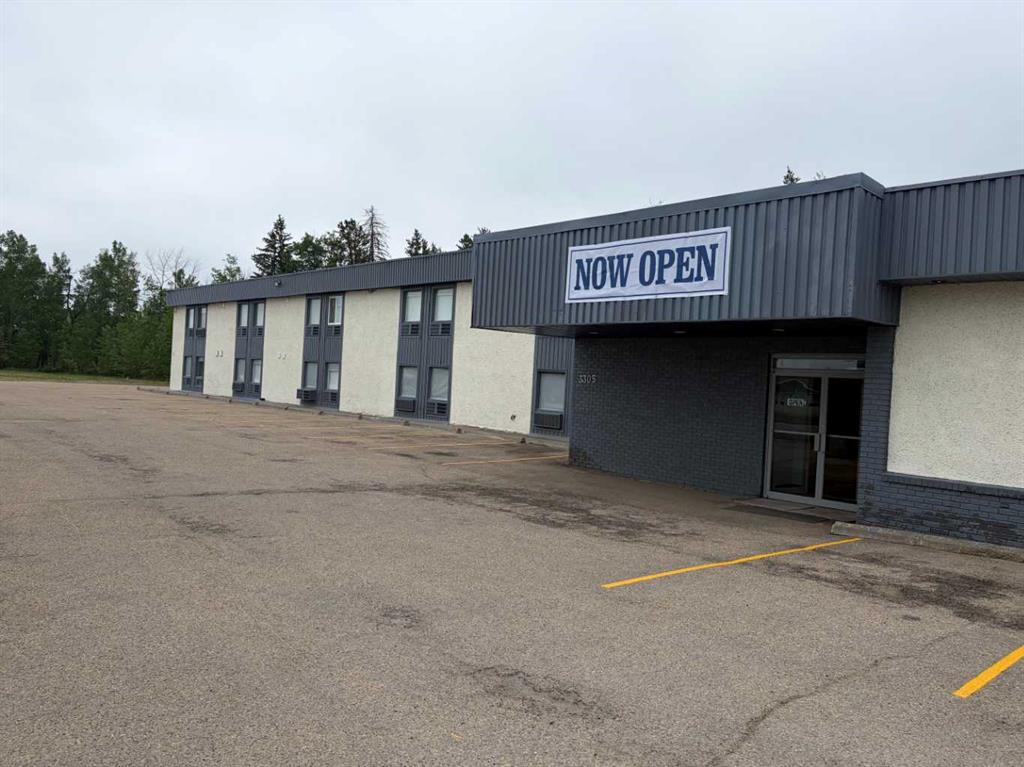
Picture of 3305 Caxton Street , Whitecourt Real Estate Listing
3305 Caxton Street , Whitecourt || $5,000

This former nightclub has so many opportunities. Located at the newly renovated SureStay by Best Western, this space could be used for all sorts of entertainment activities, such as a dance hall, bowling alley, golf simulator and more. Excellent location, right beside Highway 43, and midway between Edmonton and Grande Prairie

Listing Brokerage: RE/MAX ADVANTAGE (WHITECOURT)
Listing data is deemed reliable but is not guaranteed accurate by CREB®. Last updated: today at 1:00 a.m.

© 2026 CENTURY 21 Real Estate Foothills. CENTURY 21® is a registered trademark licensed to Century 21 Real Estate LLC. Equal Housing Opportunity. Each office is independently owned and operated.

Find Real Estate Foothills on Facebook Find Real Estate Foothills on Twitter