MLS PROPERTIES FOR SALE

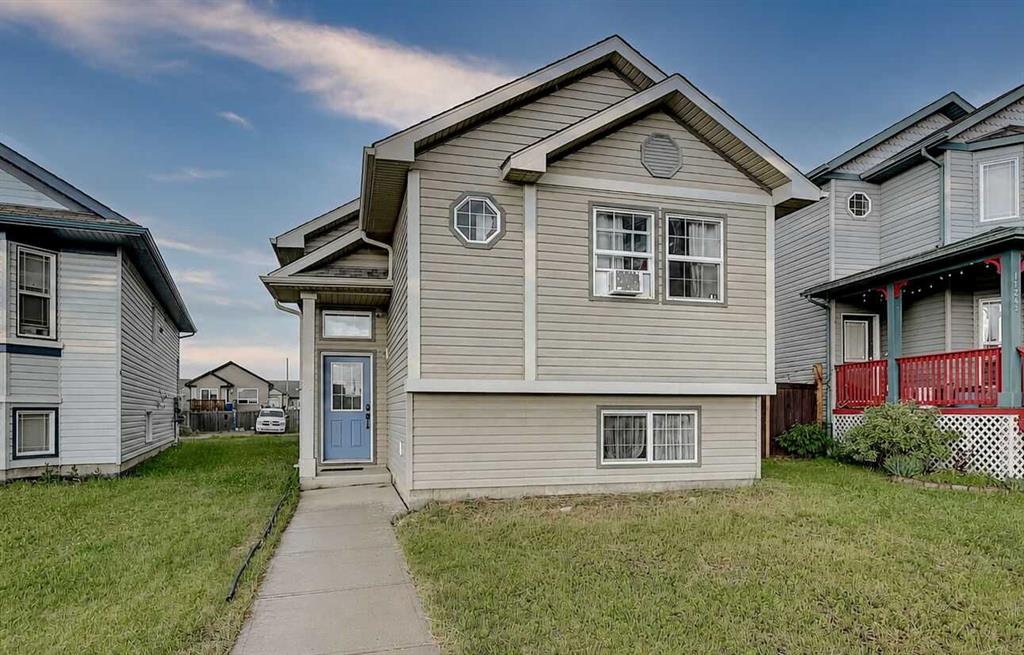
Picture of 11246 74 Avenue , Grande Prairie Real Estate Listing
11246 74 Avenue , Grande Prairie || $325,000

Welcome to this affordable bi-level in Westpointe. The main floor features an inviting open-concept layout with a spacious kitchen complete with a central island, eating bar, stainless steel appliances, and a pantry. The dining area is bright and functional, with a garden door leading to the rear deck—perfect for outdoor entertaining. Upstairs you'll find two comfortable bedrooms and a full 4-piece bathroom. The partially developed basement provides additional living space with room to expand and customize to suit your needs. A great opportunity for first-time buyers, downsizers, or investors looking for a functional home with modern features and future potential. Book your viewing today!

Listing Brokerage: Century 21 Grande Prairie Realty Inc.
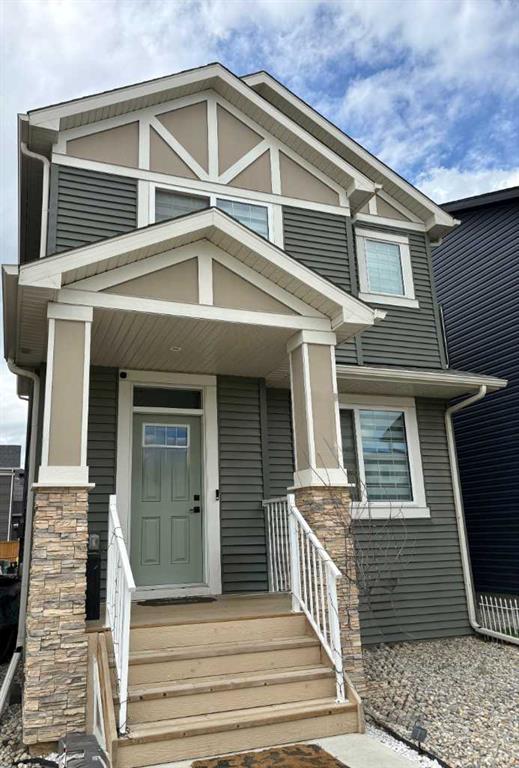
Picture of 41 Legacy Point Terrace SE, Calgary Real Estate Listing
41 Legacy Point Terrace SE, Calgary || $599,996

DECEMBER POSSESSION * QUICK POSSESSION * GST IS INCLUDED IN THE PRICE ! THIS HOME QUALIFIES FOR THE NEW FEDERAL "FIRST TIME HOME BUYER GST REBATE PROGRAM" LOOK MASTER BUILDER has added $30,000 in Builder upgrades to this amazing 4 bedroom home that features a Main Floor Bedroom and a Main Floor 4 piece Bathroom. Check and compare the standard features : 9 ft. long kitchen island, a full length eating bar and 1" thick quartz countertops, 3 stylish pendant lights over the island, soft close cabinet doors and soft close drawers, two tone kitchen cabinets, "shaker styled" cabinet doors, cabinets roughed-in for a built-in microwave, chimney hood fan rough-in, spacious kitchen pantry, 36" high upper cabinets, stylish Blanco Silgranit kitchen sink, gasline for a gas stove, large great room with 50" wide fireplace, a fireplace mantle, white "Zebra Blinds" window coverings, Berkley modern interior doors that provide more sound reduction, sturdy satin nickel wire shelving, California knockdown textured ceilings throughout, exquisite QUEST XL Luxury Vinyl Plank flooring on the main floor, dignified vinyl tile to be installed in the upper bathrooms and laundry room, wide staircase to the upper floor, 15 ft. of black metal spindles from the main floor to upper floor, large 36 sf. laundry room, 6 ft. long ensuite quartz countertop with 2 undermount sinks, 5' wide "TILED" ensuite shower (tiled to the ceiling) 1 row of tile above counters in upper bathrooms, bathroom vanities have a bottom drawer, the main bath tub has vinyl tile extended to the ceiling, the mudroom has a built-in bench and coat hooks unit, triple pane windows, clean air filtration system(HRV), General Aire drip humidifier, 96% high efficiency 2 stage multi-speed furnace, 80 gal US hot water tank, ECOBEE SMART Thermostat with HRV control, 200 AMP electrical panel, 2 sewer backup valves, basement has plumbing rough-ins for a bathroom, laundry facilities and kitchen sink, 9 ft. foundation wall height, painted basement stairs, soffit plug and switch, gasline for BBQ, elegant Tudor styled front elevation with stone accenting, 20'x22' rear gravel parking pad and a $500 front landscaping certificate! RMS measurements taken from Builder's blueprints.

Listing Brokerage: MaxWell Canyon Creek

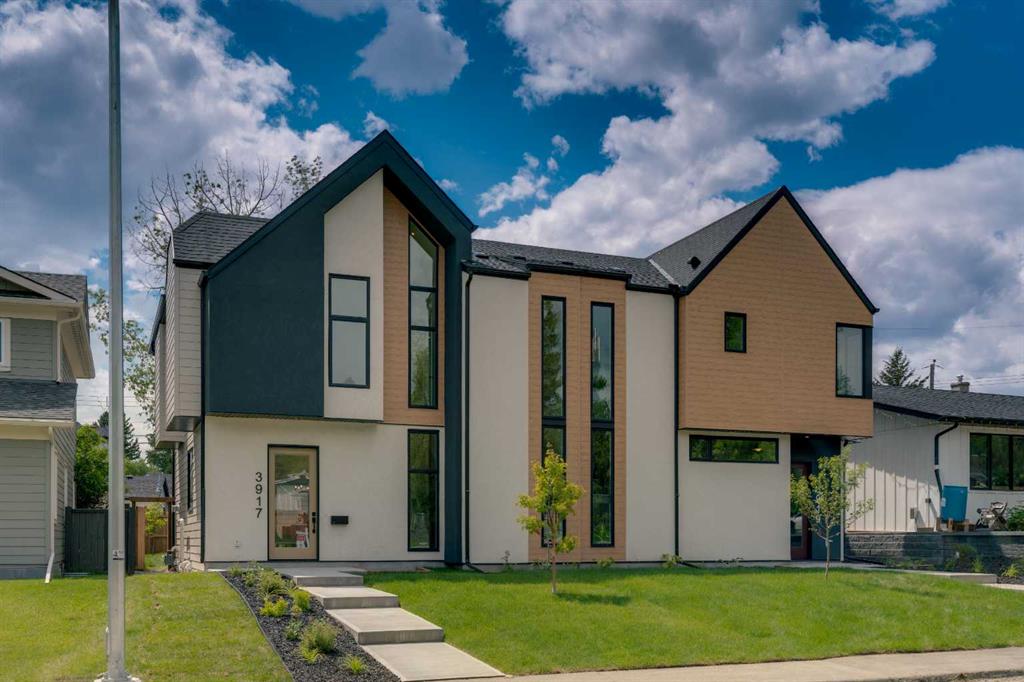
Picture of 3917 23 Avenue SW, Calgary Real Estate Listing
3917 23 Avenue SW, Calgary || $1,199,000

A statement of inner city luxury, this extra-wide residence by Ambedo Custom Homes and Stephanie Martin Interior Design redefines the duplex category. Moving beyond the generic "spec-build" aesthetic, the home is defined by an earthy sophistication, featuring white oak and olive green cabinetry and champagne brass fixtures throughout. From the custom tiling to the specialized party wall engineered for a level of quiet not found in standard builds, the home has been curated for the homeowner who values both scale and quality.
The main level features 10-foot ceilings that soar over a chef-inspired kitchen and open-concept living area. The culinary space is anchored by a professional 36" gas range, panel-ready Fisher & Paykel appliances, and seamless custom millwork. Natural light pours through 14-foot architectural patio doors, dissolving the boundary between the serene interior and the south-facing backyard.
The vaulted primary retreat serves as a sanctuary, complemented by two additional large bedrooms. Intentionally designed without a legal suite, the lower level is dedicated entirely to personal luxury, offering a massive recreation area and custom wet bar.
Wrapped in a striking metal and stucco facade with a double garage, you are a short stroll from the Westbrook CTrain station and vibrant new coffee shops. Discover the exclusivity of a designer-led, extra-wide build—book your tour today.

Listing Brokerage: RE/MAX Real Estate (Mountain View)
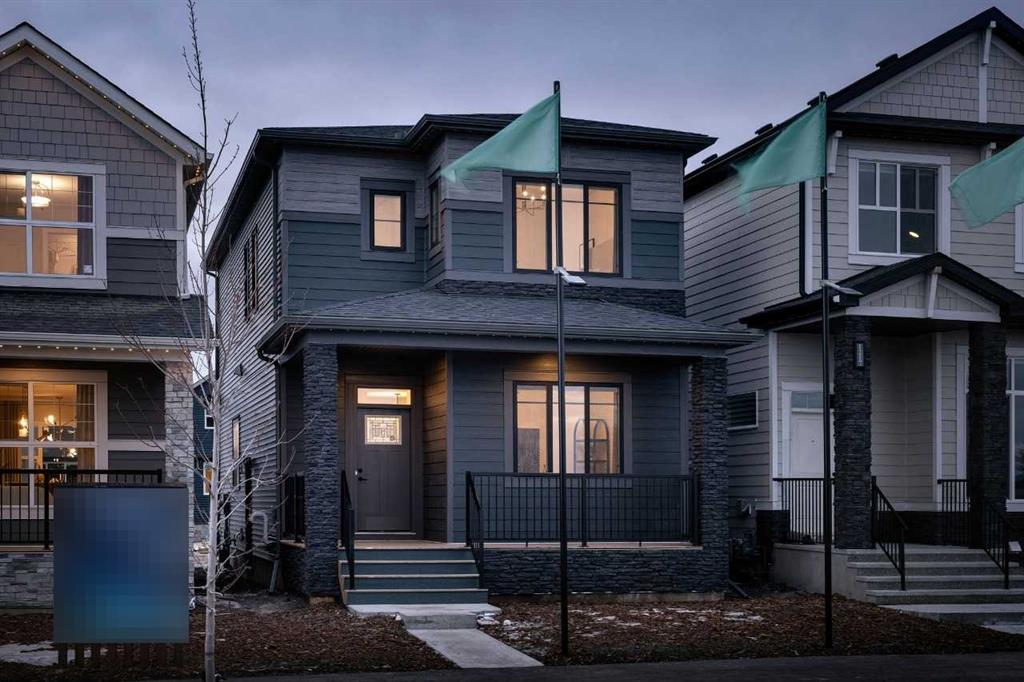
Picture of 55 Creekview Avenue SW, Calgary Real Estate Listing
55 Creekview Avenue SW, Calgary || $619,900

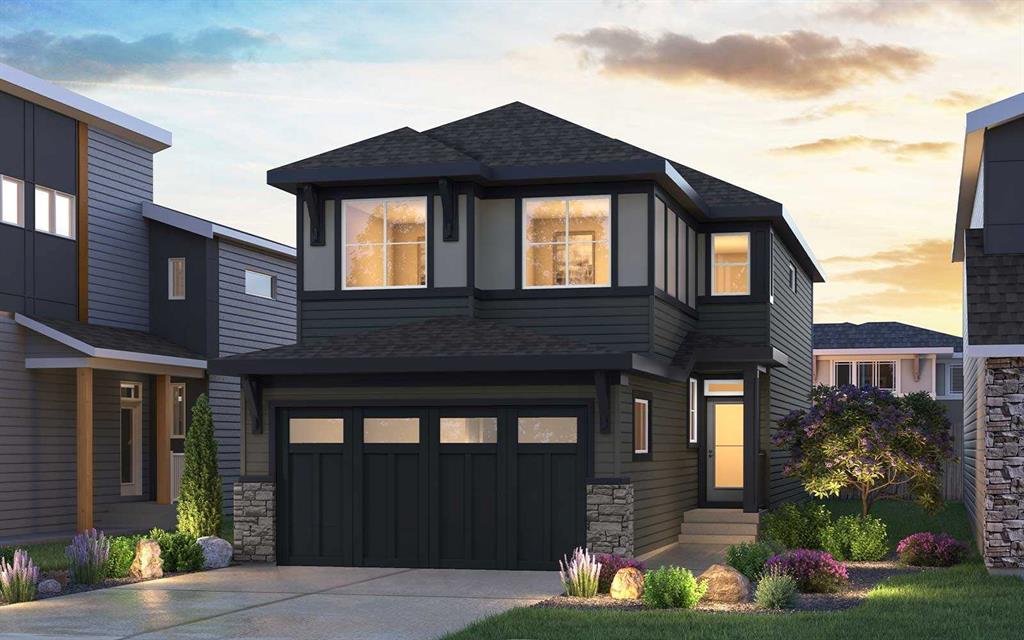
Welcome to the Vilano II, a pre-construction home by Shane Homes designed to grow with you. This flexible floorplan offers four bedrooms, including three upstairs and a main floor bedroom with a full bathroom, ideal for families and guests. As a fully customizable home, the Vilano II allows you to personalize the layout and finishes to suit your lifestyle. The main level features an open concept design with a spacious living room connected to the kitchen and dining nook. The kitchen includes a walk in pantry, and a full width front veranda adds strong curb appeal. Upstairs, the owner’s bedroom features a walk in closet and 4 piece ensuite, along with a family room, two additional bedrooms, a full bathroom, and side by side laundry. This home includes a gas range, gas line to BBQ, and rough ins for potential future basement development. Photos are representative and may not reflect the exact home or finishes.

Listing Brokerage: Bode Platform Inc.
Picture of 148 Lucas Green NW, Calgary Real Estate Listing
148 Lucas Green NW, Calgary || $737,933

Introducing the Amery 24 by Brookfield Residential - a thoughtfully designed, brand-new home located in the vibrant northwest community of Livingston. Offering nearly 2,250 sq. ft. of beautifully appointed living space above grade, this 5-bedroom, 3-bathroom home combines modern style, everyday functionality, and exceptional flexibility, complete with a double attached garage and an unfinished basement with suite rough-ins for future potential. Step inside to a bright and welcoming main floor designed to adapt to your lifestyle. The open-concept layout seamlessly connects the kitchen, dining area, and great room, creating the perfect setting for both entertaining and everyday living. At the heart of the home is a beautifully finished kitchen featuring a large island, gas range, upgraded refrigerator, chimney hood fan, ample cabinetry, and a dedicated coffee bar that adds both convenience and character. The spacious great room is anchored by a cozy fireplace, creating a warm and inviting atmosphere. A standout feature of the main level is the bedroom and full 3-piece bathroom, complete with a tiled shower and acrylic base - ideal for guests, multi-generational living, or a private home office. A functional mudroom and pantry connection adds valuable storage and practicality to the main floor. On the upper level, a centrally located bonus room provides additional living space and helps create separation between the bedrooms. The spacious primary suite offers a private retreat, complete with a walk-in closet and a luxurious 5-piece ensuite featuring dual vanities, a walk-in shower, and a relaxing soaker tub. Three additional bedrooms, a full 4-piece bathroom, and a conveniently located laundry room complete the upper level, while walk-in closets provide excellent storage throughout. The unfinished basement offers outstanding future potential with suite rough-ins and a separate exterior entry already in place. Whether you envision additional family living space, a home gym, or a future secondary suite (subject to approvals), the possibilities are extensive. Outside, the home includes front landscaping, a gas line for your BBQ, a spacious yard, and a double attached garage. Located in Livingston, residents enjoy access to parks, pathways, recreation facilities, and a vibrant community hub, along with convenient access to Stoney Trail and Deerfoot Trail. Backed by both Brookfield Residential’s builder warranty and Alberta New Home Warranty coverage, this home offers modern comfort, future flexibility, and peace of mind for years to come. *Please note: Property is under construction and photos are from a show home and may not reflect the exact finishes of the property for sale.

Listing Brokerage: Charles
Listing data is deemed reliable but is not guaranteed accurate by CREB®. Last updated: today at 1:00 a.m.

© 2026 CENTURY 21 Real Estate Foothills. CENTURY 21® is a registered trademark licensed to Century 21 Real Estate LLC. Equal Housing Opportunity. Each office is independently owned and operated.

Find Real Estate Foothills on Facebook Find Real Estate Foothills on Twitter