MLS PROPERTIES FOR SALE

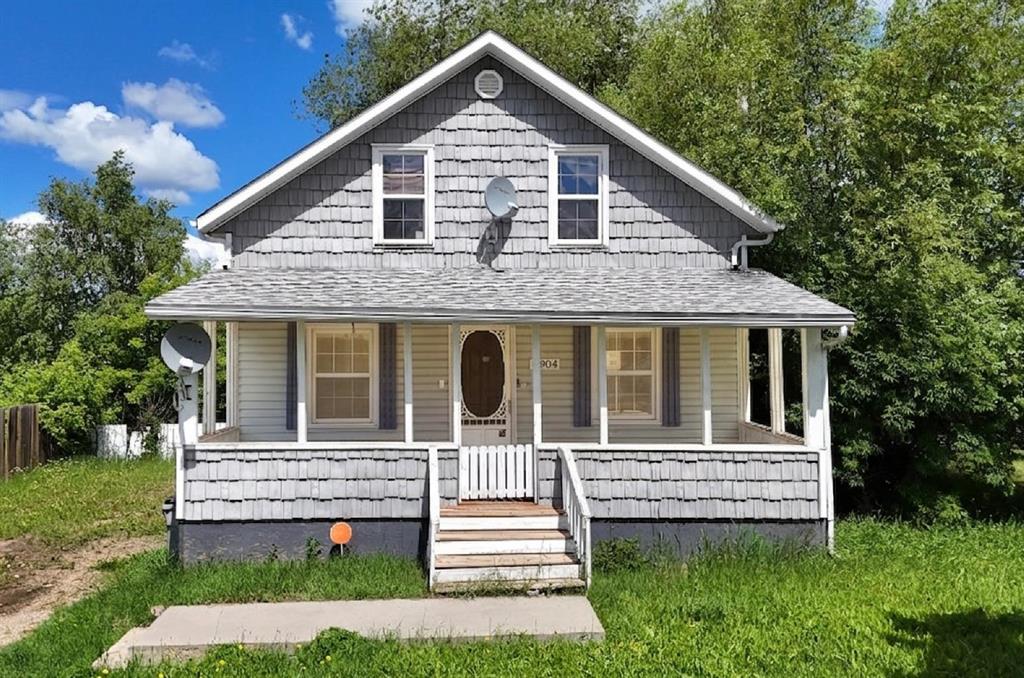
Picture of 4904 58th Avenue  , High Prairie Real Estate Listing
4904 58th Avenue , High Prairie || $189,900

On a 50 x 135-foot landscaped and fully fenced lot, this solid 1949-built two-storey home offers 1,564 square feet of character and an abundance of space, just waiting for a family to fill its rooms with laughter. Stepping onto the covered front veranda, you will immediately feel at home—the perfect spot for sipping your morning coffee while listening to the sounds of nature and enjoying the privacy provided by the mature trees that surround the property. Inside, the home's historic beauty shines through with solid wood staircases and railings, original solid wood doors, and a warmth that only a house of this era can provide. The main floor features a living room that flows into a formal dining room, ideal for hosting holiday gatherings, alongside a practical galley kitchen with ample cupboard space. Just off the kitchen, you will discover a true highlight of this home: a charming bonus room featuring a delightful window seat and wrap-around windows facing north-west, offering a sun-drenched nook perfect for a cozy reading area or a bright breakfast space. A convenient two-piece bathroom completes this level. Ascending to the upper floor, you will find three bedrooms, each with plenty of closet space, a full four-piece bathroom, and an additional storage room to keep everything neatly organized. With good bones, a great heart, and a wonderful neighborhood setting, this home is ready for someone to bring it back to its historic beauty and create new memories for years to come.

Listing Brokerage: Grassroots Realty Group - High Prairie
Picture of #9 1st Avenue SW  , Joussard Real Estate Listing
#9 1st Avenue SW , Joussard || $149,900

Tucked away just two streets back from the shores of Lesser Slave Lake, this cozy 900 square foot bungalow sits proudly on a generously sized lot shaded by towering mature trees, offering a rare opportunity for the right buyer to put down roots in one of Alberta's most beloved lakefront communities. This three-bedroom, one-bathroom home is brimming with potential and awaits someone with a vision to roll up their sleeves and breathe new life into its walls. This home, however, is not without its needs—the shingles are calling for replacement, the flooring throughout requires updating, and a thorough review of the water pipes is highly recommended to ensure peace of mind for years ahead. Yet beyond the work lies immense reward, for the lot itself is a true standout feature, with room for gardening, play, or simply enjoying the crisp northern air beneath the canopy of mature trees that provide both beauty and privacy. Location could not be more ideal, as you are mere moments from the lakefront, where days can be spent boating, fishing, or strolling along the water's edge, all while enjoying the quiet charm of Joussard and its friendly, close-knit atmosphere. With good bones and an unbeatable setting, this property is a canvas waiting for your personal touch—an investment in lifestyle, potential, and the chance to create a lakeside retreat that is entirely your own, offered to those who can see past the repairs and recognize the treasure that lies beneath. Call today to book your viewing.

Listing Brokerage: Grassroots Realty Group - High Prairie
Picture of 9415 48 Street SE, Calgary Real Estate Listing
9415 48 Street SE, Calgary || $8,600,000

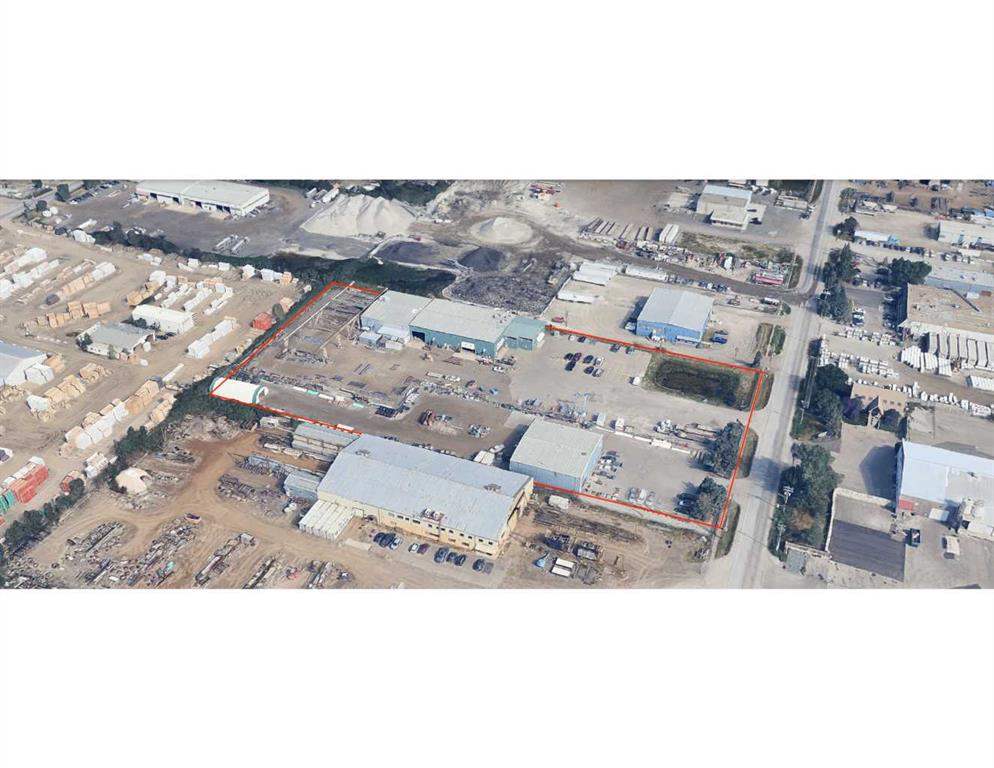
Conveniently located in Foothills Industrial near Glenmore Trail and 52 Street SE, this 4.86 acre property offers excellent access for industrial and commercial operations.

The fully serviced site is graveled with an asphalted front area, zoned I-G (Industrial), and fully fenced with an electric entrance gate, security cameras, and 36 parking stalls.

The property features one manufacturing building consisting of a 20,580 sq. ft. facility on 3.36 acres and a 6,000 sq. ft. facility on 1.5 acres leased to a landscaping supply company.

The 20,580 sq. ft. building features a 14,900 sq. ft. shop optimized for steel fabrication. It includes an engineered paint bay and dedicated lunchroom, locker room, and bathroom for shop personnel. Powered by an 800-amp, 600-volt, 3-phase service with a 28,000 CFM air makeup system, the shop is equipped with five large overhead doors, five walk doors, and six 5-ton bridge cranes—including a 60 ft x 150 ft outdoor crane—for exceptional lifting capacity and operational flexibility.

Included is a 5,680 sq. ft. two-storey air-conditioned office area that provides up to 14 offices and 2 boardrooms, all equipped with high-speed internet and a full security system.

The 6,000 sq. ft. building is presently leased to a landscaping supply company, which is included in the sale of the property. The owner is open to a longer-term lease as well as the sale of Steel Fabricating business.

Listing Brokerage: RE/MAX Landan Real Estate
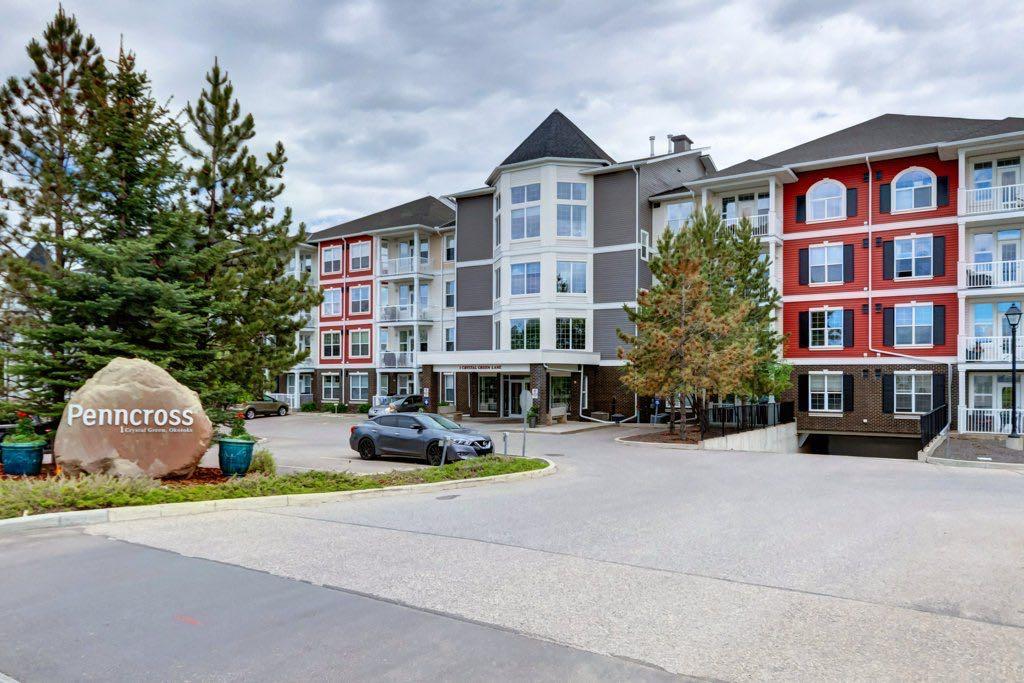
Picture of 123, 1 Crystal Green Lane , Okotoks Real Estate Listing
123, 1 Crystal Green Lane , Okotoks || $319,500

AMAZING VALUE here in this 2 bdrm, 2 bath condo in the attractive Penncross condominium located next door to the Crystal Green Golf Course!! Located on the north side of Okotoks, close to all of Okotoks services, facilities & conveniences. The condo has plenty of windows creating a bright spacious feel with 9’ ceilings. Bedrooms are on separate sides giving privacy to each. The spacious primary bedroom has a large walk-through closet and a private 3-piece ensuite. The balcony is equipped with a gas BBQ hookup for your convenience. TWO PARKING STALLS - one underground titled, heated parking space and 1 assigned parking stall above ground. Amenities include themed common areas on each floor (there's even a putting green!), a well-equipped fitness room, the beautifully maintained courtyard is perfect for relaxing and enjoying the outdoors. There's even an outdoor BBQ area for larger gatherings. Located just steps from Crystal Ridge Golf Course and with YEAR-ROUND LAKE PRIVILEGES at Crystal Shores Lake including swimming, skating and recreation, this location offers an exceptional lifestyle balance of recreation, tranquility and convenience.

Listing Brokerage: Century 21 Bamber Realty LTD.
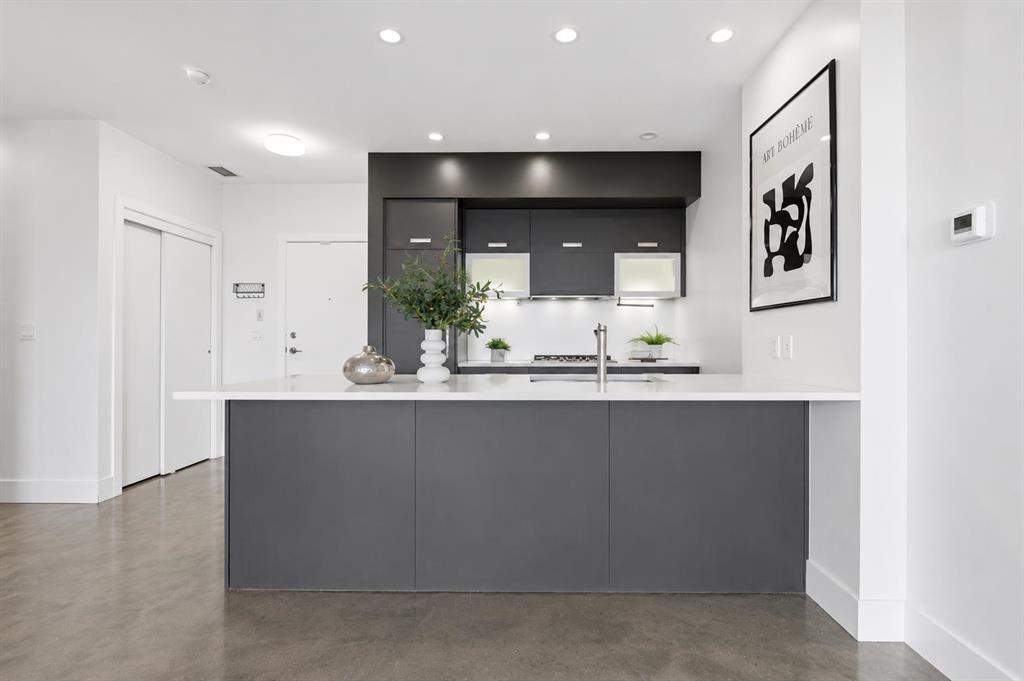
Picture of 607, 2505 17 Avenue SW, Calgary Real Estate Listing
607, 2505 17 Avenue SW, Calgary || $335,000

NEW PRICE, MORE VALUE! Everything included in condo fees- wake up to panoramic downtown Calgary views, including the iconic Calgary Tower, from this beautifully refreshed 2-bedroom condo in The Casel. Located on the 6th floor of this sought-after concrete building, this move-in-ready home offers nearly 800 sq. ft. of thoughtfully designed living space, floor-to-ceiling windows, central air conditioning, titled underground parking, and one of the most impressive skyline views available at this price point. Freshly cleaned and painted, featuring brand-new carpet, and available for immediate possession, this is a rare opportunity to own a unit in one of Calgary's most recognizable boutique condominium buildings. The open-concept layout is designed for both everyday living and entertaining, with a spacious living and dining area positioned to maximize natural light and city views. The contemporary kitchen features quartz countertops, sleek cabinetry, built-in European appliances, a gas cooktop, generous storage, and a large island that serves as the heart of the home. The spacious primary bedroom enjoys beautiful natural light and skyline views, while the second bedroom offers flexibility for guests, a roommate, a home office, or additional living space. A well-appointed 4-piece bathroom, in-suite laundry, and additional storage complete the interior. Beyond the unit itself, The Casel offers a lifestyle that is difficult to replicate. Residents enjoy concrete construction, elevator access, secure underground parking, and street-level amenities just steps from their front door, including Cassis Bistro, Village Flatbread, a barbershop, and a Liquor Store. The condo fees include electricity, heat, water, sewer, trash removal, professional management, reserve fund contributions, and maintenance of common areas, helping simplify day-to-day ownership. Visitor parking is conveniently available nearby in the Indigo lot and on surrounding streets. One of this home's greatest advantages is its exceptional connectivity. Located just off 17th Avenue SW and moments from Crowchild Trail, you're minutes to downtown, Mount Royal University, shopping, restaurants, parks, pathways, and public transit, while enjoying quick access to Calgary's north, south, west side, and the Rocky Mountains. Whether you're a first-time buyer, professional, downsizer, investor, or simply searching for a lock-and-leave lifestyle with breathtaking views and unbeatable convenience, this home delivers a combination of location, lifestyle, and value that is increasingly difficult to find in today's market.

Listing Brokerage: RE/MAX First

Listing data is deemed reliable but is not guaranteed accurate by CREB®. Last updated: today at 1:00 a.m.

© 2026 CENTURY 21 Real Estate Foothills. CENTURY 21® is a registered trademark licensed to Century 21 Real Estate LLC. Equal Housing Opportunity. Each office is independently owned and operated.

Find Real Estate Foothills on Facebook Find Real Estate Foothills on Twitter