MLS PROPERTIES FOR SALE

47 Sundown Crescent , Cochrane || $895,000

Back to the Market! *Watch the video* Dreams of elevated family living come true in Sunset Ridge, Cochrane. Welcome to 47 Sundown Crescent, located in one of Cochrane’s most family-oriented communities. Built by Aspen Creek Designer Homes, Cochrane’s Builder of the Year 3 years in a row, this stunning Shelby model is set on a premium walkout lot backing onto a scenic walking path and showcases high-end finishings, superior craftsmanship, luxury upgrades, and exceptional attention to detail that truly sets it apart from typical new construction. Finished with timeless Hardie Board siding and an engineered structure, this home is built to last.
Offering over 2,300 SQ FT of beautifully designed and highly functional living space, this home impresses from the moment you arrive. Premium Quality Finishings | Upgraded Sherwood Chevron Laminate Flooring | Gorgeous Chef\'s Dream Kitchen | Sleek Upgraded Lights | Butler\'s Pantry | Custom Curved Arch\'s | 9FT Ceilings Throughout | Vaulted Ceilings in Bonus Room | 8ft Doors | Vinyl Deck |West Backyard Walkout Lot | Green Pathway | Minutes to School.
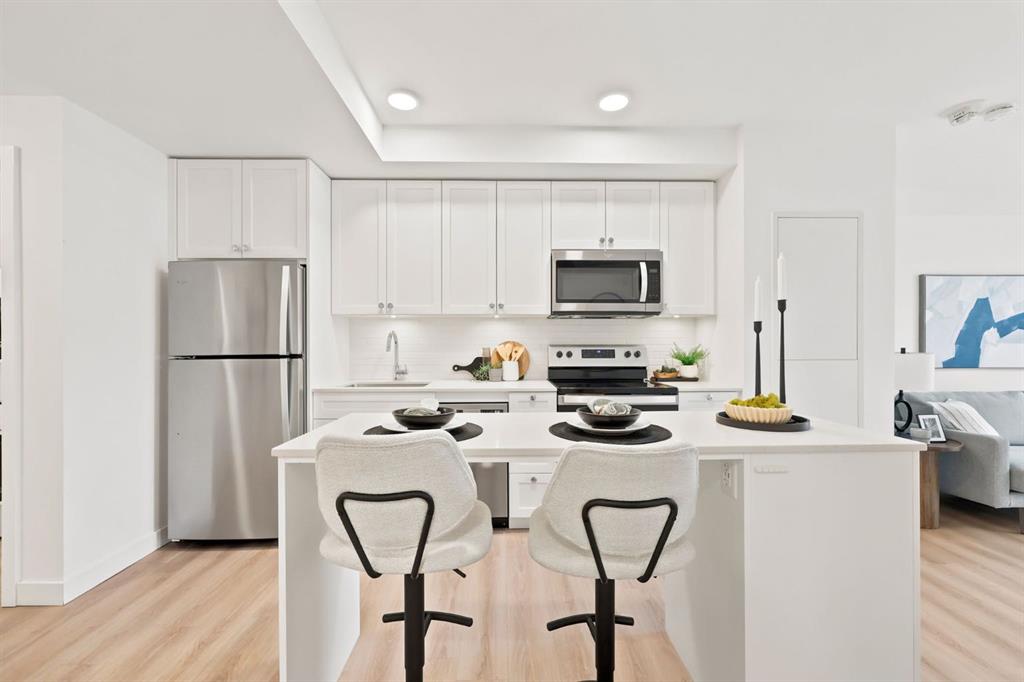
Step inside to an inviting open foyer with upgraded flooring throughout and a main floor den that works perfectly as a home office. At the heart of the home is the dreamy kitchen, where Aspen Creek truly shines. You’ll find rift-cut oak cabinetry, ceiling-height cabinets, quartz countertops, a beautifully upgraded backsplash, upgraded appliances, a gas stove, and a custom cabinet-covered range hood. The dual-tone cabinetry adds depth and elegance, while the well-designed butler’s pantry and adjacent walk-in pantry provide exceptional storage and prep space. Even the fixtures have been elevated, including a premium Delta Trinsic black faucet and upgraded sink.
The spacious west-facing living room is perfect for entertaining and everyday living, highlighted by an upgraded tile fireplace with custom mantle and a clean, modern finish. Just off the living area, the raised vinyl deck overlooks the backyard and scenic walking path, perfect for morning coffee or summer gatherings.
Upstairs, the spacious bonus room is a true showstopper with vaulted ceilings, pot lights, and a statement chandelier, making it the ideal space for movie nights. With 9-foot ceilings continuing throughout the upper level, the entire floor feels bright and open. All bedrooms are generously sized, while the primary suite stands out as a true private retreat with a feature wall, upgraded finishes, and custom MDF shelving in the walk-in closet. The ensuite is beautifully appointed with a freestanding tub, full-height tiled shower, dual vanities, and premium fixtures throughout. Large windows fill the space with natural light. Located just 20 minutes to Calgary, 30 minutes to downtown, and only an hour from the mountains.
This is more than with upgrades, this is where design, quality, and detail come together.

Listing Brokerage: Diamond Realty & Associates Ltd
313 Hillcrest Road SW, Airdrie || $499,900

Welcome to the highly sought-after community of Hillcrest!

This well-appointed home is ideally located within walking distance to Northcott Prairie School (Grades K–9), making it a perfect fit for growing families.

Featuring a bright and open floor plan, the main level showcases beautiful hardwood and tile flooring along with a functional layout designed for everyday living and entertaining. The kitchen is a standout, complete with quartz countertops and soft-close cabinetry, offering both style and practicality.

Upstairs you will find three spacious bedrooms, while the partially developed basement offers two additional bedrooms, providing flexibility for guests, a home office, or extended family.

Step outside to enjoy the sunny south-facing, private fenced backyard, backing onto peaceful, undeveloped farmer’s fields. On clear days, take in stunning views of the Calgary skyline from your large raised deck, the perfect place to relax or host summer gatherings.

Additional highlights include a single attached garage and a quiet location with local traffic only.

This is a fantastic opportunity to own in one of Airdrie’s most popular neighborhoods.

Listing Brokerage: Real Broker
4216 Bauman Way , Innisfail || $118,590

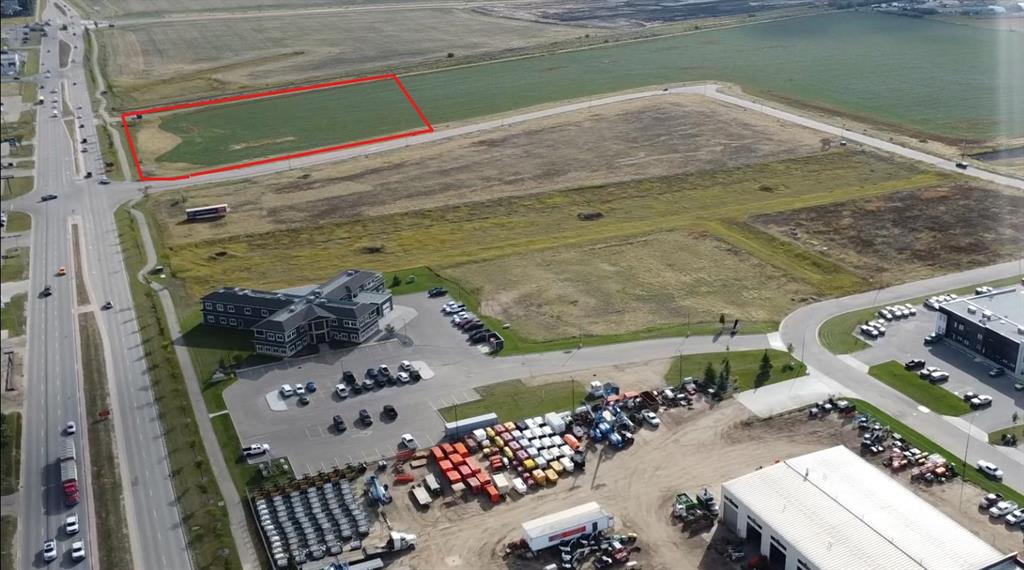
Welcome to Bella Vista, one of Innisfail’s most desirable and family-friendly communities. This corner pie-shaped lot is ideally situated at the end of a quiet close, offering enhanced privacy, minimal traffic, and exceptional curb appeal potential.
Over 4000+ sq ft of space, this lot provides the perfect canvas to design and build your dream home, with added back alley access. Enjoy the flexibility of choosing your own builder and creating a space that truly reflects your lifestyle and vision.
Surrounded by quality homes and located close to parks, walking paths, schools, and all essential amenities, this is a rare opportunity to secure a standout lot in a growing community.
Don’t miss your chance to bring your vision to life in Bella Vista, where comfort, convenience, and community come together.

Listing Brokerage: Century 21 Maximum
315 Haultain Avenue , Heisler || $24,500

This 55’ x 150’ residential lot offers a definitive development opportunity within the community of Heisler, Alberta. The property is sold for lot value, as the existing structure is uninhabitable, providing a clean slate for a new build or modular home. This 8,250-square-foot parcel is situated in an established neighborhood with utility services available at the property, located just 15 to 20 minutes from the full-service amenities of Daysland and Forestburg. The site provides a firm foundation for a purchaser’s future plans.

Listing Brokerage: Royal LePage Rose Country Realty
5008 54th Ave , Bashaw || $214,500

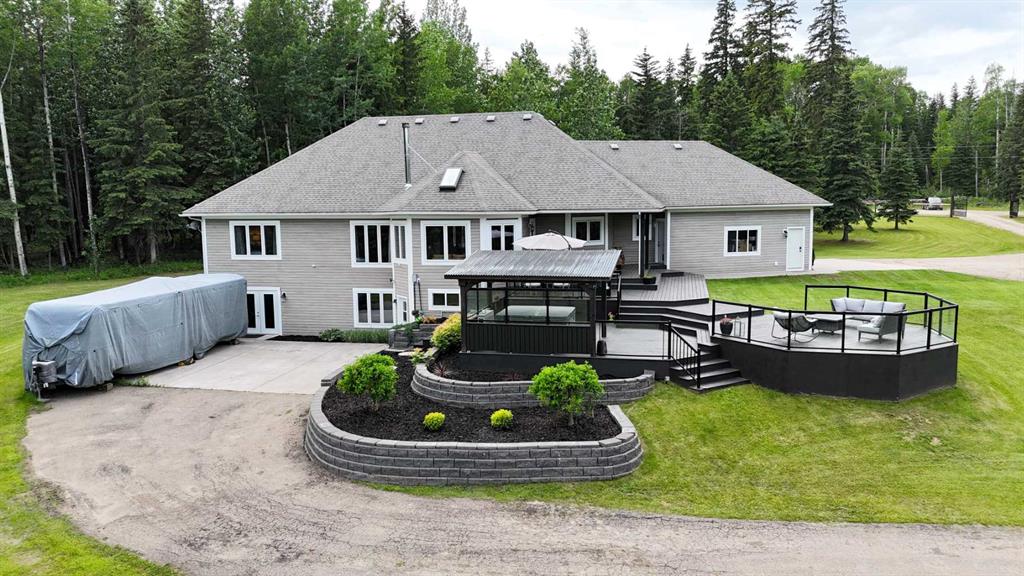
These type of UNIQUE places don\'t come up often! Perfect for the retired couple, or bachelor, of family without kids. Lots of new trees & shrubs surrounding the property, tons of parking available including RV parking, and the cuteness and creativity you\'ve longed for in a home. Come on in, and you\'ll see the benefits of a 2020 addition/renovation with a BRAND NEW kitchen & appliances. Huge living room which leads into the office area, a 2 pc. powder room and then the main bedroom with a 3 pc ensuite and a closet/laundry space. You\'ll appreciate the convenience of the attached single garage also offering some storage. Speaking of storage, there are 2 sheds, one with electricity and insulation. But one of the best features is the \"oasis\" created on the side of the home where you can enjoy the flowers, raised garden and recently planted shrubs, from the firepit or SE facing deck. Another amazing feature of this home is the \"high energy efficiency rating\" created by a 2nd roof on top of the original one, vinyl windows and most exterior walls are 10\" thick. Located in a great friendly town, with everything you need. Bashaw is centrally located between Camrose, Ponoka, and Stettler.

Listing Brokerage: Ramstad Realty Ltd.
Listing data is deemed reliable but is not guaranteed accurate by CREB®. Last updated: today at 3:00 a.m.

© 2026 CENTURY 21 Real Estate Foothills. CENTURY 21® is a registered trademark licensed to Century 21 Real Estate LLC. Equal Housing Opportunity. Each office is independently owned and operated.

Find Real Estate Foothills on Facebook Find Real Estate Foothills on Twitter