MLS PROPERTIES FOR SALE

10623 West Valley Road , Calgary || $8,000,000

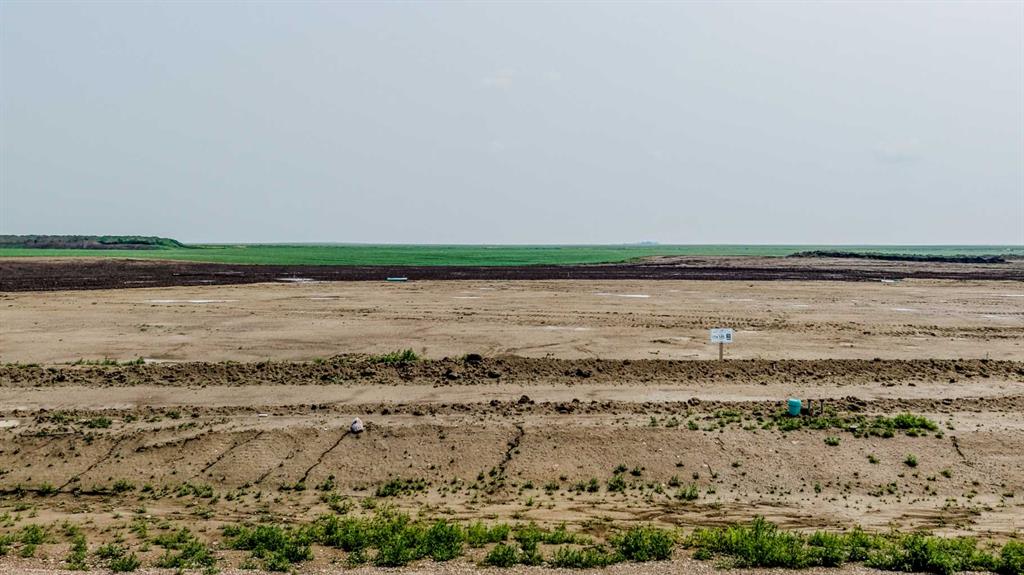
ARE YOU LOOKING FOR A DEVELOPMENT OPPRTUNITY. Just 5 minutes from Winsport Canadian Olympic Park. The building was originally built for the 1988 Olympics. There is 2.89 acres zoned DC in a prime location on the south west corner of Calgary. It is situated at the corner of the TransCanada Hwy and #201 (#2Hwy). Major development has already started to take place in the new subdivision across the road. It is on a well and septic field. The city purchased.09 acres beside the village and #1 Hwy to run the utilities.

Listing Brokerage: Royal LePage Network Realty Corp.
30 Savanna Crescent NE, Calgary || $800,000

Rare opportunity to acquire a well-established café and bakery together with the commercial bay ownership in one of Northeast Calgary’s rapidly growing communities. This thriving coffee shop offers dine-in service, a diverse menu of fresh bakery items, specialty desserts, handcrafted coffee, and popular café meals, attracting a loyal customer base from the surrounding neighborhood. The business is especially known for its custom cakes for birthdays, weddings, and special events, along with pastries, milkshakes, specialty coffee drinks, and savory items like burgers, sandwiches, pasta, and snacks. With its inviting dine-in environment and strong local reputation, it continues to be a go-to destination for families, celebrations, and everyday café visits. This unique offering includes the franchise operation along with ownership of the commercial bay, providing long-term stability and additional investment value. With established branding, steady neighborhood traffic, and opportunities to grow through catering, delivery, and expanded menu offerings, this is a fantastic opportunity for both entrepreneurs and investors.

Listing Brokerage: Real Estate Professionals Inc.
407, 122 Mahogany Centre SE, Calgary || $379,000

Impeccable 1 Bedroom Plus Den in Calgary’s Premier Lake Community
Experience the pinnacle of sophisticated living in this meticulously maintained residence. Boasting contemporary finishings and a highly functional floor plan, this unit feels exactly like a professional show suite. The open concept layout is designed for both seamless entertaining and comfortable daily life. The gourmet kitchen serves as the heart of the home with quartz countertops, designer flat panel cabinetry, a large breakfast bar, and premium stainless steel appliances.
The versatile layout includes a dedicated den perfect for a home office, a quiet study, or guest accommodations. The bedroom is bright, spacious and large enough for a king sized bed and comes complete with a full length closet. Additional interior highlights include a well appointed 4 piece bathroom and a generous in suite laundry and storage room. Outside, a sunny, south facing private balcony offers the ideal spot for morning coffee or evening relaxation. This home also comes equipped with integrated air conditioning for year round comfort and includes one titled underground parking stall.
Westman Village sets a new standard for luxury with its 40,000 square foot Village Centre. Residents enjoy access to a world class array of fitness and health facilities including a state of the art gym, an indoor walking track, a full size gymnasium, and a swimming pool featuring a two story water slide and hot tub. For social and creative pursuits, the centre offers a golf simulator, a wine tasting room, a library, a demonstration kitchen, an arts and crafts room, a theatre, a social/games room and a fully equipped workshop. The community also provides 24/7 security and concierge services, 200 visitor parking stalls, and convenient +15 skywalk connections.
Located on the shores of Mahogany Lake, the community’s main street puts everything you need at your doorstep. You can enjoy fine dining at Chairman’s Steakhouse or live muusic at Alvin’s Jazz Club. Daily conveniences are abundant with local favorites like Analog Coffee, Diner Deluxe, and Pie Junkie nearby. The village also hosts a full suite of medical, dental, and professional services to ensure a truly walkable lifestyle. Not to mention full access to the lake, with tennis courts, fishing, swimming and skating. Welcome to your new home!

Listing Brokerage: 2% Realty
98 Cornerstone Link NE, Calgary || $500,000

Welcome to this bright and inviting 2-storey 3 BED/2.5 BATH home in Cornerstone, perfectly positioned on a corner lot just steps from a shopping complex with groceries, restaurants, and all the everyday essentials. From the moment you walk in, the space feels open and full of light, with the front family room flowing easily into the dining area and kitchen, making it a great setup whether you’re hosting friends or just enjoying a quiet night in. The kitchen is both stylish and functional, featuring rich cabinetry, quartz countertops, and a central island that naturally becomes the hub of the home. There is a convenient 2 piece powder room on this level. Upstairs, you’ll find 3 comfortable bedrooms, including a primary suite with its own ensuite, while the other two bedrooms are a great size and share the main bathroom. There is also a laundry closet conveniently tucked away. The basement is unfinished and ready for whatever you have in mind, whether that’s extra living space, a home gym, or future development, with the added bonus of a separate side entrance. Out back, there’s a good-sized deck for summer evenings and a parking pad for your vehicles. If you’re looking for a home that feels easy, functional, and close to everything, this one is definitely worth a look.

Listing Brokerage: RE/MAX Landan Real Estate

46 Creekstone Path SW, Calgary || $539,900

Welcome to 46 Creekstone Path SW – a beautifully upgraded 3-bedroom, 2.5-bathroom home nestled in the scenic, family-friendly community of Pine Creek.

This charming home boasts excellent curb appeal, a finished double detached garage, and a landscaped pie-shaped backyard featuring a stunning deck perfect for relaxing or entertaining.

Inside, you\'ll find a bright and open-concept main floor with 9-foot ceilings and luxury vinyl plank flooring throughout. The modern kitchen is a chef’s delight, complete with quartz countertops, stainless steel appliances, smart lighting and full-height cabinetry. The adjacent dining and living areas are flooded with natural light, creating a warm and inviting atmosphere. One step inside and you’ll fall in love with the thoughtful layout and elegant finishes.

Upstairs, the home offers a spacious primary suite with a walk in closet and a 4 piece ensuite. Two additional bedrooms, each featuring walk in closets, a full bathroom, and an upper level laundry room provide comfort and convenience for the whole family.

Ideally located with easy access to Stoney Trail and Macleod Trail, and just steps from scenic walking paths, playgrounds, and future schools, this move-in ready home combines the best of nature, convenience, and family-friendly living.

Listing Brokerage: URBAN-REALTY.ca
Listing data is deemed reliable but is not guaranteed accurate by CREB®. Last updated: today at 3:00 a.m.

© 2026 CENTURY 21 Real Estate Foothills. CENTURY 21® is a registered trademark licensed to Century 21 Real Estate LLC. Equal Housing Opportunity. Each office is independently owned and operated.

Find Real Estate Foothills on Facebook Find Real Estate Foothills on Twitter