MLS PROPERTIES FOR SALE

143 Ackerman Crescent , Red Deer || $559,900

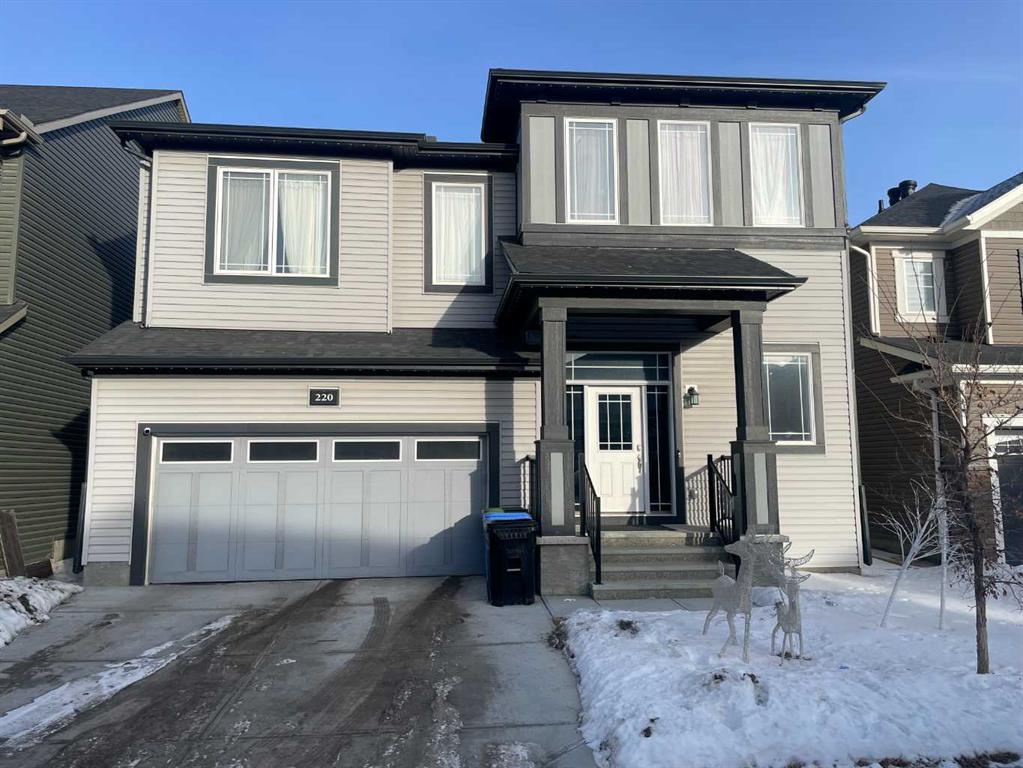
Located on a quiet crescent in sought-after SE Red Deer, this fully developed 4 bedroom walkout bi-level with two garages delivers space, style, and serious functionality. Step inside to a bright, south-facing living room featuring vaulted ceilings and durable vinyl plank flooring. The updated kitchen makes a statement with two-tone maple cabinetry, quartz countertops, tiled flooring, a black granite sink with garburator, pantry, and stainless steel appliances. The dining area opens to a sunny upper deck finished with newer Duradek and convenient gas lines for BBQing on both levels. The main floor offers 3 bedrooms, a 4-piece bath, including a spacious primary bedroom complete with double closets, a 4-piece ensuite, and direct access to the upper deck. The walkout basement is designed for relaxing and entertaining, featuring a large family/TV area, space for games, an additional bedroom, 4-piece bath, and a generous storage/utility room. Car enthusiasts and hobbyists will love the attached garage PLUS a heated detached garage equipped with 220V and even its own TV setup. Outside, enjoy a low-maintenance, fully fenced yard with poured concrete, storage shed, and minimal grass to keep upkeep easy. Comfort upgrades include in-floor heat and a new air conditioner (2025). Recent improvements also include furnace (2025), hot water tank (2023), Duradek (2023), quartz countertops & kitchen tile (2023), basement flooring (2023), and exterior seasonal strip lighting. Well-maintained, move-in ready, and located in a fantastic neighbourhood—this one checks all the boxes.

Listing Brokerage: RCR - Royal Carpet Realty Ltd.
185 Sitka Drive , Fort McMurray || $415,000

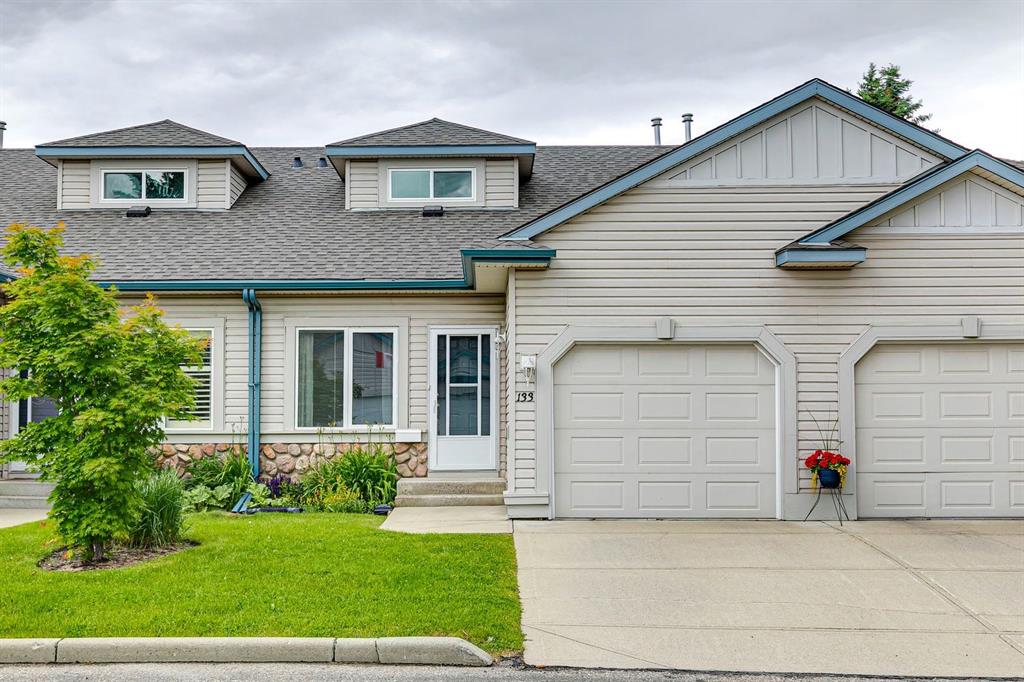
Welcome Home! This fantastic 4 bedroom bungalow with oversized Double Detached Garage and RV Parking in the heart of Thickwood! This home sits on a 7100 sqft lot, with no neighbours behind you. The main floor is bright and sunny with a large front window framing the living room. The kitchen features white cabinets, ample counter space, and overlooks the spacious backyard. Three bedrooms, including the large primary, and 4pc bathroom complete the main level. The back entrance leads to the fully developed basement, with a huge rec room, fourth bedroom, updated 3 pc bathroom with in floor heat, storage room and laundry/utility room. The roof shingles are only a year old, there is central A/C, a storage shed, and a large back deck. This home is walking distance to schools, shopping, parks and walking trails, and is located close to bus stops. If you are looking for a great home with lots of parking and an awesome location, this is the one!

Listing Brokerage: COLDWELL BANKER UNITED
3422 5 Avenue NW, Calgary || $1,125,000

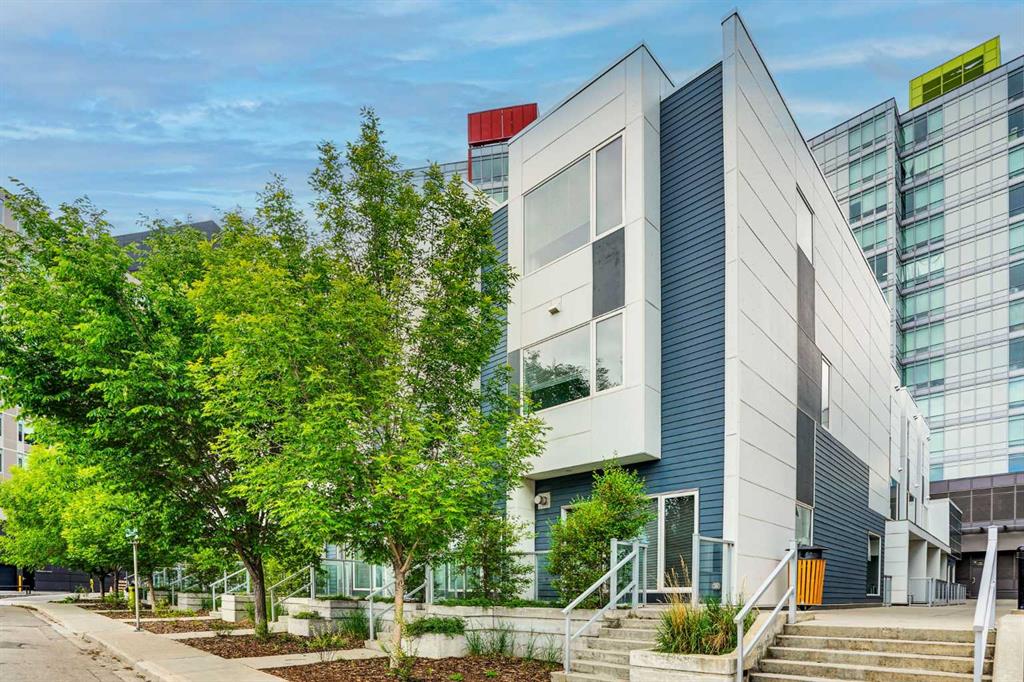
HOME SWEET HOME! Indulge in luxury living in this spectacular, custom-built semi-detached home situated in the heart of coveted Parkdale close to the Bow River Pathway and all the inner-city hot spots you could desire. This FRESHLY UPGRADED, fully finished home offers 4 bedrooms, 3.5 bathrooms, 3,001+ SQFT of immaculately maintained sophisticated living space throughout, central air conditioning and approximately $100,000 of upgrades. Heading inside you will be blown away by the stunning décor, attention to detail and pride of ownership offered by the open concept main floor with new, striking luxury vinyl plank flooring. The main floor features a spacious mudroom, a sun-drenched living room highlighted by a extraordinary, cozy tile gas fireplace with a mantle, a 2 piece vanity bathroom, a formal dining area with stylish lighting and the gourmet kitchen complete with a focal point, new center waterfall island with an eating bar, countertops and backsplash, top of the line stainless steel appliances and tons of cabinet space. The beautiful open rise staircase leads you to the upper floor where you will find a wonderful 4 piece bathroom, convenient laundry room and 3 generous sized bedrooms including the dreamy master retreat with a huge walk-in closet with built-in shelving and a spa-inspired 5 piece ensuite with heated floors, a relaxing soaker tub, private shower (steam shower Rough in) and vanity sinks. The exquisitely finished basement offers a spacious media/theatre/recreation room complete with a movie projector and 100\" screen ideal for family movie nights, a fully equipped wet bar with a wine fridge, a 4th bedroom, another full bathroom and ample storage space. HIGHLIGHT UPGRADES include air conditioning, in-ground sprinklers, landscaping ($20,000), new LVP flooring throughout (except upper and lower staircases and basement, $10,000), professionally painted throughout ($20,000), new kitchen waterfall island, countertops and backsplash, replaced cook top with Wolf 4 burner (2024), Samsung Fridge (2025), replaced and extended rear deck with composite wood plank, 6 person hot tub, Epoxy garage floor, Red Haley garage cabinets, furnace and hot water tank just serviced and the rear lane is being paved this year. Outside, you will find the large, west facing, fully fenced and beautifully manicured backyard with a spacious deck, built-in countertop and hot tub. The double detached garage has built-in cabinets giving you your own workshop area. Close to all major amenities including schools, parks/greenspaces, Bow River and its pathways, Foothills Hospital, University of Calgary, shopping and public transit. MUST VIEW! Book your private viewing of this gem today! Listing features virtual staging.

Listing Brokerage: Century 21 Bamber Realty LTD.
109 Elm Street , Fort McMurray || $232,900

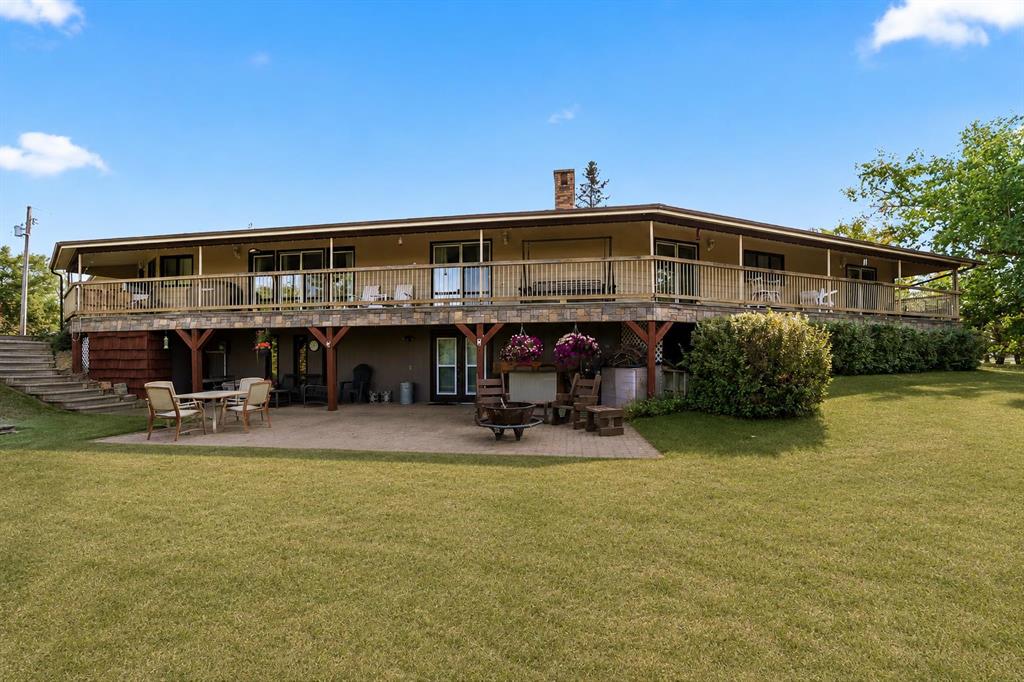
Welcome to 109 Elm Street. A rare 4 bedroom mobile home with no condo fees. This property features vaulted ceilings, a gas fireplace, laminate and linoleum flooring (no carpet). The front of this home has 2 bedrooms and a 4PC bathroom, Your are then greeted with an open concept living room-kitchen- dining nook. The kitchen has an eat up bar and the dining nook has patio doors leading to the fenced yard. Conveniently located close to parks, schools, shopping, and walking trails, this property offers a fantastic opportunity for homeowners or investors alike. SOLD AS IS WHERE IS!

Listing Brokerage: RE/MAX Connect
10306 101 Street , Peace River || $54,000

If you are looking for the start if something to make into a home then this is the project for you - the home is sealed up and is relatively sound with a metal roof installed many years ago to protect from the elements. Its a smaller footprint so easy to incorporate the features you like and make this into a 2 bedroom 2 bath home for either rental income or for your own personal home. It will need someone who can see the home for what it could be as it will need work and a vision. Lets see if this home can fit your plans

Listing Brokerage: Century 21 Town and Country Realty
Listing data is deemed reliable but is not guaranteed accurate by CREB®. Last updated: today at 3:00 a.m.

© 2026 CENTURY 21 Real Estate Foothills. CENTURY 21® is a registered trademark licensed to Century 21 Real Estate LLC. Equal Housing Opportunity. Each office is independently owned and operated.

Find Real Estate Foothills on Facebook Find Real Estate Foothills on Twitter