DETAILS
| MLS® NUMBER |
A2338855 |
| BUILDING TYPE |
Detached |
| PROPERTY CLASS |
Residential |
| TOTAL BEDROOMS |
5 |
| BATHROOMS |
3 |
| HALF BATHS |
1 |
| SQUARE FOOTAGE |
1658 Square Feet |
| YEAR BUILT |
2009 |
| BASEMENT |
None |
| GARAGE |
Yes |
| TOTAL PARKING |
5 |
This one deserves another look.
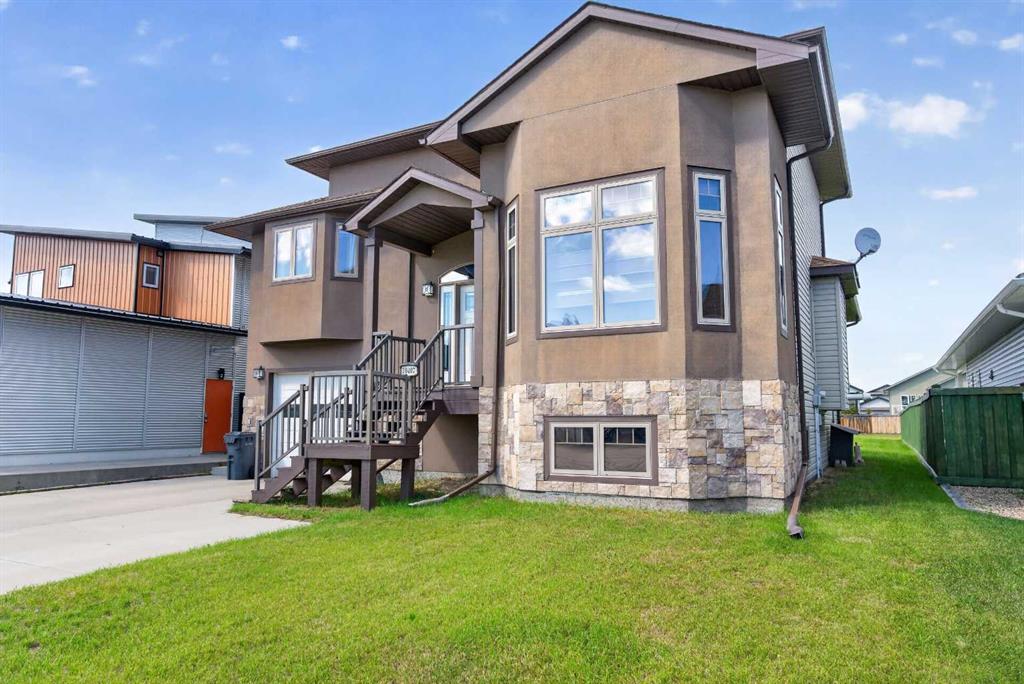
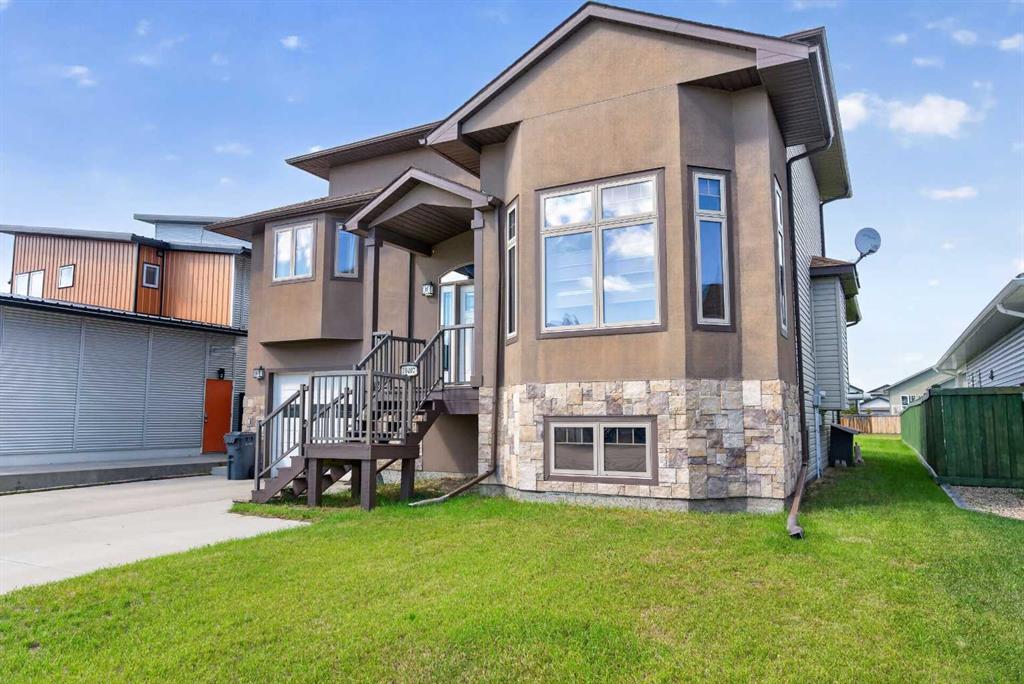
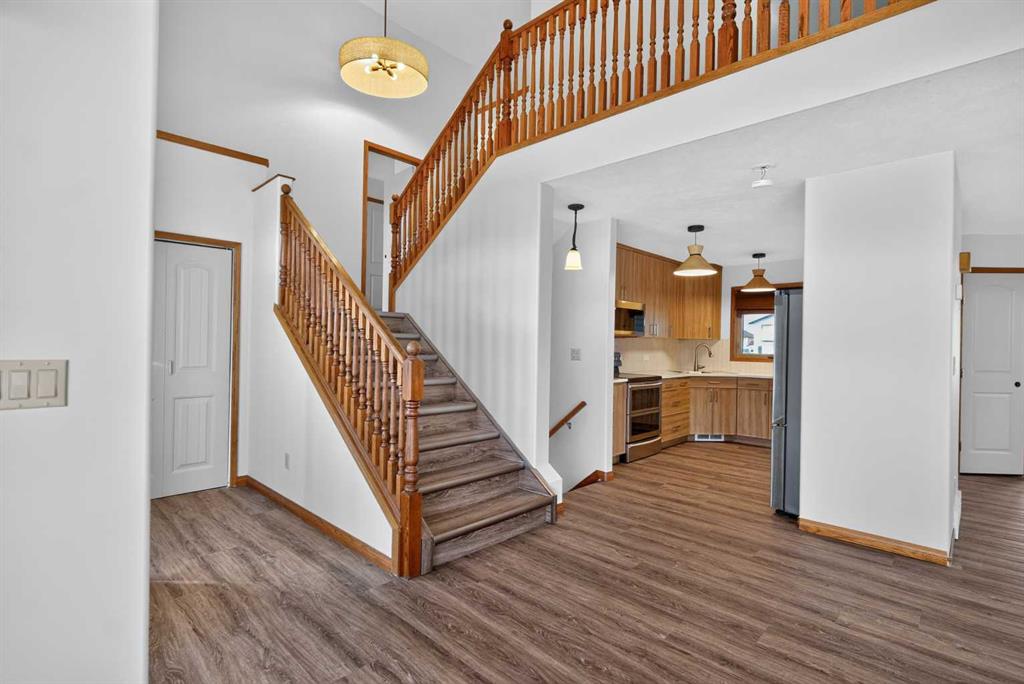
At 1,658 sq. ft. with 5 bedrooms, 3 bathrooms and a massive 0.2-acre lot, this modified bi-level offers a combination of space, character and versatility that’s hard to find at this price.
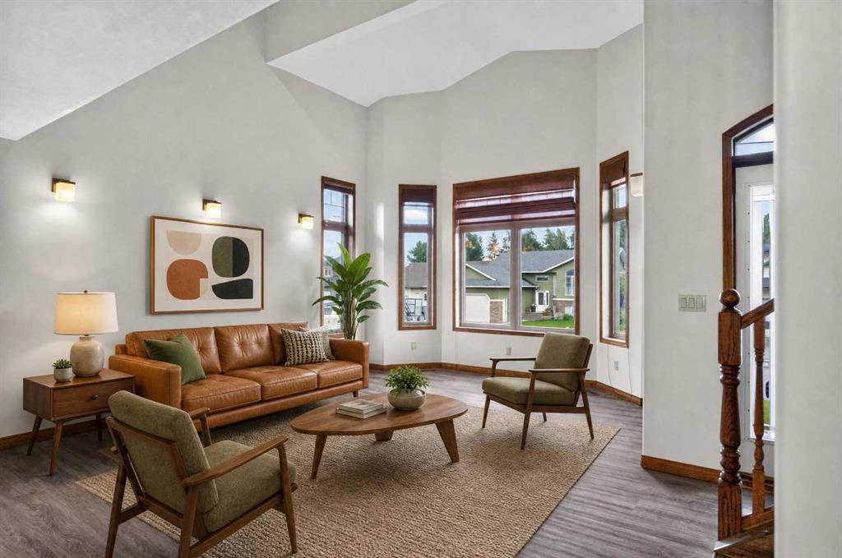
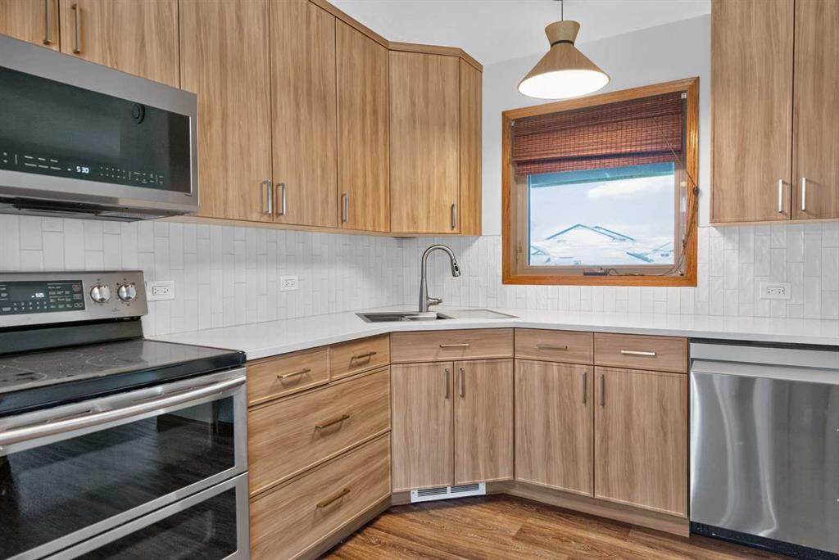
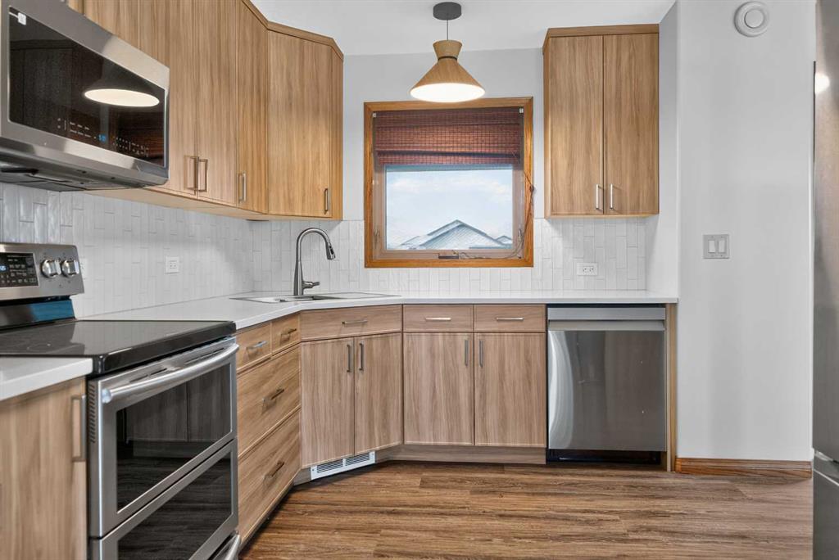
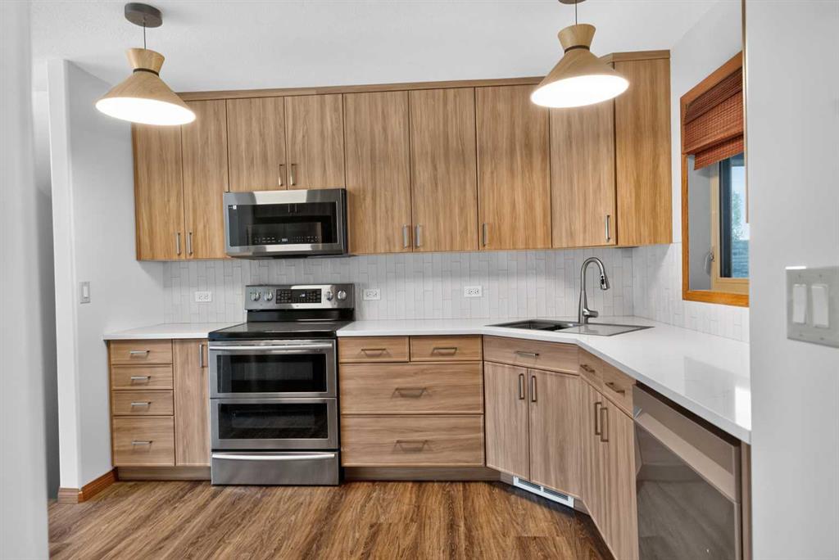
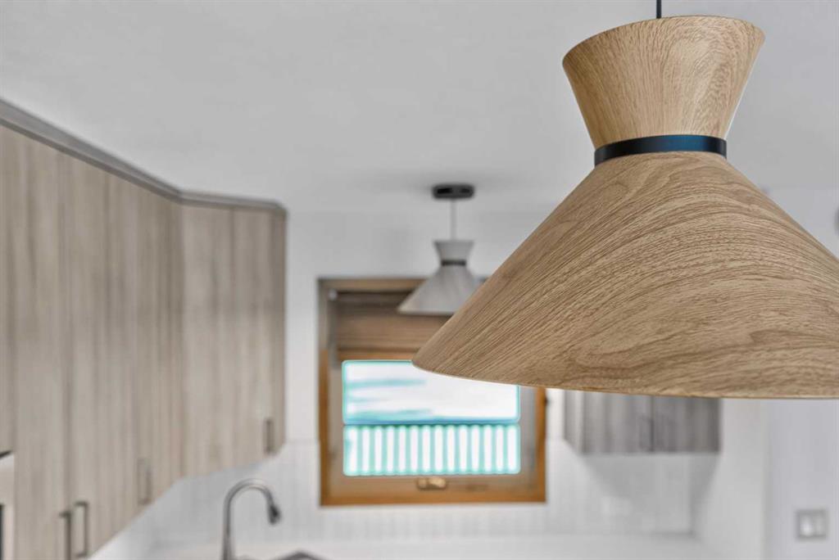
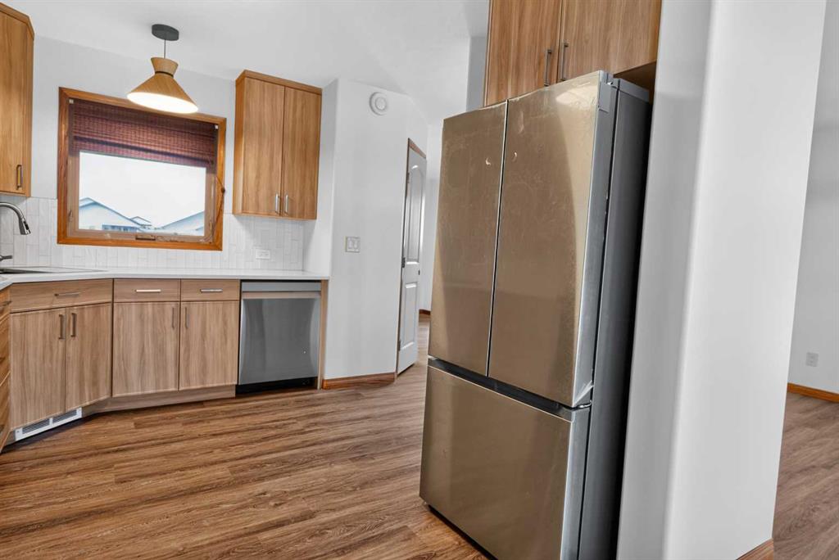
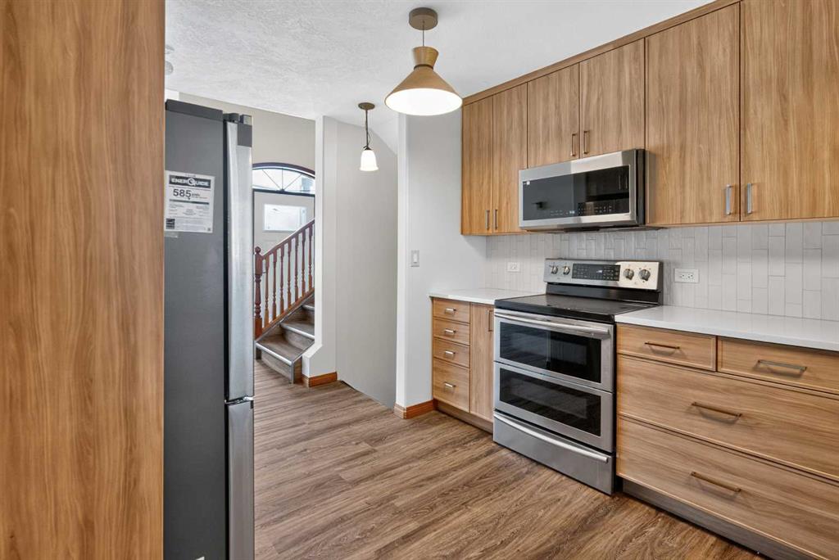
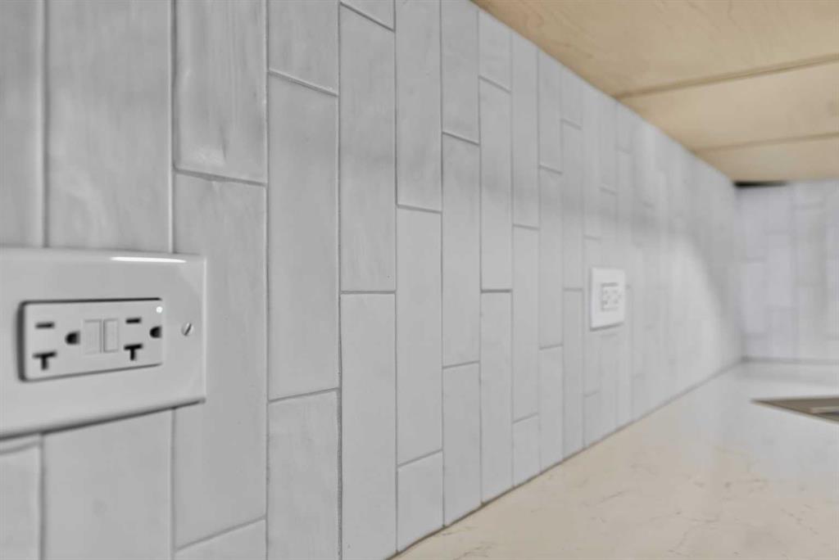
Step inside and the 16-foot ceilings immediately set the home apart, with tall windows filling the main living space with natural light. The kitchen features quartz countertops and a smart layout that keeps the cook connected to the open living and dining areas while still giving the space some separation.
The primary bedroom sits on its own level, creating a true private retreat, while two additional bedrooms are located above. Downstairs, two more bedrooms give you options for kids, guests, an office, workout space or a second family room.
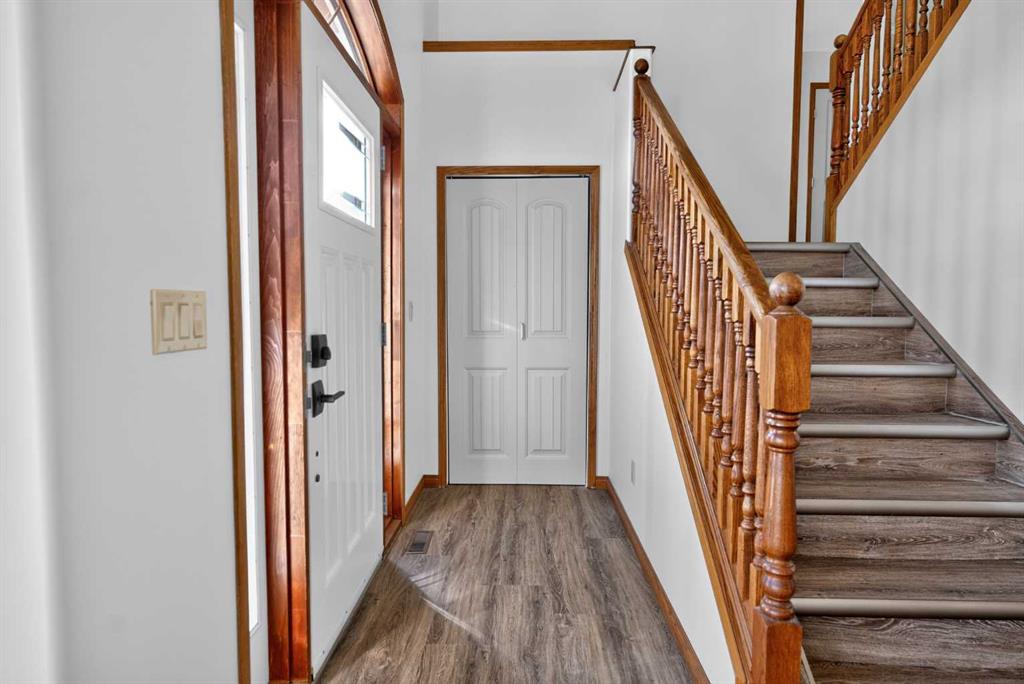
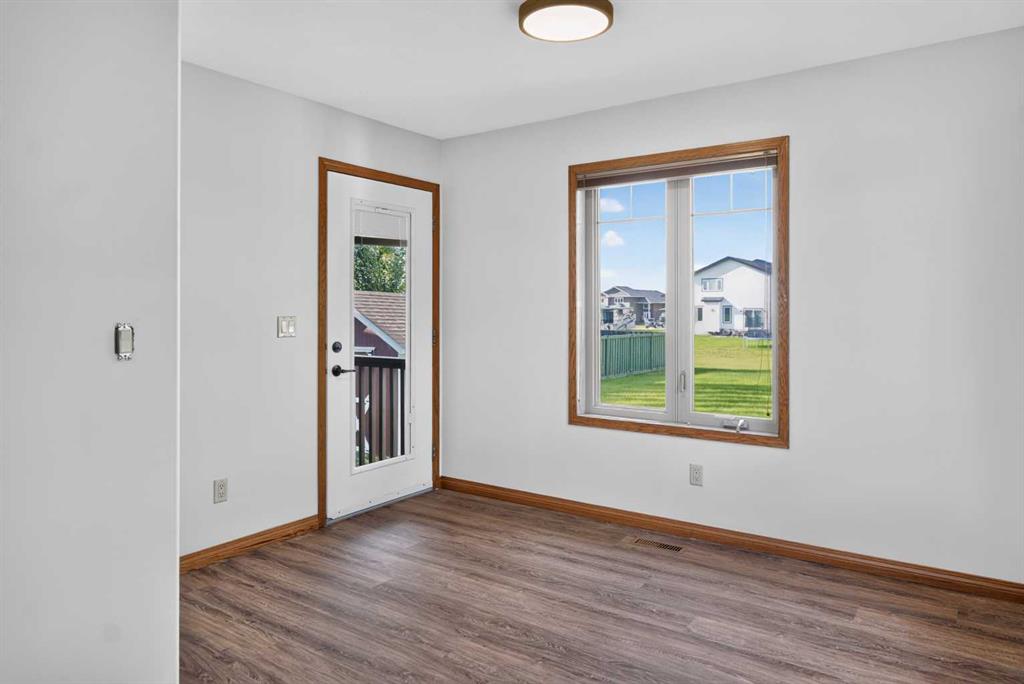
There’s no carpet throughout the home, plus central air conditioning for the summer months.
Outside, the covered rear deck overlooks a huge yard with plenty of room for kids, pets, a garden, firepit and more. Add the attached garage, generous driveway parking, nearby parks and walking trails, and you have a home that offers a lot more than the typical cookie-cutter layout.
**Now offered at $525,000 — book your showing and come see what makes this home different.**
Listing Brokerage: Grassroots Realty Group Ltd.