MLS PROPERTIES FOR SALE

106 Cambridge Glen Drive , Strathmore || $534,900

Welcome to Cambridge Glen—one of Strathmore’s most sought-after communities.
Surrounded by scenic parks and winding pathways, this beautifully maintained bungalow offers the perfect blend of comfort, accessibility, and thoughtful design. Situated on a desirable corner lot, this home features exceptional parking, including potential RV parking for the avid camper, and a double attached heated garage complete with a ramp for added accessibility. The low-maintenance, scape-free front yard provides effortless curb appeal, while the private, treed backyard creates a peaceful retreat. Enjoy outdoor living on the spacious back deck, which features a gazebo and a convenient gas BBQ hookup, plus two storage sheds. Step inside to a bright, welcoming foyer that leads to a versatile front room—ideal as a bedroom or home office—along with a full bathroom and an additional bedroom. The home opens into a beautiful open-concept kitchen, dining, and living area, perfect for both everyday living and entertaining. A corner mantle fireplace adds warmth and charm, while built-in cabinetry offers an elegant space to showcase your personal touches. The primary suite overlooks the tranquil backyard and features built-in storage and an accessible ensuite, thoughtfully designed for comfort and ease of use. There is also a main floor laundry hookup option, providing flexibility to suit your needs. Downstairs, the partially finished basement expands your living space with a large bedroom complete with its own ensuite and walk-in shower, a dedicated laundry area, and plenty of room to customize additional living space to your liking.

This home has seen numerous thoughtful updates, including central air conditioning installed in 2023, a new hot water tank (2022), and updated shingles (approx. 2022). You’ll also appreciate the new vinyl plank flooring throughout the main level (2025), all new window coverings, updated toilets throughout, and the comfort of ceiling fans.

Additional highlights include stainless steel kitchen appliances, as well as a washer and dryer—both included, making this home truly move-in ready.

Listing Brokerage: RE/MAX First
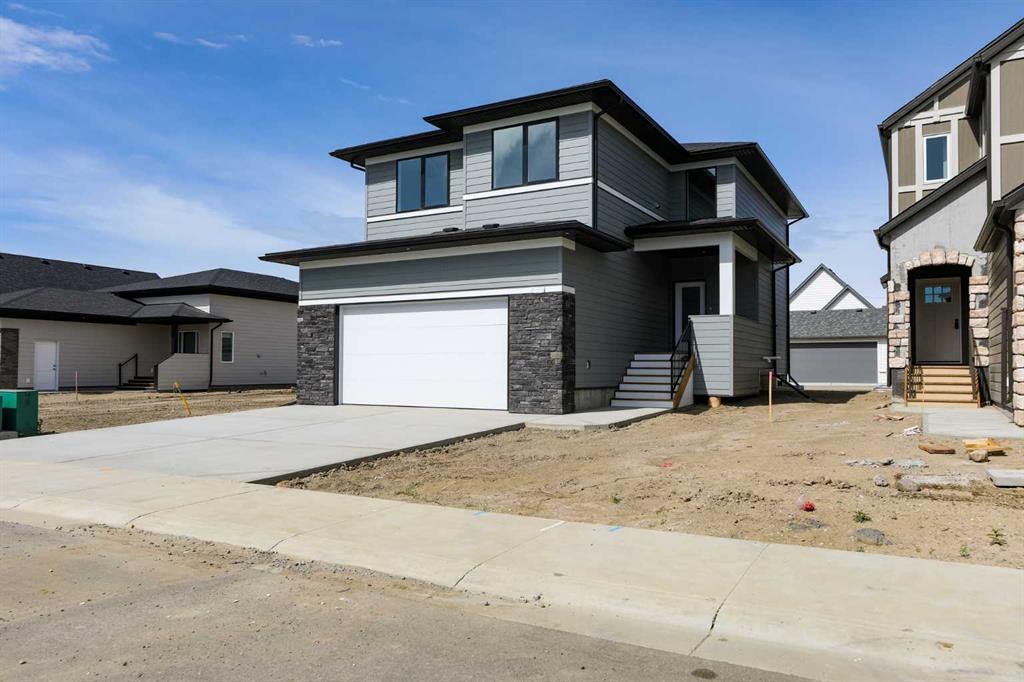
43 Heritage Ridge , Cochrane || $799,999

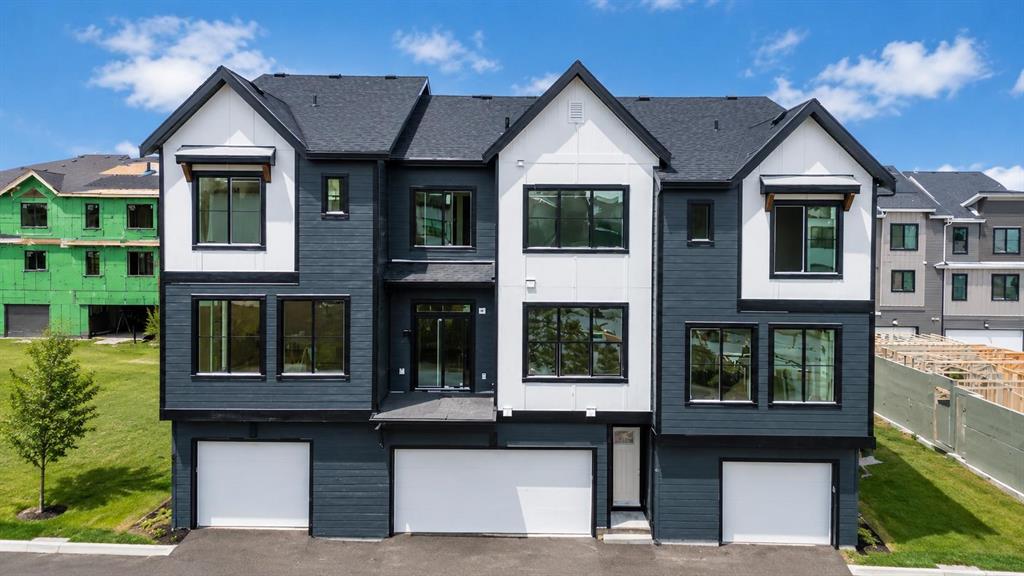
Brand New Home – Located in the desirable community of West Hawk, offering approximately 2,900 sq. ft. of total developed living space. This property features 4 bedrooms, 4 bathrooms, and a fully developed basement. The open-concept main floor showcases a spacious great room with gas fireplace and access to the front deck, a large kitchen with an oversized island, and a dedicated dining area with built-in cabinetry. A bright den with ample natural light and a full bathroom, completes the main level.
The upper floor offers 3 bedrooms, including the primary bedroom with ensuite and walk-in closet. The other 2 bedrooms are spacious, perfect for kids, a full bathroom, and a large bonus room perfect for family relaxation or entertainment. The fully finished basement is designed for entertaining, featuring a spacious rec room, custom wet bar, one bedroom, and one full bathroom — ideal for guests or extended family.

Please see the interior finishing details below:
Flooring:
• Engineered hardwood on the main floor.
• Carpet on the second floor and basement.
• Tiles in the washrooms and mudroom.

Kitchen:
• Painted finish cabinets.
• Quartz counter-tops.
• Appliance package – Attached in files.


The home is a new build currently under construction - Completion end of May 2026.

The home is inspected by a 3rd party inspector at Rough-In & Final Stage. Reports available.
Renders are a visual representation of the home. Colours and materials may look different in person.
Renderings and reference photos are for illustrative purposes only. Final colours, materials, finishes, and specifications may vary from the images shown.

Listing Brokerage: Five Star Realty
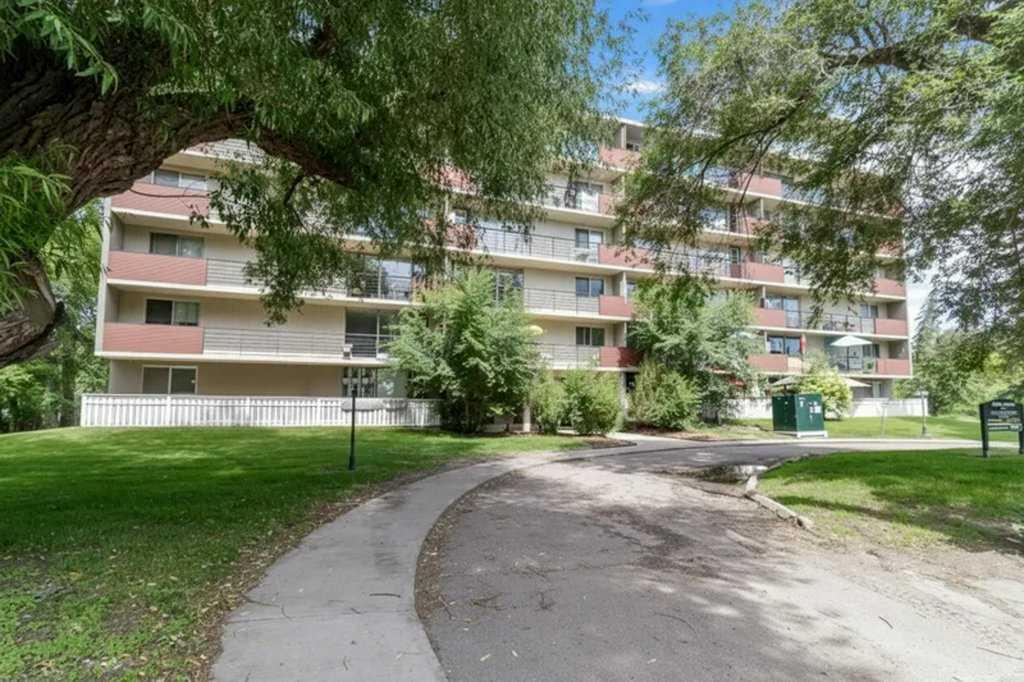
412, 63 Inglewood Park SE, Calgary || $349,900

Welcome Home! Picture yourself walking into a 2-bedroom, 2-bathroom condo in Inglewood Community—you’re not just buying a unit, you’re stepping into a very specific lifestyle. You open the door and immediately notice a functional, open-concept layout—nothing wasted. The living room flows into the kitchen and dining space, making it feel larger than it is. Large windows bring in natural light, which matters a lot in Calgary Winter months. Modern or updated kitchens, with quartz counters & stainless steel appliances. Enough counter space for cooking without feeling cramped. Living room that comfortably fits a sectional + TV setup. It’s not ultra-luxury, but it’s efficient and livable—which is exactly what many buyers want in this price range. Spacious Primary bedroom with an ensuite, and a good size Second bedroom or a guest room/office! Amenities for this Condo complex are in building 35, buzzer # 0055 for access to the front desk(concierge) for getting to see the Gym(Fitness centre), Sauna, Weight room, Yoga room, Owner\'s Lounge/Party room, Storage, Visitors parking,...! Full time Concierge ! You will be glad to see this one first!


Listing Brokerage: RE/MAX Real Estate (Mountain View)
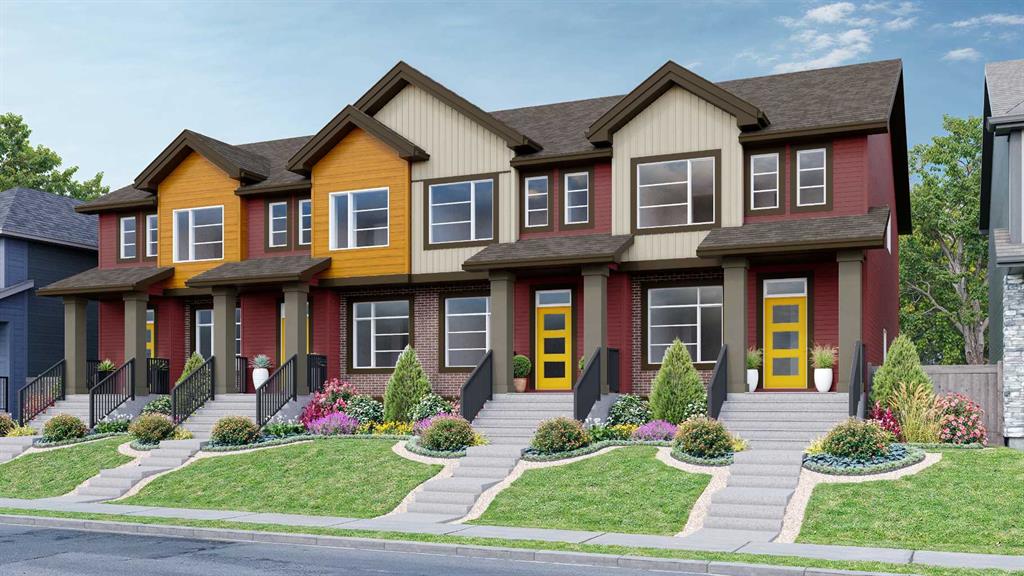
116 Arthur Close , Red Deer || $369,900

This bright, spacious two storey half duplex townhome in Aspen Ridge with attached garage, conveniently located near shopping, transit, schools, and parks. The main floor is an open, light-filled layout features open kitchen with ample Oak cabinets, kick sweep in the kitchen island, raised eating bar and overlooking the deck off the kitchen. A half bath is conveniently located off the kitchen where there is also direct access to the deck. Upstairs, you\'ll find 3 spacious bedrooms and a shared 4-piece bath offering plenty of room for family or guests. The basement is professionally developed with a large family room and laundry room. The fully-fenced backyard is perfect for pets, play, or gardening, offering privacy and security for your outdoor space. NEW Roof on the property in June.

Listing Brokerage: The Property Shop Inc.
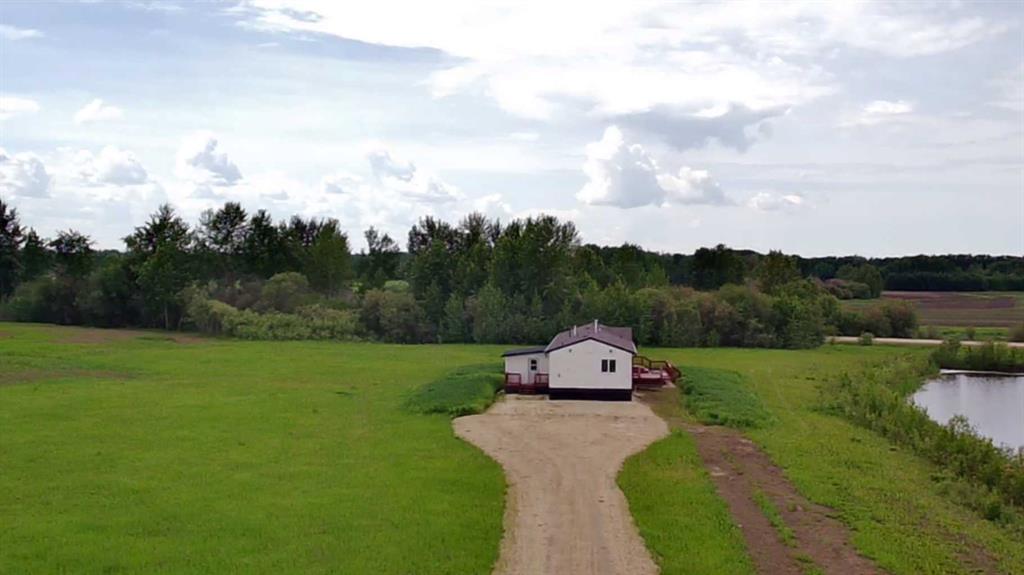
27 Centenial Crescent , Swan Hills || $175,000

A great find in swan hills. This home offers a great layout with plenty of space to make your own. Featuring a bright main living area, functional kitchen and a large primary bedroom, it’s ready for someone to put their finishing touches and make it a home. Basement features a private room ideal for guests, home office, or flex space with a second bathroom downstairs. Set in a quiet area, with a large yard and a single detached garage.

Listing Brokerage: ROYAL LEPAGE MODERN REALTY
Listing data is deemed reliable but is not guaranteed accurate by CREB®. Last updated: today at 3:00 a.m.

© 2026 CENTURY 21 Real Estate Foothills. CENTURY 21® is a registered trademark licensed to Century 21 Real Estate LLC. Equal Housing Opportunity. Each office is independently owned and operated.

Find Real Estate Foothills on Facebook Find Real Estate Foothills on Twitter