MLS PROPERTIES FOR SALE

127 Windford Gardens SW, Airdrie || $359,990

***20K PRICE REDUCED FOR QUICK SALE***Experience the perfect blend of luxury and practicality at the heart of one of Airdrie’s most desirable communities. This beautifully designed townhouse showcases high-end finishes throughout, including custom-built walk-in closets and elegant fixtures that elevate every space. The kitchen is a true showpiece, thoughtfully designed to complement the home’s modern, clean aesthetic while offering an ideal setting for entertaining and hosting dinner parties. The lower level provides convenient access to the attached single-car garage, along with a dedicated laundry area. On the main floor, you’ll find a bright and inviting living space, filled with natural light streaming through large windows. Upstairs, the layout is both functional and comfortable, featuring two well-appointed bedrooms. Perfectly situated, this home is just steps from scenic walking paths and within walking distance to shopping, playgrounds, and Osborne Park—offering both convenience and an active lifestyle.

Listing Brokerage: RE/MAX House of Real Estate
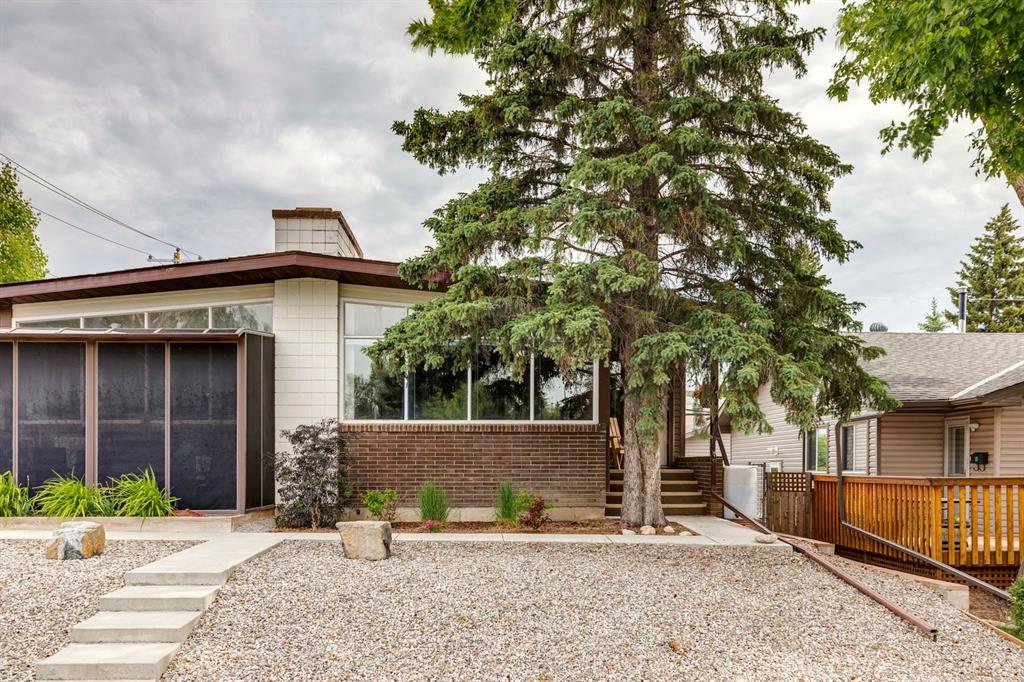
7022 17 Avenue N, Coleman || $438,000

There’s something comforting about a home that has already done the hard work. Built in the 1950s and taken back to the studs, this house has been fully rebuilt with care and intention, no shortcuts. Plumbing, electrical, HVAC, insulation, furnace, hot water tank, windows, siding, kitchen, bathrooms, drywall, and flooring have all been replaced, creating a home that feels solid. The main level is simple and well considered. The kitchen is clean and functional, finished with new appliances and thoughtful details that feel current without trying too hard. New windows bring in generous natural light, giving the living spaces an easy, open feel that works just as well for quiet mornings as it does for hosting friends. Upstairs, vaulted ceilings with natural wood detail add warmth and character, creating rooms that feel calm and grounded. The layout is efficient and intentional, with no wasted space and a sense that every square foot has a purpose. Outside, the lot and a half offers space to shape the property over time. There’s room to garden, gather, or reimagine the yard entirely. The existing shed remains, though the footprint easily lends itself to a future garage or studio if that better suits how you live. Set within walking distance to downtown Coleman and close to a local swimming hole, this home feels connected to the community. Whether you’re a first time buyer looking for something truly turnkey or a weekend escape that still feels rooted in place, everything essential has already been taken care of, leaving you free to simply move in and live.

Listing Brokerage: eXp Realty of Canada
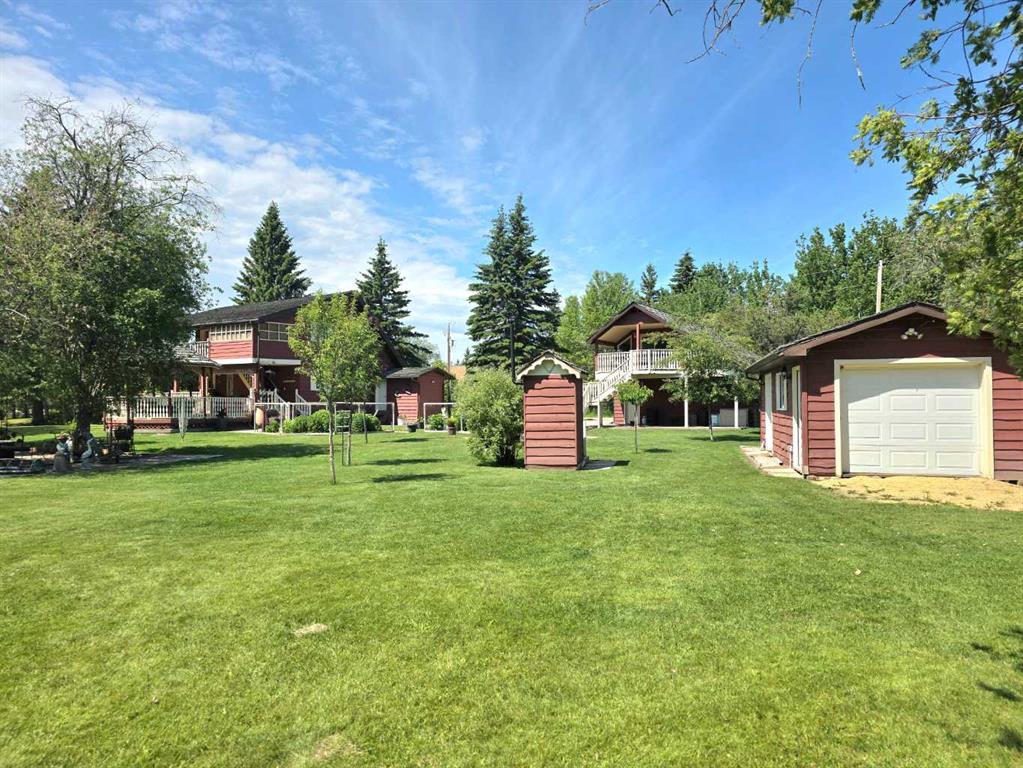
100 Christina Drive , Anzac || $419,900

Welcome to this charming and versatile bungalow situated on 1.1 acres in the heart of Anzac! Set on a desirable corner lot, this property offers a massive driveway and a triple detached heated garage -perfect for vehicles, toys, and workshop space. Inside, you’ll find 4 bedrooms and 2 full bathrooms, making it an ideal home for families. The spacious eat-in kitchen provides plenty of room for gathering and everyday living, while the living room is filled with bright natural light and complemented by beautiful hardwood flooring. The layout also includes a bonus area featuring a cozy gas stove, currently used as a playroom, which flows seamlessly into a sunroom complete with a hot tub - your own private retreat year-round. Step outside to enjoy the large deck, perfect for entertaining or relaxing while taking in the surrounding space and privacy. The basement is partially finished with a bedroom and 3pc bathroom started, ready for you to finish with your creative ideas. Recent updates provide peace of mind and modern comfort, including new flooring in the playroom and bedrooms, a new dishwasher (2024), new fridge (2025), and a newer furnace installed within the last few years. The home features durable metal roofing, while the garage has asphalt shingles replaced in 2024. Windows were updated in 2010. The garage is also roughed in for in-floor heat. Located within walking distance to local amenities and the school, this property offers the perfect blend of space, functionality, and convenience. Schedule your private showing today!

Listing Brokerage: ROYAL LEPAGE BENCHMARK
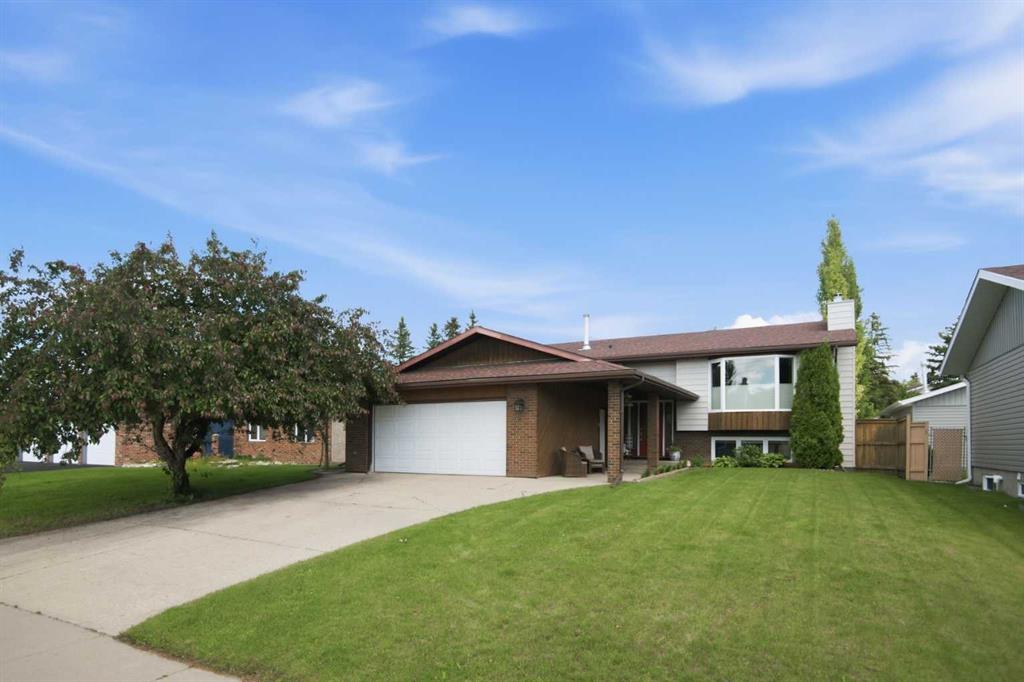
772 Edgefield Crescent , Strathmore || $575,000

Welcome home to this immaculate 2 story home nestled on a quiet , family friendly street in Edgefield in Strathmore.Just a short stroll to the Mall for all your shopping needs. This 3 bdr 2.5 bath family home comes with 8 ft doors, a great floor plan, open concept main floor with 2 piece bath mud room, kitchen with upgraded stainless steel appliances, a generous island for those quick morning meals, upgraded quartz countertops, walk through pantry to mud room area and attached garage. Upstairs we have spa like ensuite withsoaker tub, separate walk-in shower, large walk-in closet, 2 more bedrooms and and family sized bonus completes the top floor. Basement has 9 ft ceiling height, separate entrance and ready for your personal development ideas or a money making legal suite. Generous double garage keeps those cars nice and cozy in the winter.

Listing Brokerage: MaxWell Canyon Creek
1910 Broadview Road NW, Calgary || $2,399,000

Over 4,200 sq ft of meticulously curated living space defines this exceptional estate by Moon Homes, where architectural elegance and elevated design come together in the heart of West Hillhurst.

From the moment you arrive, the home makes a striking impression with full-height arched windows, a curved concrete front porch, elegant cast-iron fencing, and a beautifully illuminated exterior. The front steps are fully lit, while the signature front arch is softly illuminated, creating a dramatic presence day and night. Step inside to a breathtaking foyer anchored by a showpiece spiral staircase that immediately captures attention. Rich white oak paneling, extensive wainscoting, and elegant archways create a refined, cohesive aesthetic throughout.

The main floor is designed for both grand entertaining and everyday luxury, featuring 10ft ceilings and engineered hardwood flooring. A private front office with custom built-in shelving and a large sun-filled window offers an ideal workspace. The formal dining area, framed by floor-to-ceiling windows, connects seamlessly to a custom wet bar and coffee station, while a stunning two-way gas fireplace elegantly divides the dining and living spaces. The living room is centred around a built-in feature wall and opens through dual sliding doors to the rear deck.

At the heart of the home, the designer kitchen showcases custom cabinetry, a custom-crafted quartz island, quartz sink, and a striking quartz range hood. A premium appliance package and under-cabinet lighting elevate both form and function, while a large rear window fills the space with natural light. The mudroom offers built-in storage, coat closets, and direct access to a fully outfitted pantry with built-ins, leading to the triple detached garage.

Upstairs, 9ft ceilings and oversized windows continue the sense of openness. A central bonus room provides flexible living space, while all bedrooms feature their own private ensuites. The primary retreat offers French doors, a private lounge area, and downtown views. Dual walk-through his-and-hers closets lead to a spa-inspired ensuite with heated floors, dual vanities, a freestanding soaker tub, and a fully tiled steam shower.

The upper laundry room includes raised washer and dryer, quartz counters, upper cabinetry, and a sink for added convenience.

The fully developed lower level features a spacious rec room, custom wet bar with quartz counters and island, built-in cabinetry, beverage fridge, and a walk-in wine room. A dedicated gym or flex space, an additional bedroom, and a full bathroom complete this level. Two furnaces provide efficient climate control for both upper levels and basement.

Located steps from the Bow River pathways and minutes to Kensington, Edworthy Park, top schools, downtown, U of C, SAIT, and Foothills Hospital, with quick access to Crowchild Trail and Memorial Drive.

A rare opportunity to own a truly refined inner-city estate crafted with precision and intention.

Listing Brokerage: Real Estate Professionals Inc.
Listing data is deemed reliable but is not guaranteed accurate by CREB®. Last updated: today at 3:00 a.m.

© 2026 CENTURY 21 Real Estate Foothills. CENTURY 21® is a registered trademark licensed to Century 21 Real Estate LLC. Equal Housing Opportunity. Each office is independently owned and operated.

Find Real Estate Foothills on Facebook Find Real Estate Foothills on Twitter