MLS PROPERTIES FOR SALE

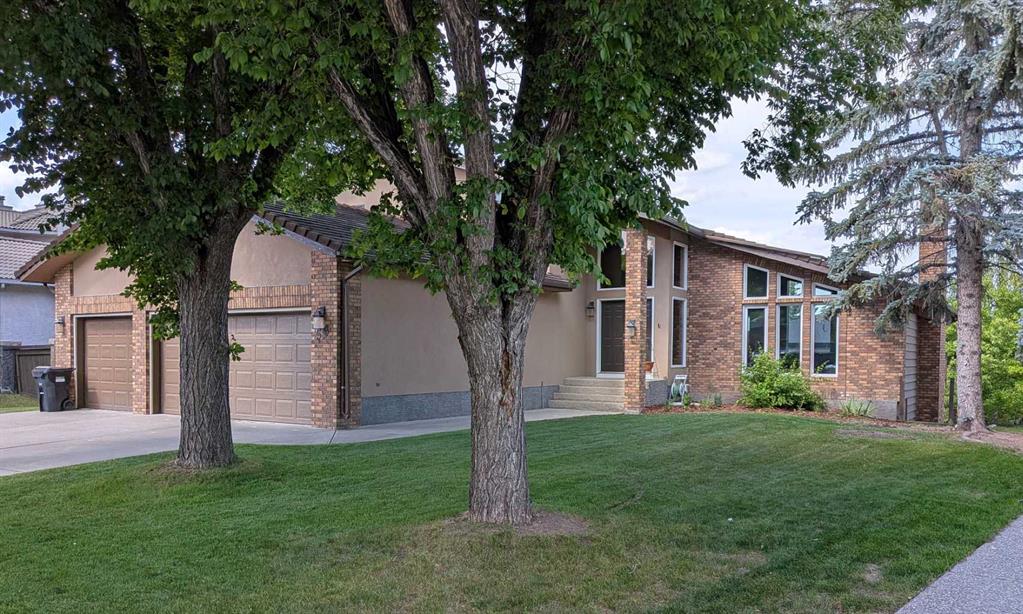
Picture of 56 Patterson Crescent SW, Calgary Real Estate Listing
56 Patterson Crescent SW, Calgary || $1,499,000

Fully renovated 3140sqft 2-storey split walkout in Patterson Estates - w triple attached garage on a 10,000sqft pie lot. This home is both elegant and majestic with large principal rooms: vaulted with exposed wood beams / circular staircase / flat finished ceilings / 3/4" engineered oak flooring / two wood burning fireplaces / white oak accents / and exquisite tile work throughout. The main floor alone is 2000sqft. There are a total of 5 bedrooms, 3 full and 1 half bath, 2 laundry rooms, and main floor den. This was a renovation down to the studs with all new plumbing, new electrical, new windows, new kitchen, new baths, new flooring, and new lighting. Spotless and impeccable. Kitchen and dining features gloss white cabinets, feature glass wall, 6 burner gas cooktop, 2 built in ovens, built-in microwave, and wine fridge. The walk-out basement is enormous with undending options for media and recreation plus ample storage and work space. Triple car garage, rubber tile roof, 3 furnaces (thermostats for each level), large yards, balcony/decks on all 3 levels. Well worth viewing! 56 Patterson Crescent SW.

Listing Brokerage: Copper K Realty
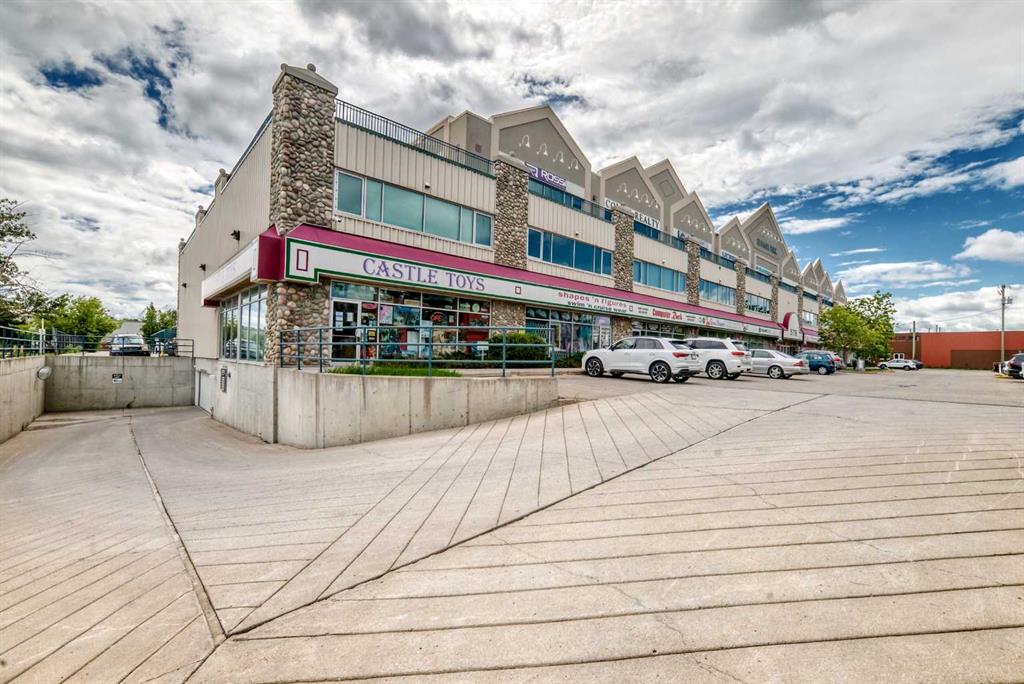
Picture of 207, 5718 1A Street SW, Calgary Real Estate Listing
207, 5718 1A Street SW, Calgary || $365,000

Prime Commercial Condo Opportunity in Summit Park – Southwest Calgary

Discover an outstanding opportunity to own a well-appointed commercial condominium in the highly sought-after Summit Park Complex, located at 5718 1A Street SW, Calgary. This versatile office space is ideal for professional service firms, including lawyers, accountants, financial planners, mortgage brokers, and insurance professionals.
The thoughtfully designed layout features: Four private offices, Welcoming reception area
Boardroom for client meetings and presentations, Refreshment area/kitchenette, one assigned parking stall conveniently located at the front of the building
The unit offers secure access via a controlled-entry security door and elevator.
The property's exceptional location provides immediate access to Macleod Trail, with quick connections to Glenmore Trail and Deerfoot Trail, ensuring convenient travel throughout the city. Just minutes from downtown Calgary, the office also benefits from close proximity to major amenities, including CF Chinook Centre and the Calgary CTrain, enhancing accessibility for both clients and staff. Realtor is related to seller.

Listing Brokerage: Unison Realty Group Ltd.
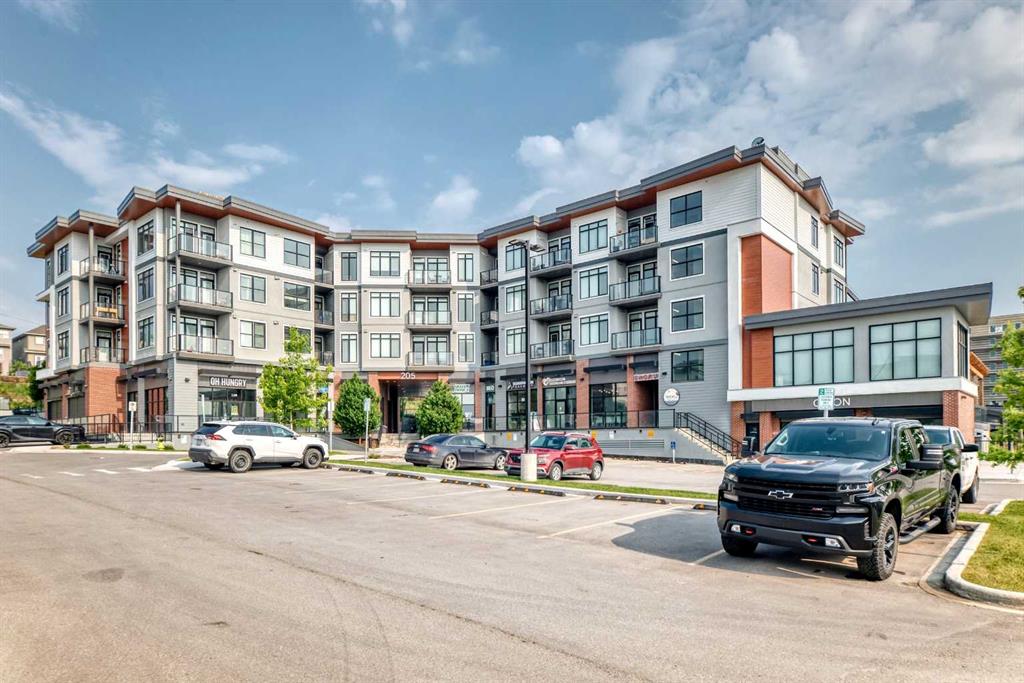
Picture of 316, 205 Spring Creek Common SW, Calgary Real Estate Listing
316, 205 Spring Creek Common SW, Calgary || $329,000

Welcome to this beautifully maintained 1 bedroom, 1 bathroom condo in the desirable community of Springbank Hill. Built by Slokker Homes, this modern unit offers a bright and functional layout with southeast exposure, large windows, luxury vinyl plank flooring, and a clean contemporary design throughout.

The open-concept kitchen and living area create an inviting space for everyday living and entertaining. The stylish kitchen features quartz countertops, stainless steel appliances, sleek cabinetry, subway tile backsplash, a central island with seating, and modern pendant lighting. The living room is filled with natural light and opens onto a private balcony, providing a great place to relax and enjoy the surrounding views.

The spacious primary bedroom includes a walk-through closet with excellent storage and convenient access to the 4-piece bathroom. The bathroom is finished with modern fixtures, a large vanity, and a tub/shower combination. In-suite laundry adds to the everyday convenience of the home.

This well-appointed condo offers comfort, style, and excellent value in a sought-after west Calgary location. Enjoy close proximity to Aspen Landing Shopping Centre, walking paths, natural reserve areas, Westside Recreation Centre, Rundle College, the 69 Street C-Train Station, and major roadways for easy commuting.

A fantastic opportunity for first-time buyers, downsizers, or investors looking for a modern condo in one of Calgary’s most desirable west-side communities.

Listing Brokerage: KT Capital Realty Inc.
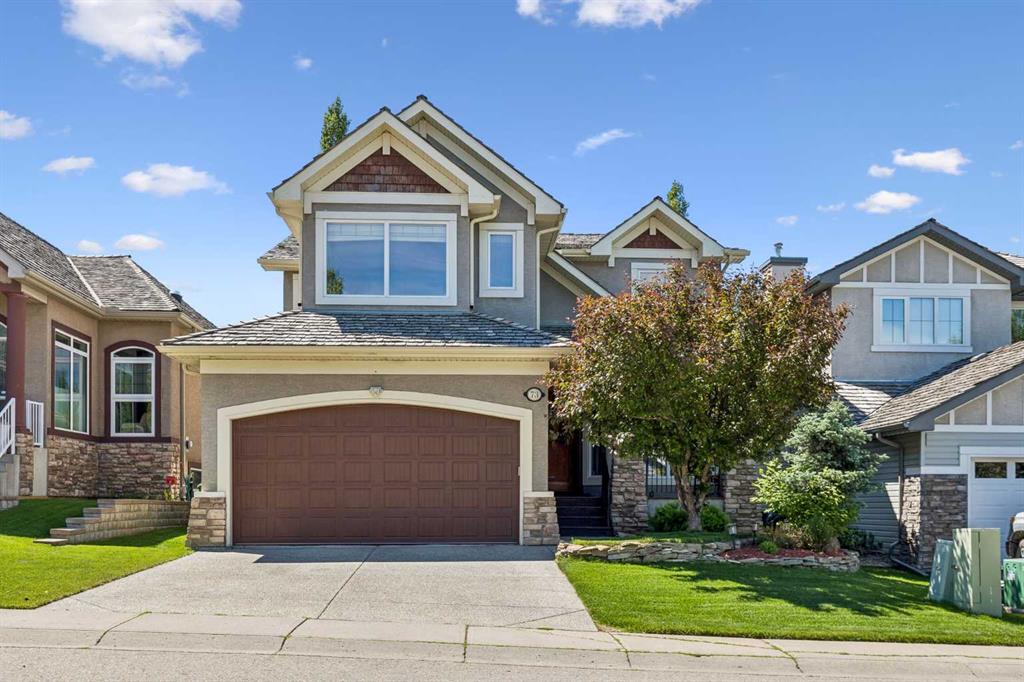
Picture of 73 Hidden Creek Park NW, Calgary Real Estate Listing
73 Hidden Creek Park NW, Calgary || $1,169,000

Welcome to 73 Hidden Creek Park NW, a beautifully crafted and meticulously maintained walkout estate home in the prestigious community of Hanson Ranch. Perfectly positioned along a scenic environmental reserve, this remarkable residence offers an exceptional blend of luxury, privacy, and natural beauty. With stunning south-facing views and a thoughtfully designed floor plan, this move-in-ready home delivers an outstanding lifestyle both inside and out.
The home boasts outstanding curb appeal with a covered front veranda, stucco exterior accented with cedar shingles (recently replaced) and stone detailing, and a beautiful hardwood entry door. Inside, rich hardwood flooring flows throughout the main level, where you'll find a bright front office behind double French doors and an open concept living space designed to maximize the spectacular views through expansive floor-to-ceiling windows.
The gourmet kitchen is a chef's dream, featuring custom hardwood cabinetry, quartz countertops, high-end stainless steel appliances, a built-in gas cooktop, wall oven, microwave, Sub-Zero refrigerator with glass feature doors, and a large island perfect for entertaining. The spacious dining nook showcases a stunning 10-foot hardwood coffered ceiling and panoramic views of the surrounding natural landscape.
The inviting living room features a stone fireplace with a full hearth and custom hardwood mantle, while the functional laundry/mudroom includes built-in cabinetry, a sink, walk-through pantry, and custom locker storage. Nine-foot ceilings, built-in speakers, and central air conditioning throughout the home further enhance the quality and comfort.
Upstairs, a grand hardwood staircase leads to three generous bedrooms, each with built-in window seats. The luxurious primary retreat offers unobstructed views and a six-piece spa-inspired ensuite complete with a steam shower and freestanding soaker tub.
The professionally finished walkout basement provides additional living and entertaining space and features an in-floor heating system for year-round comfort. Also featuring central vacuum, water softener & sauna room. Step outside to the beautifully landscaped backyard, complete with exposed aggregate basketball court, underground sprinklers, covered upper and lower decks, and direct access to the environmental reserve.
Exceptionally maintained and thoughtfully designed, this remarkable walkout Estate home offers a rare combination of luxury, quality craftsmanship, and one of Hanson Ranch's most desirable locations backing onto an environmental reserve and panoramic views of the golf course. An exceptional opportunity not to be missed. Book your private showing today!

Listing Brokerage: CIR Realty
Picture of 166, 78 Glamis Green SW, Calgary Real Estate Listing
166, 78 Glamis Green SW, Calgary || $315,800

**OPEN HOUSE SUN AUG 30 1PM - 3PM** One of the best locations in Glamis Green! Perfectly positioned on a premium corner overlooking the community's beautiful green space and walking paths, this rare 2 storey townhouse offers a level of privacy and convenience that seldom comes available. With oversized windows wrapping the home, you'll enjoy an abundance of natural light and park views from nearly every room, creating a setting that feels far removed from typical condo living.

Adding to its rarity, this is one of the few homes in the complex featuring a single attached garage with direct access into the kitchen....making grocery trips and Calgary winters effortless. A private front entrance, fenced front yard, and no neighbours beside create the feel of a detached home while enjoying the benefits of low maintenance living.

Offering over 1,089 sq. ft. of living space, the bright and open main floor features soaring ceilings, luxury vinyl plank flooring throughout, a spacious dining area, and an inviting living room anchored by a cozy gas fireplace. The beautifully renovated kitchen has been designed with both style and function in mind, showcasing granite countertops, modern cabinetry, pantry storage, and an efficient layout perfect for entertaining or everyday living.

Upstairs, you'll find 2 generous bdrms, an updated full 3 piece bathroom with a walk in shower, and the added convenience of upper level in-suite laundry room. The hidden unfinished crawl space provides exceptional storage, keeping seasonal items neatly tucked away without taking space up from the attached garage.

Step outside and you'll quickly understand why this location is so special. Whether you're enjoying your private fenced front yard, relaxing with morning coffee, or taking an evening stroll along the pathways just outside your door, the surrounding green space becomes an extension of your home. The corner location provides extra windows, additional privacy, and peaceful views that are rarely found within the complex.

Situated in the highly desirable community of Glamorgan, you're just minutes from Mount Royal University, West hills Shopping Centre, Signal Hill, downtown Calgary, schools, parks, playgrounds, restaurants, coffee shops, transit, and an extensive network of walking and cycling pathways. **This unit is subject to two existing corporate loans associated with the completed exterior renovation project. The monthly loan payments are in addition to the regular condo fees. The sale price reflects this remaining obligation. ** BUYER BENEFITS: This is an opportunity to purchase in a substantially renewed condominium community where the exterior projects have already been completed, providing owners with greater confidence in the condition of the complex and more predictable ownership costs moving forward. View more details AND parking options (park with in RED LINE) / unit location (follow YELLOW PATH) under Supplements.

Listing Brokerage: The Real Estate District

Listing data is deemed reliable but is not guaranteed accurate by CREB®. Last updated: today at 1:00 a.m.

© 2026 CENTURY 21 Real Estate Foothills. CENTURY 21® is a registered trademark licensed to Century 21 Real Estate LLC. Equal Housing Opportunity. Each office is independently owned and operated.

Find Real Estate Foothills on Facebook Find Real Estate Foothills on Twitter