MLS PROPERTIES FOR SALE

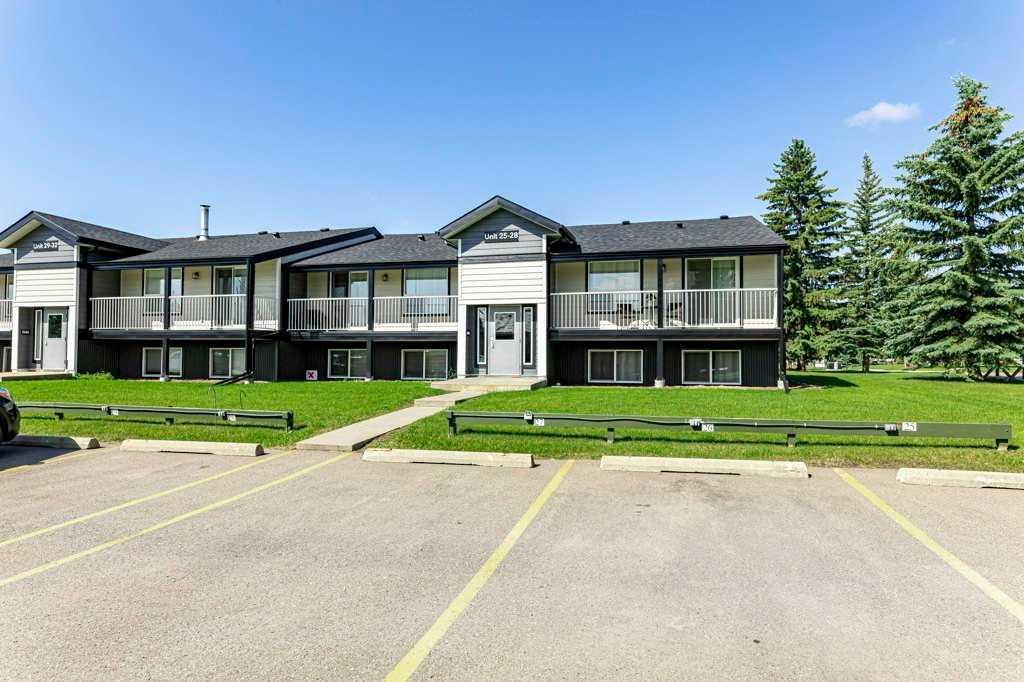
Picture of 27, 11 Stanton Street , Red Deer Real Estate Listing
27, 11 Stanton Street , Red Deer || $127,000


WELCOME to one of Red Deer’s most desirable neighbourhoods for all the right reasons. This cute little 2-bedroom condo is perfect for first time home buyers or downsizing into an easy lifestyle with virtually maintenance free living. We offer a nice sized living/dining area, 2 bedrooms, a full bath plus insuite laundry and a walk in pantry, a functional kitchen plus in-suite laundry. This unit also includes one assigned parking stall and a private exterior storage unit. Pets are allowed: cats and dogs less than 12” in height are allowed upon board approval. The below market asking price reflects the current increase in condo fees associated with the extensive building improvements making this an investment for future in an area that continues to remain on top for desirability. Condo fees include heat, water, sewer, garbage collection, exterior maintenance, landscaping, professional management, building insurance and Loan Contribution for current renovation costs. A pleasure to show!

Listing Brokerage: RE/MAX real estate central alberta
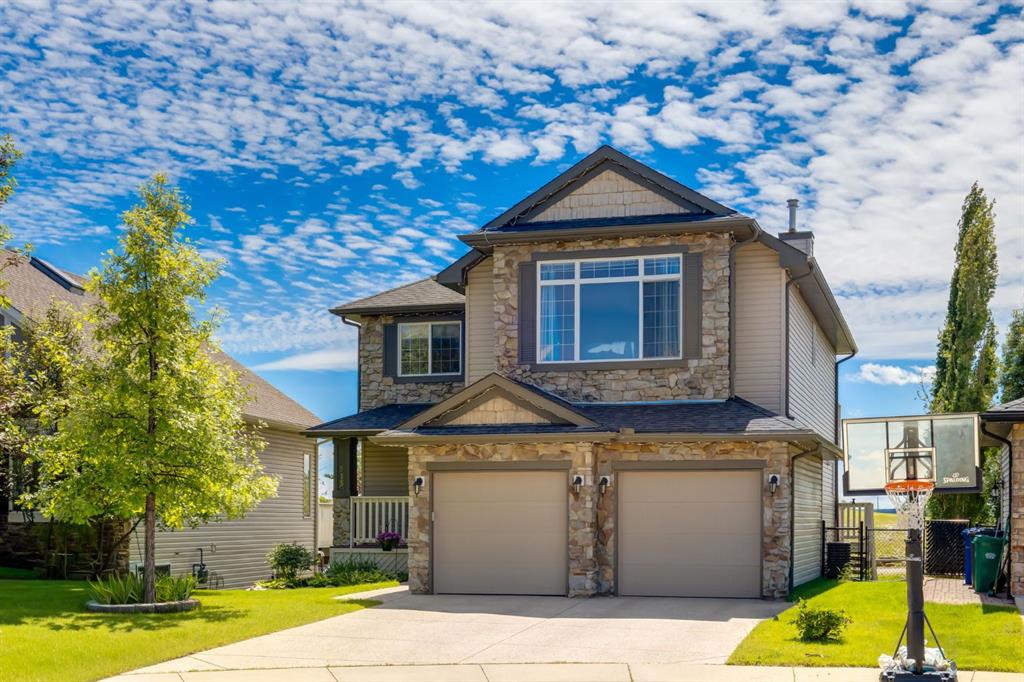
Picture of 515 Crystal Green Mews , Okotoks Real Estate Listing
515 Crystal Green Mews , Okotoks || $759,900

Situated on a peaceful cul-de-sac in coveted Crystal Green this beautiful walkout home is in a perfect location and provides the added privacy and tranquility of backing south onto the golf course with mountain views. This stunning home features endless upgrades including hardwood flooring, central A/C, balconies spanning the length of the house on two levels and is flooded with natural lights through expansive south facing windows. Showcasing stunning curb appeal, and a large front porch, this executive home greets you with a spacious front entryway with room for bench seating. The first thing you notice when you enter this stunning home is a cheerful and bright feel as sun shines through your huge south facing windows that showcase nature. Main floor highlights include a sprawling kitchen with granite countertops, kitchen island with bar seating, and a massive walkthrough pantry with direct access from the oversized garage (with room for trucks, 220V electrical and a heater). The spacious living room boasts a cozy fireplace with tile surround and timeless mantle to creates the perfect place to relax and unwind. Step out from the kitchen onto your massive south facing deck with nearly 400sqft of space, aproviding an incredible oasis to relax, eat dinner, or BBQ in endless sunshine. The main floor is completed by a spacious dining area with room to host large gatherings, and a 2-piece bathroom. Upstairs displays a massive bonus room with soaring vaulted ceiling, which makes the perfect place to enjoy family movie nights. Down the hall contains laundry and your private primary suite with room for king-sized furniture, a massive 5-piece ensuite bathroom with dual vanities, a make-up area, large soaker tub, standup shower, and a patio door leading out to your top-level balcony. The second, sprawling bedroom has room for multiple beds, a desk, and boasts a large 3-piece ensuite, and sunny south facing windows with access to the top floor balcony. Downstairs has been recently updated to include brand new luxury vinyl plank flooring throughout, has multiple windows allowing light to stream into your home – making it feel nothing like a basement. The basement features two large, additional bedrooms, a 3-piece bathroom, and tons of storage. The basement level allows direct access to your backyard which contains a large patio space, landscaping, a spacious dog run, and tons of greenery in the summertime. This one-of-a-kind home is in an unparalleled location at the end of a dead-end street, backs south onto the golf course, showcases mountain views, multiple outdoor spaces, and has been lovingly maintained over the years. This home is steps from a greenspace with playground, is walking distance to multiple schools, Okotoks off leash park, shopping, and the amenities of Crystal Shores Resident’s association, which includes lake access, fishing, and skating activities. Additional upgrades include an HRV, A/C (2023), newer hot water tank, and a new furnace (2023).

Listing Brokerage: RE/MAX First

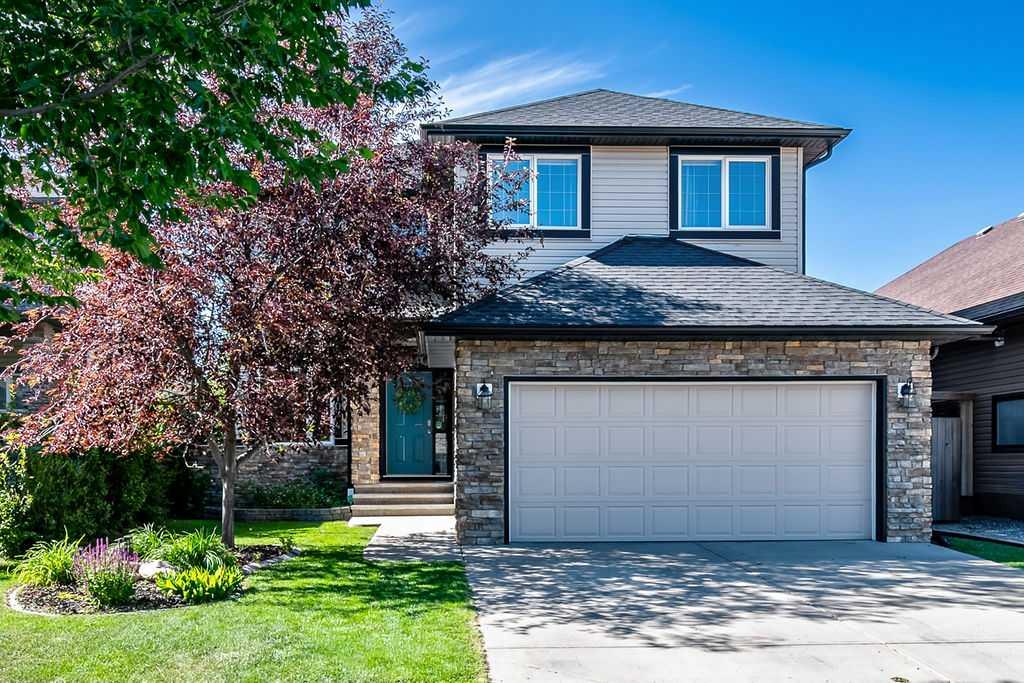
Picture of 1034 Ranch Road , Okotoks Real Estate Listing
1034 Ranch Road , Okotoks || $769,900

Welcome to this beautifully fully finished two-story home in Air Ranch, Okotoks, backing onto a walking path and overlooking a peaceful natural reserve with a tranquil pond to stroll around. Steps away from an environmental reserve, you’ll love the quiet privacy and scenic views from every angle. Step outside to your sunny south backyard, professionally landscaped and designed for outdoor living. Enjoy a large 2-tier composite deck, a relaxing hot tub, and a charming stone patio—perfect for summer gatherings and year-round enjoyment. Inside, the bright open-concept main floor features 9' ceilings and is anchored by a stunning kitchen with a large island, granite countertops, stainless steel appliances, and a convenient walk-through pantry. The main floor also offers beautiful rich hardwood floors, a spacious living room with a corner gas fireplace, and a main floor office/den ideal for a work-from-home lifestyle. Upstairs, you will find 3 spacious bedrooms including the primary suite, a generous bonus room, upper-floor laundry, and an impressive large balcony where you can take in the breathtaking views of the natural reserve. The basement is fully finished and offers exceptional flexibility, including a huge bedroom, 4-piece bathroom, a large family room, and a big storage room. Additional features include central air conditioning for year-round comfort and a double attached garage for added convenience. If you’re looking for space, comfort, and nature at your doorstep, this exceptional Air Ranch home is a must-see!

Listing Brokerage: RE/MAX First
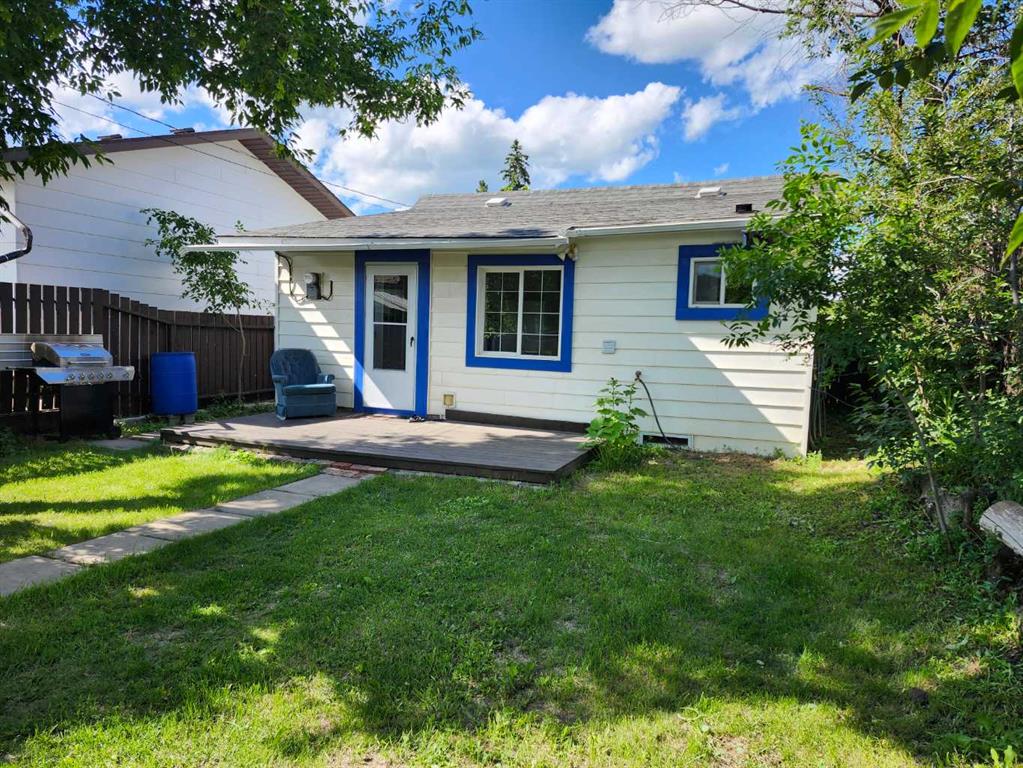
Picture of 655 3 Avenue W, Drumheller Real Estate Listing
655 3 Avenue W, Drumheller || $195,000

If you are looking for safe, affordable housing all on one level this will be a perfect fit. Thoughtfully designed and rejuvenated. Step inside to kitchen with ample cupboards, granite counters, water line roughed for future fridge. Bathroom with extensive mosaic tile. Enjoy the large soaking tub. Living room provides comfort for relaxing and space for work from home. House is wired for high speed internet. Bedroom is spacious and cool with armoire and sitting area. Dining room with natural light and large window to view your private backyard that backs on to greenspace and the Valleys trail system. This home is fully electric with 100amp upgrade so no gas bill. Shutter box window inserts to insulate windows in winter still allowing natural light to flow. Ideal should you want to lock up and winter away. With private front yard with noise cancelling caragana. South facing backyard with ideal roof for future solar panels. Off street parking, and 12x24 insulated, heated workshop wired for 220v 20Amp. The property has an excellent walkable score just steps from the Shops and Amenities of Downtown Drumheller. For convenience, this home could be sold fully furnished with kitchen included for a turn key Short term rental or if you are relocating from out of province, just starting out or starting over. Quick possession available.

Listing Brokerage: RE/MAX Now
Picture of 607 Mahogany Road SE, Calgary Real Estate Listing
607 Mahogany Road SE, Calgary || $559,900

Highest Value. Lowest Price. Nothing Else Compares! Elevate your Lifestyle at Park Place of Mahogany Lake by Jayman BUILT. The newest addition to Jayman BUILT's Resort Living Collection is the luxurious, maintenance-free townhomes of Park Place, anchored on Mahogany's Central Green. A 13-acre green space sporting pickleball courts, tennis courts, community gardens and an Amphitheatre. Discover the CHARDONNAY! An elevated courtyard facing a townhome with park views featuring the ALABASTER ELEVATED COLOUR PALETTE. You will love this palette—the ELEVATED package includes two-tone kitchen cabinets. Luxurious marble-style tile for the kitchen backsplash. Polished chrome cabinetry's hardware and interior door hardware throughout. Beautiful luxury vinyl tile on the upper-floor bathrooms and laundry, along with stunning matte-black pendant light fixtures over the kitchen and eating bar. The home welcomes you into over 1700 sq ft of fine AIR CONDITIONED living, showcasing 3 bedrooms, 2.5 baths, a flex room, a den and a DOUBLE TANDEM HEATED GARAGE. The thoughtfully designed open floor plan offers a beautiful kitchen with a sleek Whirlpool appliance package, undermount sinks throughout, a contemporary lighting package, Moen kitchen fixtures, Vichey bathroom fixtures, kitchen backsplash tile to ceiling, and an upgraded tile package throughout. Enjoy the expansive main living area, which includes a designated dining area, additional flex space, and an inviting living room. Complemented by a selection of windows that make the home bright and airy, the space is further enhanced by a stunning linear feature fireplace that adds warmth and coziness. North- and South-Facing exposures, with a deck and patio for your leisure. The Primary Bedroom on the upper level, overlooking the greenspace, includes a generous walk-in closet and a 5-piece ensuite featuring dual vanities, a stand-alone shower and a large soaker tub. Discover two additional spacious bedrooms on this level, along with a full bath and 2nd-floor laundry (Washer/dryer included). The lower level offers another flex area, ideal for a media room or a den/office. Park Place homeowners will enjoy window blinds included, fully landscaped and fenced yards, lake access, 22km of community pathways and are conveniently located close to the shops and services of Mahogany and Westman Village. Jayman's standard inclusions for this stunning home are 6 solar panels, BuiltGreen Canada Standard, with an EnerGuide rating, UVC ultraviolet light air purification system, high efficiency furnace with Merv 13 filters, active heat recovery ventilator, tankless hot water heater, triple pane windows, smart home technology solutions and an electric vehicle charging outlet. WELCOME TO PARK PLACE!

Listing Brokerage: Jayman Realty Inc.
Listing data is deemed reliable but is not guaranteed accurate by CREB®. Last updated: today at 1:00 a.m.

© 2026 CENTURY 21 Real Estate Foothills. CENTURY 21® is a registered trademark licensed to Century 21 Real Estate LLC. Equal Housing Opportunity. Each office is independently owned and operated.

Find Real Estate Foothills on Facebook Find Real Estate Foothills on Twitter