MLS PROPERTIES FOR SALE

Picture of 308 Pines Crescent , Turtle Lake Real Estate Listing
308 Pines Crescent , Turtle Lake || $219,900

Welcome to your getaway at beautiful Turtle Lake! Tucked away in the desirable South Bay community, this charming 3-season cabin at 308 Pines Crescent offers the kind of lake life people dream about — relaxing mornings on the deck, evenings around the firepit, and weekends filled with boating, fishing, and making memories with family and friends.
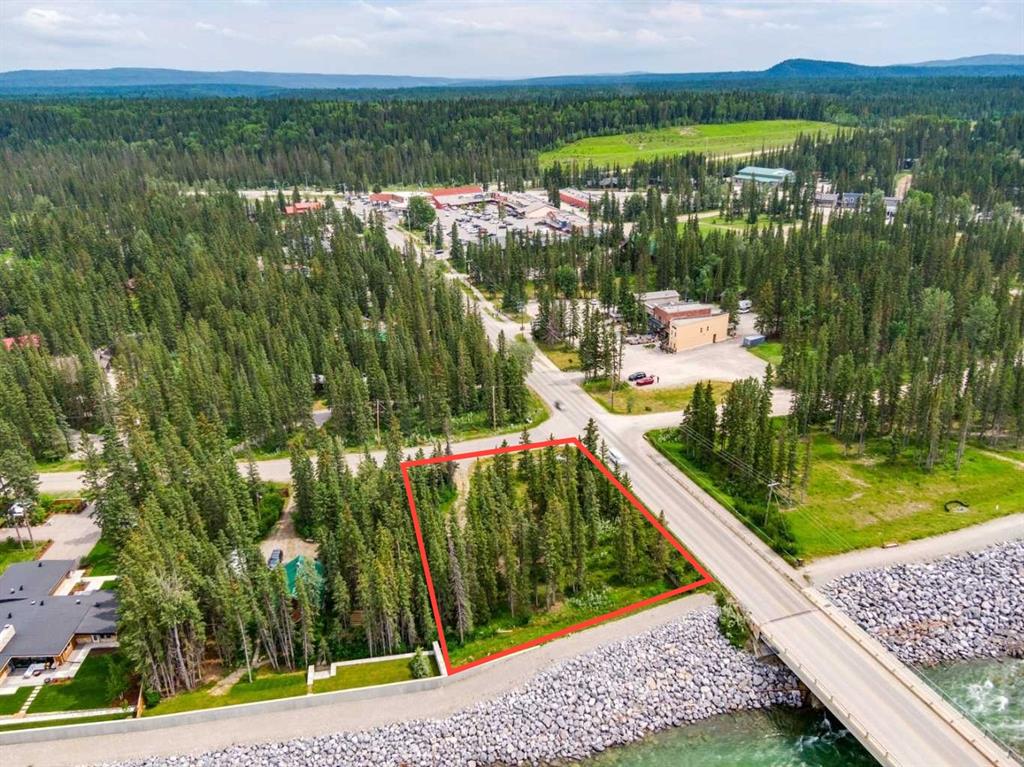
Situated on a nicely treed 50’ x 120’ lot, this 650 sq. ft. cabin was built in 1968 and has been thoughtfully set up for easy seasonal living. Inside you’ll find a warm and functional layout featuring 2 bedrooms, 1 bathroom, and comfortable living space designed for enjoying long summer days at the lake.
Outside is where this property really shines. The large wrap-around deck gives you plenty of space to entertain, unwind, or soak up the peaceful surroundings. The fenced backyard is ideal for kids, pets, and privacy, while mature trees and shrubs create a quiet retreat feel. There are also two storage sheds, dedicated wood storage, and a cozy firepit area ready for evenings under the stars.
Practical features include a durable metal roof, sand point well, septic holding tank, and parking space for vehicles along with additional RV and boat parking.
Whether you’re searching for an affordable family lake property, a weekend escape, or a place to create lifelong memories, this Turtle Lake cabin delivers the perfect balance of relaxation, recreation, and value.

Listing Brokerage: LPT Realty
Picture of 24 Ypres Mews SW, Calgary Real Estate Listing
24 Ypres Mews SW, Calgary || $924,000

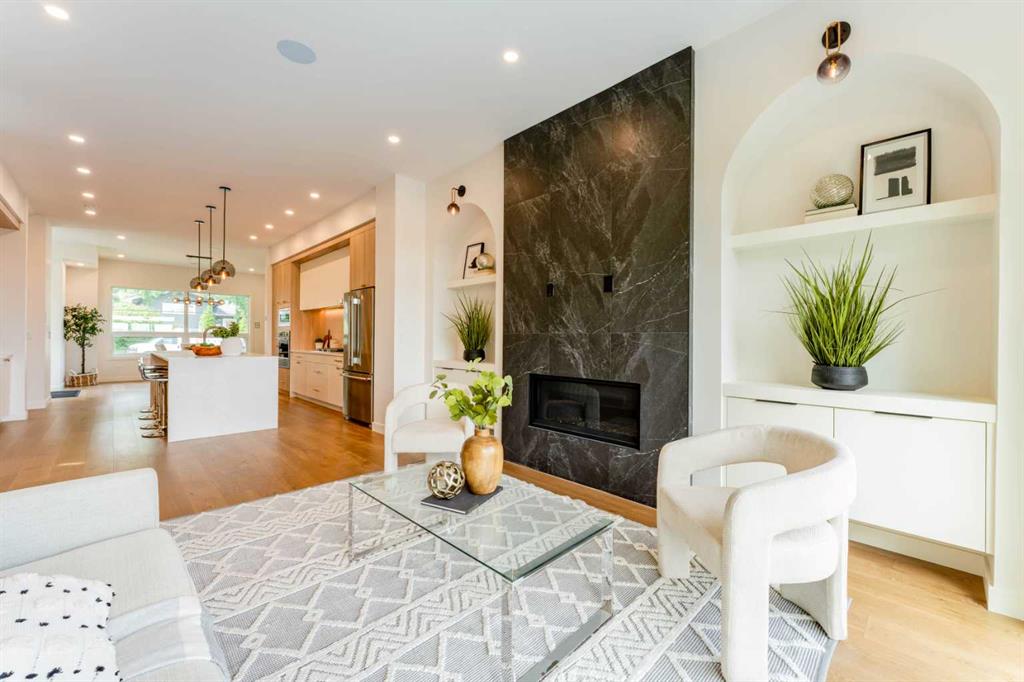
Welcome to this extraordinary park facing 3 storey executive townhouse in the heart of highly sought after Garrison Woods, offering over 3,118 sq.ft. of refined living space, 3 Bedrooms, 4.5 Bathrooms along with a massive loft on the 3rd floor. Rarely does a home of this calibre and character become available. Perfectly positioned facing a quiet green space, this meticulously upgraded home features a charming front veranda, upper park view balcony, and an exceptional blend of luxury finishes and timeless craftsmanship throughout. Over $500,000 has been invested into the property over the years, showcasing an extraordinary level of detail and customization rarely found in the market. The open concept main floor showcases 9’ ceilings, rich hardwood flooring, a marble faced gas fireplace, and a chef inspired kitchen complete with a gas cooktop, built in oven & microwave, newer French door refrigerator, waterfall marble island detail, corner pantry, and extensive pull out cabinetry. The second level offers three spacious bedrooms including an impressive primary retreat with private balcony access, custom walk in closet built ins, and a lavish spa inspired ensuite wrapped in Carrera marble with jetted tub and extensive custom detailing. Two additional oversized bedrooms feature newer premium carpet and underlay, while the convenient upper laundry room includes newer front load washer/dryer and built in storage. The third floor is truly one of a kind, an architecturally distinctive Egyptian inspired flex space featuring custom built ins, dormer windows, marble finished bathroom, and built in desk area. Ideal as a bonus room, executive office, guest retreat, fourth bedroom, or even an additional primary suite. The fully developed basement is equally impressive with reclaimed fir wood from a historic grain elevator, custom built ins, hidden storage room, walk in closet, and an incredible 10 foot steam shower creating a true spa experience. Additional upgrades include air conditioning, advanced air circulation system, alarm system, security roll shutters for added peace of mind, newer furnace and hot water tank (2024), plus newer refrigerator, washer, and dryer (2025). The oversized double attached garage is insulated and uniquely finished with tiled flooring, custom accents, and hot/cold water access. Adding to the appeal, this property offers NO condo fees and NO condo board restrictions, a rare opportunity for inner city living without monthly condo costs or management limitations. Exterior maintenance is minimal with no grass to cut, while the entire triplex recently received a new hail resistant roof. Located just steps from Marda Loop amenities, parks, restaurants, schools, and major access routes including Crowchild Trail, this home offers a rare opportunity to own a substantially upgraded executive property in one of Calgary’s most desirable inner city communities. A truly unmatched combination of size, craftsmanship, privacy, and value.

Listing Brokerage: Century 21 Bravo Realty
Picture of 920 36 Street NE, Calgary Real Estate Listing
920 36 Street NE, Calgary || $98,000

Business for Sale | Base Rent Plus Operating Costs: $3,763.00 Monthly | Excellent opportunity to acquire a Japanese sushi and ramen restaurant in a high-exposure strip mall location. The premises are well sized for efficient operations and benefit from competitive rent and attractive occupancy costs, providing a strong foundation for continued business performance.

The restaurant features a functional layout that supports smooth workflow and lean staffing, including an 8-ft canopy hood and a well-organized kitchen setup. Ample on-site parking, along with convenient access to the nearby C-Train and bus station within a short walking distance, helps support customer traffic and everyday accessibility.

Please do not attend the premises without an appointment and do not contact staff or ownership directly. Showings by appointment only.

Listing Brokerage: eXp Realty
Picture of 68 Harvest Oak Way NE, Calgary Real Estate Listing
68 Harvest Oak Way NE, Calgary || $649,900

This rare bi-level home is a true gem, offering an impressive total of 6 large bedrooms, with 3 spacious bedrooms on the main floor and an additional 3 on the fully finished lower level. Meticulously maintained, this corner property combines space, comfort, and unbeatable convenience, with everyday amenities just a short walk away and a bus stop located right beside the home, providing easy commuting options including direct access to the airport. The oversized double attached garage is complemented by abundant street and alley parking, making it ideal for large families and entertaining guests alike. Inside, the main level welcomes you with soaring vaulted ceilings and an open concept layout with a cozy wood-burning fireplace and gas log lighter. The spacious gourmet kitchen is truly a chef’s dream, featuring upgraded appliances, generous counter space, and plenty of room for cooking and gathering with family and friends. The large primary bedroom includes a private 4-piece ensuite, while a second full bathroom conveniently serves the additional main floor bedrooms. From the kitchen, step out onto a wide, partially covered deck that spans the width of the home and includes a charming sunroom, perfect for relaxing and enjoying the outdoors in any season. The fully finished lower level offers exceptional additional living space with 3 more generously sized bedrooms, a 3-piece bathroom, laundry room, and a second expansive family room complete with another wood-burning fireplace. A powerful central air conditioning system ensures year-round comfort throughout the home. Outside, enjoy the beauty of dual fountains in the front flower garden along with a private backyard oasis featuring fruit trees, berry bushes, and a large shed and an additional enclosed outdoor storage under the deck. A fantastic opportunity like this doesn’t come along every day....now offered at an incredible value under $650,000!!!

Listing Brokerage: Grand Realty
Picture of 5013 53 Street , Killam Real Estate Listing
5013 53 Street , Killam || $85,000

Priced right and ready to go. This two bedroom bungalow is located in a quiet area and would be a great starter home for a couple or small family. Spacious yard with a garden shed.

Listing Brokerage: Royal LePage Rose Country Realty
Listing data is deemed reliable but is not guaranteed accurate by CREB®. Last updated: today at 1:00 a.m.

© 2026 CENTURY 21 Real Estate Foothills. CENTURY 21® is a registered trademark licensed to Century 21 Real Estate LLC. Equal Housing Opportunity. Each office is independently owned and operated.

Find Real Estate Foothills on Facebook Find Real Estate Foothills on Twitter