MLS PROPERTIES FOR SALE

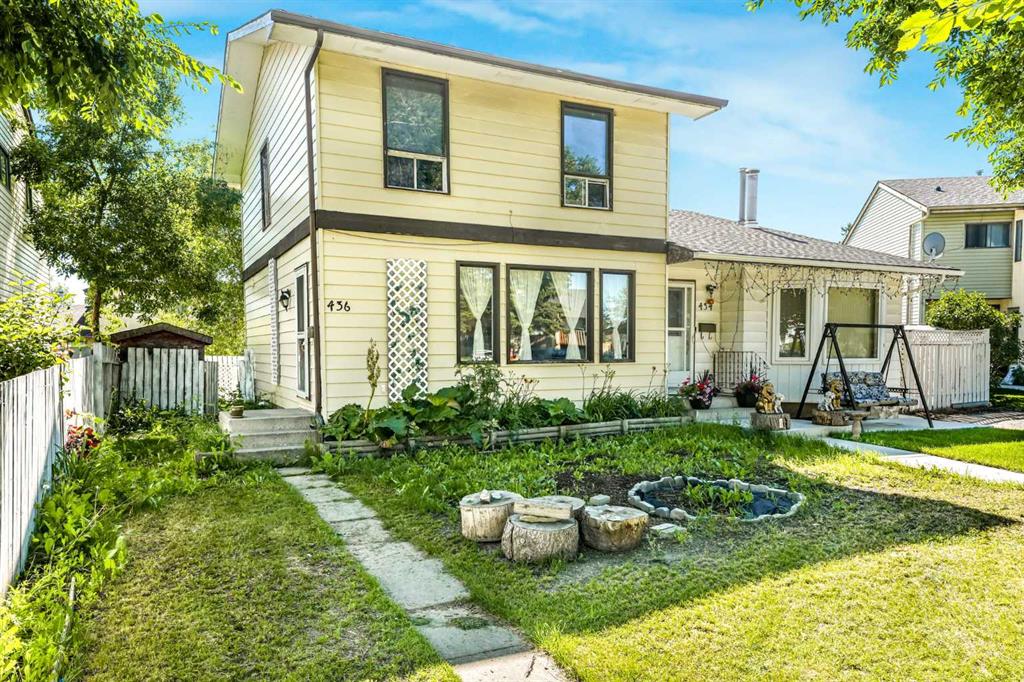
Picture of 409 Centre Avenue NE, Milk River Real Estate Listing
409 Centre Avenue NE, Milk River || $299,900

Located in the quiet community of Milk River, 409 Centre Avenue offers a solid home with excellent potential in a highly convenient location. Situated directly across from the golf course and just down the street from the medical centre, this property is also close to all essential amenities, making it an ideal opportunity for buyers looking to invest or create their own space. The main floor features a spacious layout with a large kitchen, three bedrooms, and a full 4-piece bathroom. Downstairs, the fully developed basement includes a generous family room warmed by a woodstove, a bar area for entertaining, an additional bedroom, a 3-piece bathroom, and ample storage space including a large utility and laundry room. The home is equipped with a high-efficiency furnace and air conditioning. The property includes a 23’ x 25’ detached garage, with a large yard 75x120 and with alley access. Just 30 mins to the Coutts border and 45 mins to Lethbridge. This home is ready for its next family to enjoy.

Listing Brokerage: RE/MAX REAL ESTATE - LETHBRIDGE
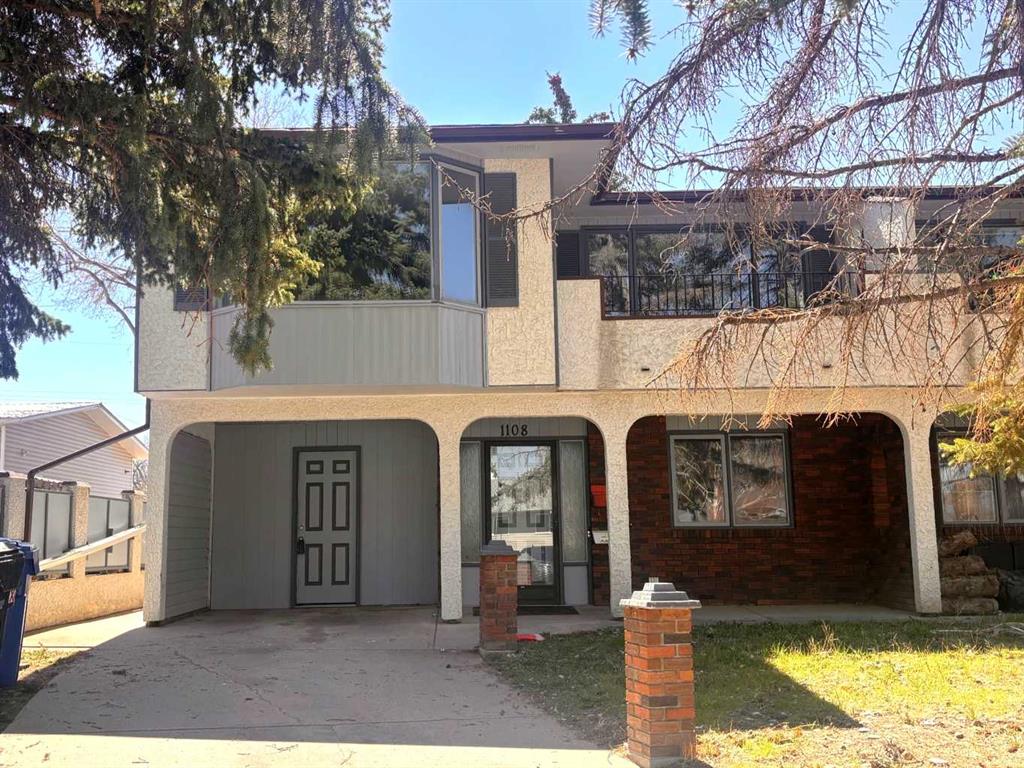
Picture of 5719 60 Avenue , Rocky Mountain House Real Estate Listing
5719 60 Avenue , Rocky Mountain House || $359,900

Great investment property with long-term tenants who are willing to stay. This home also works well for a family, offering 5 bedrooms and 3 bathrooms in a terrific location close to schools and parks. Shingles will need replacement. The double detached garage is insulated and heated.

Listing Brokerage: Century 21 Westcountry Realty Ltd.
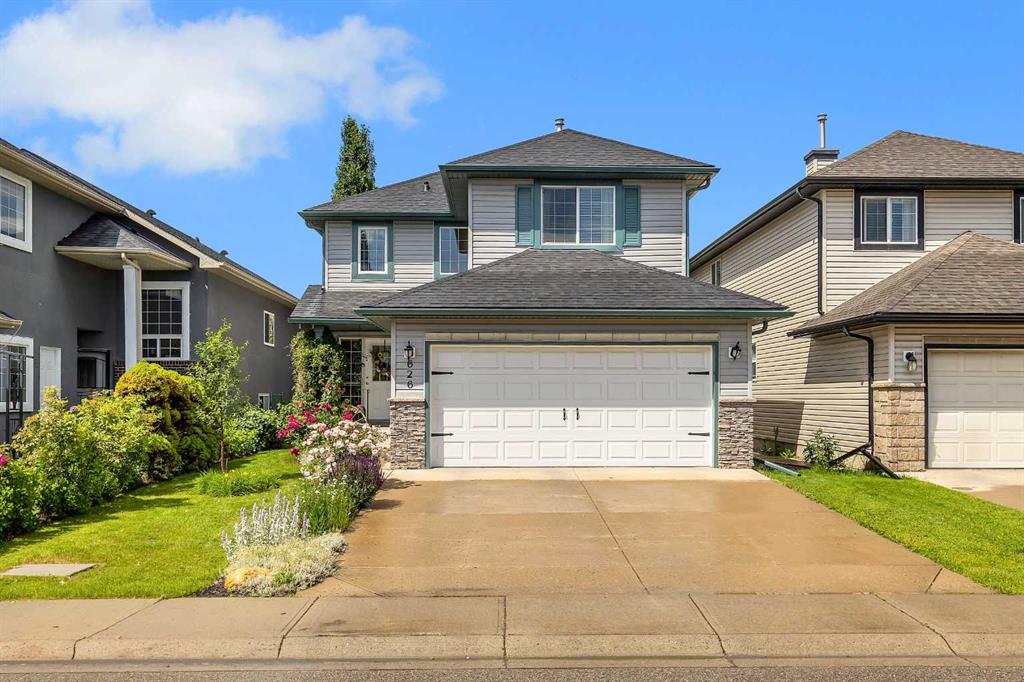
Picture of 44 Lakeview Avenue , White Sands Real Estate Listing
44 Lakeview Avenue , White Sands || $729,000

Welcome to lakefront living at its finest. Properties like this are hard to find, offering 2 lots with an impressive 110 feet of beachfront on beautiful Buffalo Lake. Whether you choose to enjoy this charming cabin as it is or build your dream lakefront home, the possibilities here are endless.
The cabin was raised in the 1990s, allowing for a garage and additional living space underneath. The main level features an 18x32 garage, workshop area, 2-piece bathroom with washer hookups, and a spacious bedroom with lake views.
Upstairs, you’ll love the rustic cabin feel combined with all the comforts you need. The open-concept layout seamlessly connects the kitchen, dining, and living areas, while the high beamed ceilings create a bright and spacious atmosphere. The centralized wood stove is there to keep you warm and toasty on those cooler nights. This level also includes a 4 piece bathroom, den, and bedroom area, with the den easily convertible into one or even two additional bedrooms if desired. The living room showcases a large picture window with exceptional lake views.
Step outside from the living room onto the covered deck, where the panoramic views are truly second to none. Multiple deck levels in the front and back provide plenty of space for entertaining guests while enjoying the sunsets over the lake.
The yard is well set up with an outhouse, upper storage sheds for the water tank and garden tools, plus another shed down by the water for all your lake toys. A well-built path with steps provides easy access down to the beach, and the included boat lift makes getting out on the water simple and convenient. Mature trees and brush offer excellent privacy during the summer months, making this property a peaceful retreat.
If you’ve been waiting for a beachfront property in a fantastic location, this may be the one. White Sands offers a central location with Stettler only 20 minutes away, Red Deer approximately 1 hour, Calgary 2.5 hours, and Edmonton about 2 hours away.

Listing Brokerage: RE/MAX 1st Choice Realty
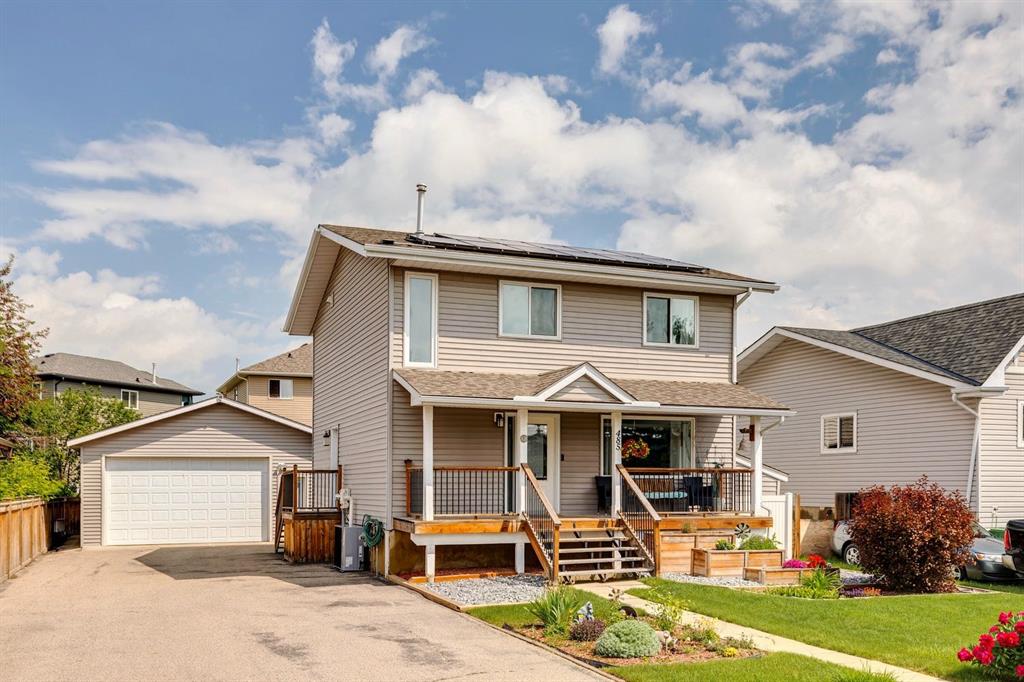
Picture of 109, 160 Moberly Road , Grande Cache Real Estate Listing
109, 160 Moberly Road , Grande Cache || $165,900

This beautifully finished ground-floor gem shows absolutely immaculate and is packed with thoughtful updates throughout! Freshly painted from top to bottom, this stunning condo also features new flooring, lighting, window coverings, fixtures, hardware, plus custom closet organizers in both the entryway and primary bedroom.
The kitchen has undergone a fantastic makeover with the addition of an island, extra cabinetry (hello storage! ??), new appliances installed in Summer 2025, plus brand new countertops and a porcelain tile backsplash completed in April 2026.
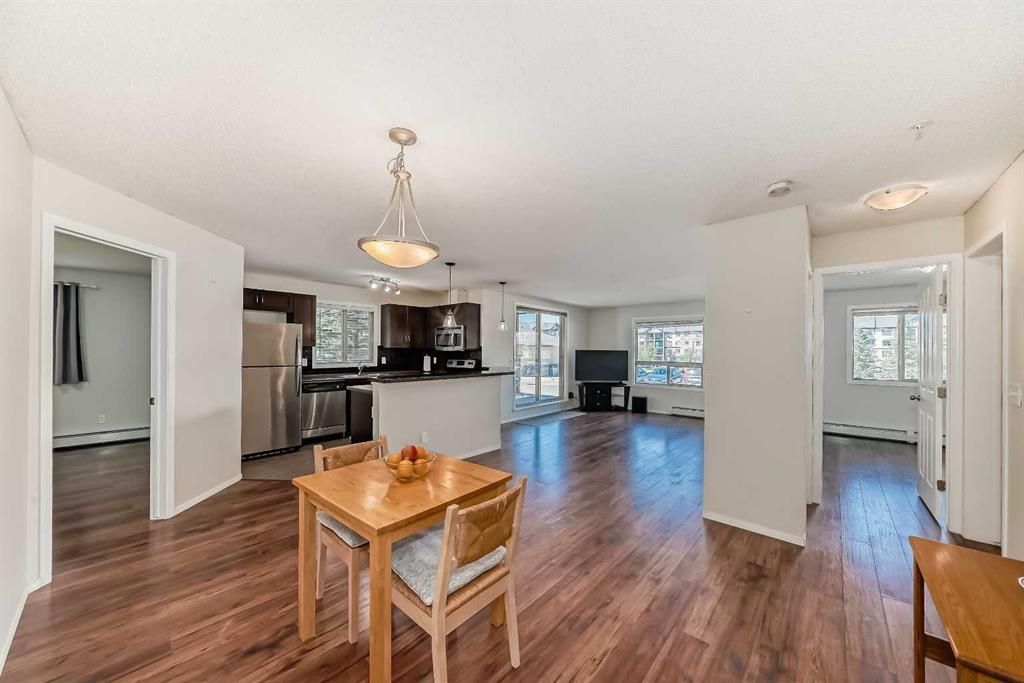
The spacious open-concept layout offers a seamless flow from the kitchen into the cozy living area featuring a gas fireplace, along with 2 bedrooms, 2 bathrooms, and an in-suite laundry/storage room.
As a ground-floor, forest-facing unit, you’ll love the shady afternoons on the patio and the direct access to endless walking trails right outside your door. The building also offers secure access and a bright, spacious gym for residents to enjoy.
Included with the unit are TWO titled parking spaces — one heated underground stall (a winter must-have!) and one powered outdoor parking stall. Condo fees include gas, water, building and landscape maintenance, building insurance, reserve fund contributions, and garbage collection, making for easy and low-maintenance living.
If you’ve been dreaming of mountain living in Grande Cache with the convenience and ease of condo life, this beautifully updated unit is one you won’t want to miss!

Listing Brokerage: Grassroots Realty Group Ltd.
Picture of 56 Discovery Woods Villas SW, Calgary Real Estate Listing
56 Discovery Woods Villas SW, Calgary || $649,000

LOVE NATURE, WALKING AND Having Easy Access to Shopping & Dining? This beautifully refreshed VILLA BUNGALOW offers a maintenance-free lifestyle nestled in a PRIVATE & PEACEFUL pocket of Discovery Ridge! On a QUIET INNER STREET, steps to the pathway system leading to GRIFFITH WOODS NATURAL FOREST RESERVE. Coveted END UNIT facing South, the home is drenched in NATURAL LIGHT and enjoys one of the community’s premier positions—siding onto a tranquil PARK AND SEATING AREA that enhances both privacy and serenity.
BRIGHT, OPEN FLOOR PLAN with high 9 FT. Ceilings, fresh paint, newer flooring & 1925 sq.\' of total developed living space. The inviting living room is truly the heart of the home, showcasing picturesque treed views & a cozy fireplace that sets the perfect tone for relaxation. Adjoining Kitchen features abundant granite counter space, stainless steel appliances, a pantry, and a casual eating nook—ideal for everyday living. For gatherings of friends and family, the Dining room offers a warm, elegant setting. But could also be used for additional living area. GREAT Floorplan with the separated sleeping quarters. Spacious Primary Bedroom complete with a generous Walk-in Closet & well-appointed Ensuite featuring a soaker tub and separate shower. Large Secondary Bedroom provides the perfect space for guests/grandchildren OR convenient Office /Hobby room! A Full additional bathroom completes the main.
The lower level extends your living space with a welcoming Family Room, a Full Bath, a Guest Bedroom or Office, and Laundry. Both the front and rear balconies offer inviting outdoor retreats—perfect for morning coffee, evening grilling, or simply enjoying the peaceful surroundings. Some other upgraded features include: Security System, New Hot Water tank (2023). Central air conditioned ( 2020) for your summer comfort.
The location is truly outstanding. Ideal for biking, leisurely strolls, and exploring. WALK down to the local stores & restaurants. Play tennis. Skate in the winter. All kinds of outdoor activities. Discovery Woods Villas is just minutes from shops, restaurants, and the many amenities of Westhills and Aspen, with quick access to major routes and all areas of the city. This is a very well-managed, quiet & beautifully maintained complex. No age restrictions, a healthy reserve fund, pets welcome with Board Approval & where pride of ownership is evident. the PERFECT place to call HOME!

Listing Brokerage: RE/MAX Realty Professionals
Listing data is deemed reliable but is not guaranteed accurate by CREB®. Last updated: today at 1:00 a.m.

© 2026 CENTURY 21 Real Estate Foothills. CENTURY 21® is a registered trademark licensed to Century 21 Real Estate LLC. Equal Housing Opportunity. Each office is independently owned and operated.

Find Real Estate Foothills on Facebook Find Real Estate Foothills on Twitter