MLS PROPERTIES FOR SALE

Picture of 305, 2461 Baysprings Link SW, Airdrie Real Estate Listing
305, 2461 Baysprings Link SW, Airdrie || $374,900

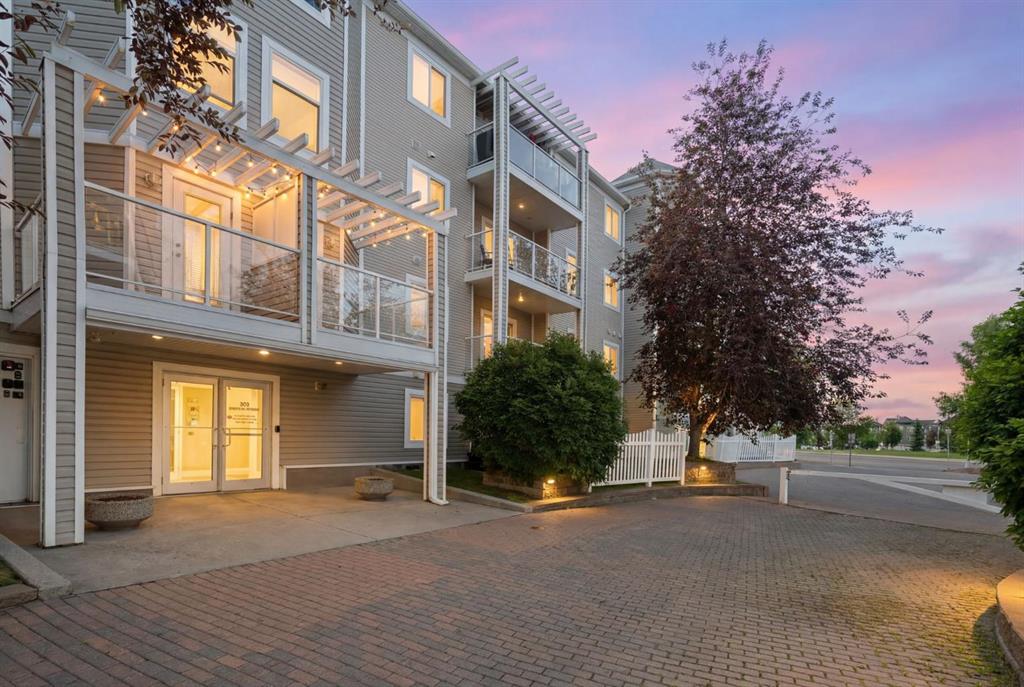
STYLISH…MODERN…LOW MAINTENANCE…and ATTACHED GARAGE (with a walkout like backdoor leading to the quiet greenspace behind)! Welcome to this beautifully appointed 3-storey townhome in the much sought after Latitude 51. Not many of these come to the market! Great curb appeal greats you as you arrive home. Bold yet warm and inviting. Step inside and up to the wide open main floor which does NOT disappoint. The living area is WARM and inviting…picture a big sectional you can just sink into…where you relax before whipping up your next culinary delight. The living area flows seamlessly right into your CHEF\'S KITCHEN. Speaking of which…QUARTZ countertops…stainless appliances…patterned tile backsplash…pendant lighting that makes the whole space POP…and a breakfast bar perfect for morning coffee with your favourite human (or non human). The balcony off the main floor overlooking that greenspace is ready for BBQ season…glass railings…wooden privacy screens between units…because your evenings are YOURS. Upstairs you find TWO PRIMARY SUITES each with their own 4 piece ensuite and WALK IN closets. Then add UPPER FLOOR LAUNDRY...hallelujah! There is also a half bath on the main floor for guests! The lower level entry off the garage gives you great flex space…and a walkout-like feature where you can gain direct access to the park behind. PLUS a pantry with loads of shelving for all the Costco runs. Come see this one!

Listing Brokerage: RE/MAX First
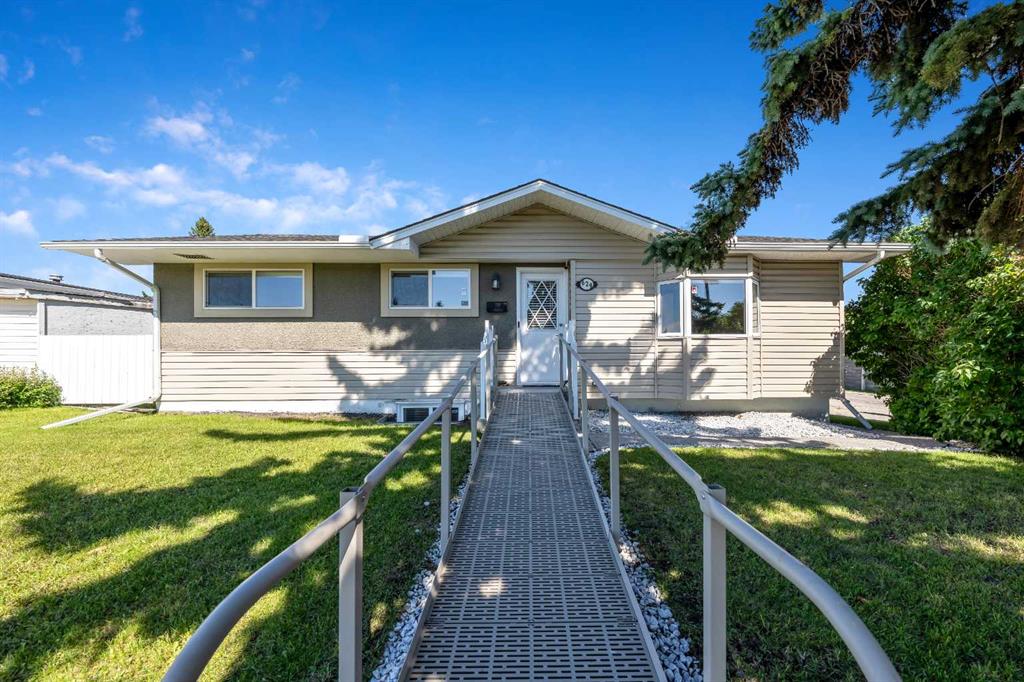
Picture of 4709 50 Street , Lloydminster Real Estate Listing
4709 50 Street , Lloydminster || $139,900

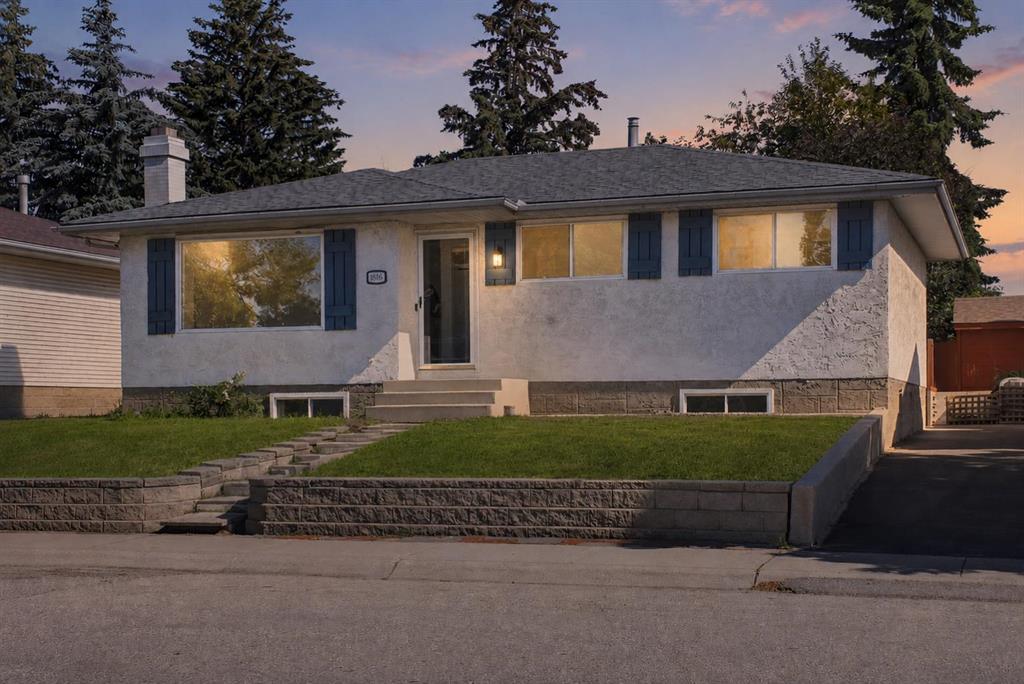
Cost effective Saskatchewan side living or an excellent revenue opportunity! This updated and move in ready home has brand new shingles, vinyl windows and siding and exterior doors. Inside has been freshly painted with vinyl plank flooring, refreshed kitchen with included appliance package, modernized bathroom and new interior doors and trim. The front room is a large, flexible space with room for formal dining or multiple furnishing layouts. The kitchen has direct side door access to the foyer for easy BBQ access, you will also find an extra fridge in the foyer which could be included. This in a functional little kitchen with a buffet area, room for a cafe style table and plenty of cabinetry. Each of the three bedrooms are a generous size and you can take advantage of the convenience of main floor laundry. The basement is an unfinished space. This home could be easily adjusted to be fully accessible living on the main floor with the addition of a ramp to the front door. Store your toys in the 14x20 insulated, single detached garage with new overhead door. The double lot has grass front and back and a few trees, but is basically a blank canvas for your future plans. There is rear alley access as well as front driveway parking, plenty of room to store an RV or camper. The front deck is updated with newer aluminum railings and provides for lovely street presence. This home is located within an easy walk score of a school, park, playground, shopping and downtown services. Currently tenant occupied on a month to month tenancy, please provide a minimum of 48 hours notice for viewings. Tenants will receive two full calendar months notice to vacate upon sale. Make your move!

Listing Brokerage: COLDWELL BANKER - CITY SIDE REALTY
Picture of 12 Elgin Meadows View SE, Calgary Real Estate Listing
12 Elgin Meadows View SE, Calgary || $465,000

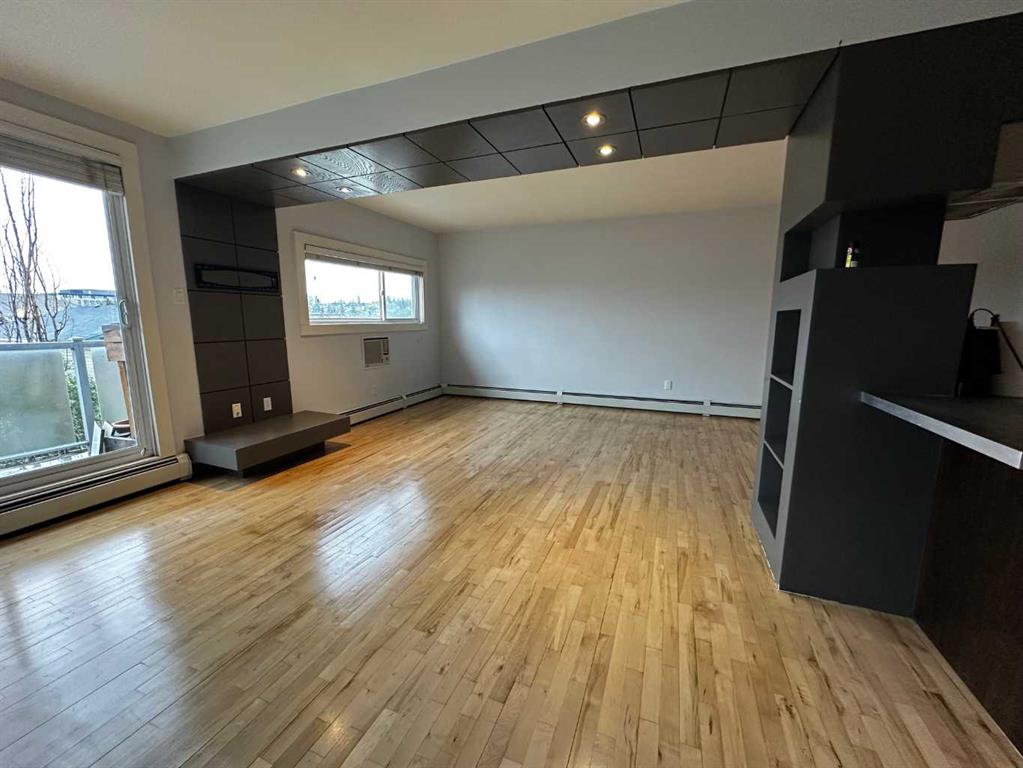
This fantastic 2-bedroom, 2.5-bath home is ideal if you are wanting to get into the wonderful community of McKenzie Towne. Perfectly located just minutes from Stoney Trail, shopping, dining, and entertainment, it offers move-in-ready convenience with a host of recent upgrades. The open-concept main floor is thoughtfully designed for both daily living and entertaining, featuring a spacious kitchen with crisp white cabinetry, durable laminate countertops, and beautiful hardwood floors. The bright, welcoming living room offers ample seating, while a 2-piece bath adds everyday convenience. Step out onto the back deck for easy summer BBQs and relaxed outdoor dining. Upstairs, you\'ll find two generous bedrooms, including a primary suite with its own private 3-piece ensuite. A large office space and an additional 4-piece bath complete this level—ideal for a home office or sharing with a roommate. The full unfinished basement offers limitless potential to create a third bedroom, rec room, home gym—whatever suits your lifestyle. Outside, enjoy a fully fenced, landscaped yard with a spacious deck, perfect for summer enjoyment. A rear parking pad provides off-street parking and garden shed. Notable recent updates include newer carpeting on the stairs and upper floor, an extended deck, a new back fence, and updated light fixtures throughout. This is a wonderful opportunity to own a well-cared-for home in a highly convenient location!

Listing Brokerage: Real Broker
Picture of 646 Everridge Drive SW, Calgary Real Estate Listing
646 Everridge Drive SW, Calgary || $575,000

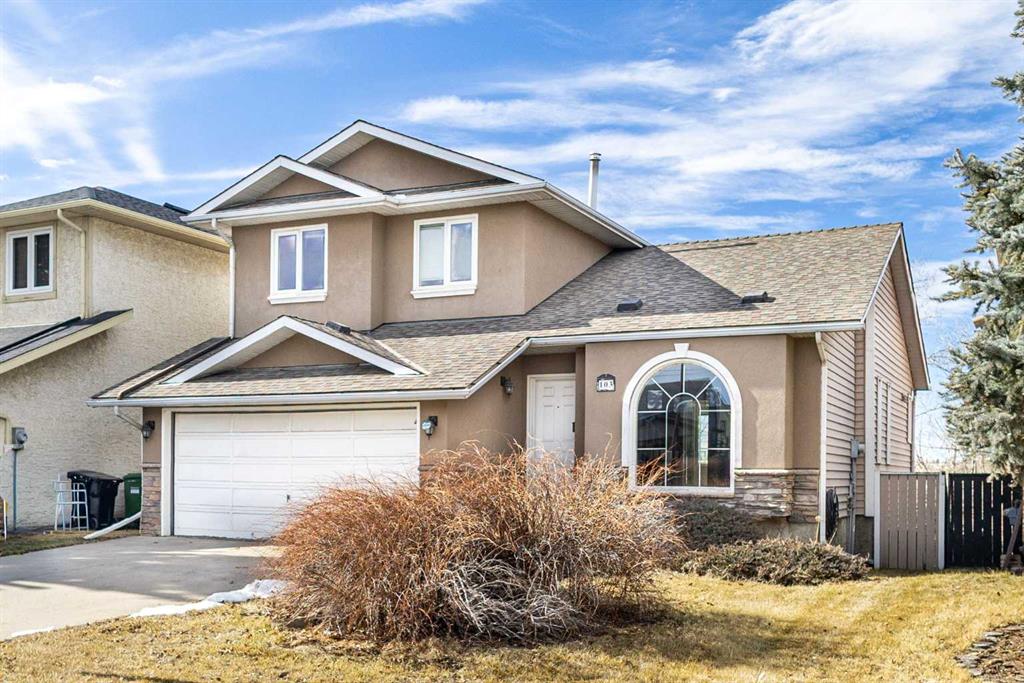
Spacious and beautifully updated family home just a short stroll to Fish Creek Provincial Park, scenic ponds, pathways, city transit, and nearby schools in the desirable community of Evergreen. A charming covered front veranda welcomes you into the bright open-concept main floor featuring a large great room with cozy gas fireplace, rich maple kitchen with oversized island and eating bar, plus a full complement of stainless steel appliances. The adjoining dining area opens onto a generous rear deck, perfect for entertaining, along with a convenient 2-piece bath completing the main level. Upstairs offers a spacious primary retreat with a full 4-piece ensuite, two additional well-sized bedrooms, and another full bathroom. The fully finished basement is a standout feature showcasing stunning brick accent walls, hardwood flooring, a fireplace, and a wet bar — an incredible space for relaxing or hosting guests. Recent upgrades include NEW CARPET (2026), FRESH PAINT INTERIOR AND EXTERIOR (2026), giving the home a fresh, modern feel. GAS RANGE (2024), ROOF REPLACED (2020). The OVERSIZED DOUBLE GARAGE provides plenty of room for parking and storage. Fantastic location with easy access to Stoney Trail, shopping, parks, and everyday amenities.

Listing Brokerage: eXp Realty
Picture of 261 Dawson Wharf Crescent , Chestermere Real Estate Listing
261 Dawson Wharf Crescent , Chestermere || $896,250


SDiscover refined living in this beautifully designed 2,999 sq. ft. Craftsman-style home, blending timeless architecture with modern luxury. With 5 spacious bedrooms, main floor flex room, bonus room and 2.5 bathrooms, this home offers an ideal balance of comfort, style, and functionality. Step inside to soaring 10\' main floor ceilings and elegant finishes throughout. The open-concept main level showcases luxury vinyl plank floor that flows seamlessly throughout the main floor. An electric fireplace, surrounded by full-height tile, creates a warm and inviting space for gathering. The gourmet kitchen is a chef’s dream, featuring quartz countertops, quality cabinetry with extended upper cabinters and an upgraded appliance package. A convenient spice kitchen offers additional prep space for entertaining or family gatherings.

Listing Brokerage: Bode Platform Inc.
Listing data is deemed reliable but is not guaranteed accurate by CREB®. Last updated: today at 1:00 a.m.

© 2026 CENTURY 21 Real Estate Foothills. CENTURY 21® is a registered trademark licensed to Century 21 Real Estate LLC. Equal Housing Opportunity. Each office is independently owned and operated.

Find Real Estate Foothills on Facebook Find Real Estate Foothills on Twitter