MLS PROPERTIES FOR SALE

4406 54A Avenue Crescent , Innisfail || $369,900

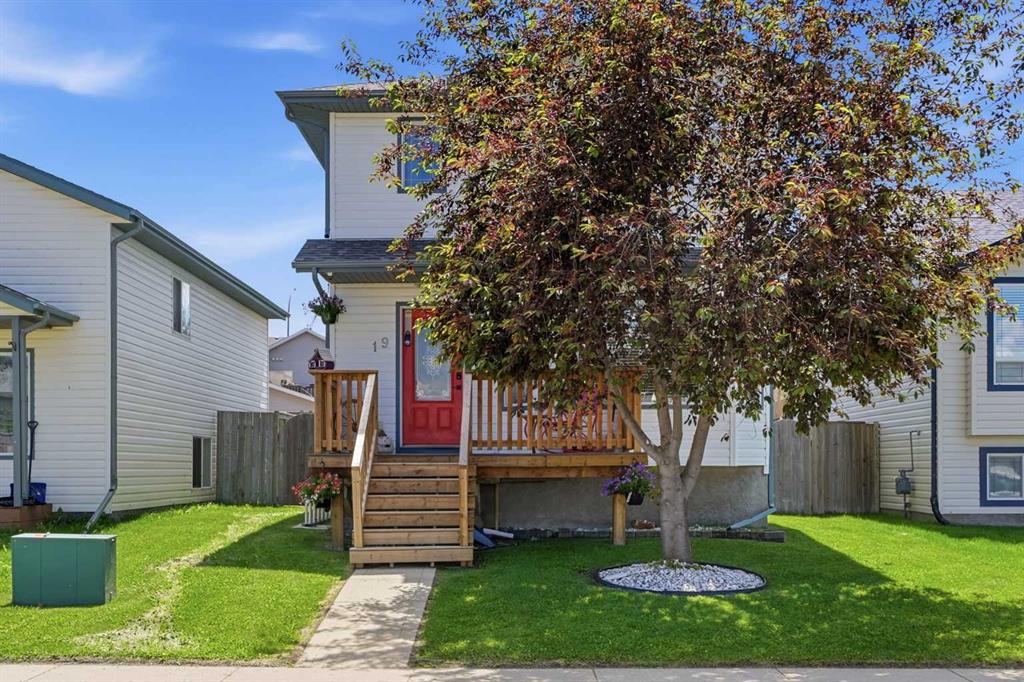
Tucked into a quiet location on the corner of an alley, this original owner, custom-built home offers extra space, privacy, and a layout designed for everyday living. Fully finished from top to bottom, this 4 bedroom, 2 bathroom home is perfectly situated within walking distance to schools, walking trails, the pool, and more—making it an ideal fit for families or anyone who values convenience and community.
Step inside to a spacious entryway that welcomes you with an abundance of natural light and a bright, open feel. The main floor showcases beautiful hardwood throughout, highlighted by vaulted ceilings that enhance the airy, open-concept design. The kitchen is both functional and inviting, featuring ample cabinetry, generous counter space, a corner sink, pantry, and an eat-up area—perfect for casual meals or gathering with friends and family. Just off the kitchen, step onto the east-facing back deck where you can enjoy your morning coffee in the sun and relax in the shade during the afternoon.
The dining and living areas flow seamlessly together, creating a warm and comfortable space for entertaining or everyday living. The primary bedroom offers plenty of room for a larger bed and additional furniture, while a second main-floor bedroom and a well-appointed 4-piece bathroom complete this level.
Downstairs, the fully developed basement provides even more space with a large family room, Corner Fireplace, 2 additional generous bedrooms, a laundry room, and plenty of storage.
Outside, you’ll appreciate the private backyard that backs onto a berm—meaning no rear neighbours. The yard is fully fenced and includes a shed, under-deck storage, and a parking pad with room for vehicles or the potential to build your future garage. New in Shingles (2021) New Fridge (2025) New Washer (2026)
This is a well-cared-for home in a fantastic location, offering space, functionality, and a lifestyle you’ll love.

Listing Brokerage: Royal LePage Network Realty Corp.
233 Cranarch Common SE, Calgary || $830,000

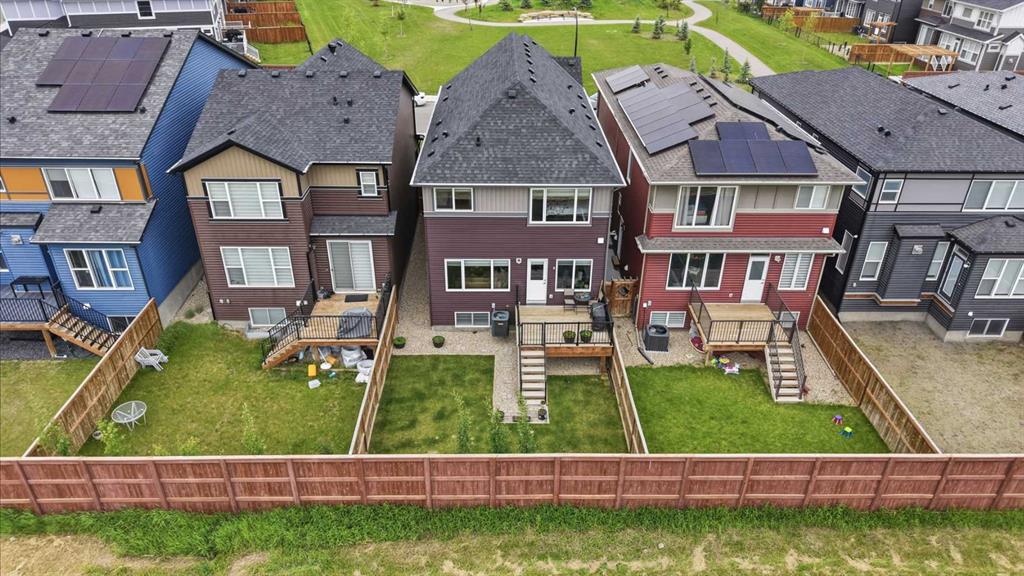
Welcome to 233 Cranarch Common SE, a MODERN & SUSTAINABLE home in the highly desirable community of CRANSTON. This FORMER SHOW HOME is perfectly situated on a CORNER LOT, offering exceptional curb appeal with its EIFS STUCCO exterior and thoughtful UPGRADES on the interior. This NET-ZERO home features TRIPLE PANE WINDOWS, SOLAR PANELS ON THE ROOF + DECK EXTENSION, making this home 80% - 90% MORE ENERGY EFFICIENT than AVERAGE HOME. This home backs onto a wonderful open park and playground, STEPS AWAY FROM THE CRANSTON RIDGE with a fantastic MOUNTAIN VIEW. This unit features the following upgrades OVERSIZED DOUBLE GARAGE, UPGRADED KITCHEN, GAS STOVE, NEW DISHWASHER, NEW WASHER AND DRYER, UPGRADED BACKSPLASH IN KITCHEN AND BATHROOMS, WATER SOFTENER & PURIFIER THROUGHOUT, 200 AMP ELECTRICAL PANEL - ready for an EV CHARGER in the garage. The kitchen is fit with beautiful QUARTZ COUNTERTOPS, STAINLESS STEEL APPLIANCES, LARGE ISLAND, and a SPACIOUS WALK-THROUGH PANTRY that connects conveniently to the MUDROOM AND GARAGE. The living room features an UPGRADED CONCRETE TEXTURED FEATURE WALL, BUILT-IN SPEAKERS, AND TV-MOUNT ROUGH INS. The MAIN-FLOOR OFFICE SPACE allows plenty of room to work in or can be used as SECONDARY DINING. Upstairs, the LARGE MASTER BEDROOM features an 5PC ENSUITE including a PREMIUM VANITY MIRROR and 2 WALK-IN CLOSETS. Two additional SPACIOUS BEDROOMS, a FULL BATHROOM, and a VERSATILE BONUS ROOM with BUILT-IN SURROUND SOUND SYSTEM provide ample space for family and guest entertainment. The finished basement adds even more versatility, ideal for a gym, playroom, office, or media lounge. Step outside to your private, XERISCAPED Zen backyard—an entertainer’s dream and a peaceful retreat with a developed deck perfect for relaxing or hosting. Situated on a QUIET, FAMILY-FRIENDLY STREET, this property offers easy access to SCHOOLS, SHOPPING, RESTAURANTS, the SOUTH HEALTH CAMPUS HOSPITAL, and major roadways. With its SPECTACULAR VIEWS, ELEGANT FINISHES, and THOUGHTFUL DESIGN, this home is truly unique. Schedule your private showing today!

Listing Brokerage: eXp Realty
2906, 1188 3 Street SE, Calgary || $279,900

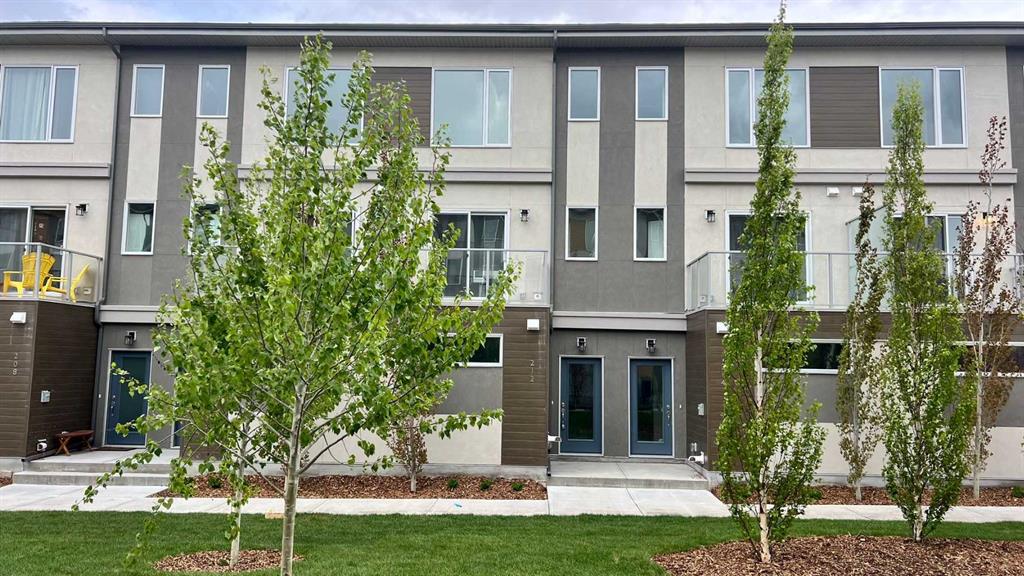
Perched on the 29th floor of the iconic Guardian South Tower, this stunning 1 bedroom, 1 bathroom condo offers breathtaking downtown skyline views and an elevated urban lifestyle. Floor-to-ceiling windows flood the space with natural light while showcasing sweeping city vistas both day and night. The thoughtfully designed open-concept layout maximizes every square foot, featuring a modern kitchen complete with sleek cabinetry, quartz countertops, and a contemporary appliance package. The bright living area flows seamlessly to your private balcony—perfect for enjoying morning coffee or evening sunsets overlooking the heart of the city. The spacious bedroom offers comfort and functionality, while the well-appointed bathroom features clean, modern finishes. In-suite laundry adds everyday convenience, making this home ideal for professionals, first-time buyers, or investors. Residents of the Guardian enjoy premium amenities including a fully equipped fitness centre, stylish social lounge, and concierge/security services. Located in the vibrant Beltline, you’re just steps from restaurants, cafés, nightlife, and easy access to transit—putting the best of downtown living right at your doorstep. Experience elevated city living from one of Calgary’s most sought-after high-rise communities.

Listing Brokerage: RE/MAX First
204 Walden Parade SE, Calgary || $700,000

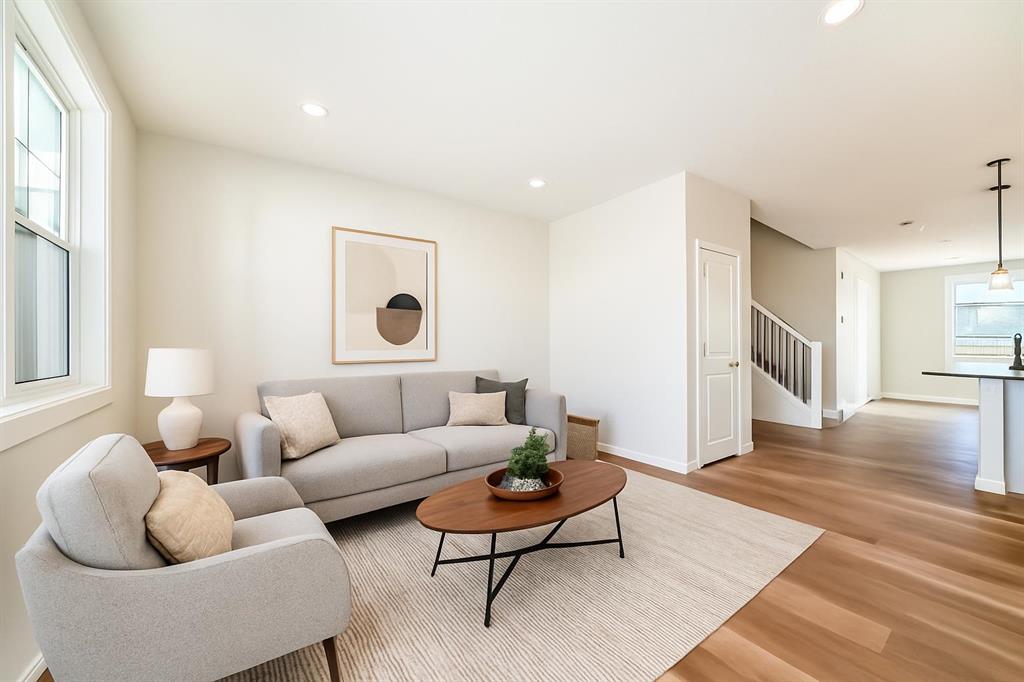
MASSIVE PRICE REDUCTION.... THIS HOME HAS EVERYTHING!!! This home is now an incredible value, it has everything done. Basement development, garage fixtures and heater, yard treatments and landscaping, window coverings, ... EVERYTHING!!! It\'s an amazing family home and nestled on a quiet, family friendly street in the heart of Walden! It was designed with gathering and entertaining in mind, the home offers a spacious front foyer that opens into an expansive, wide open main floor living space. Wide plank luxury vinyl flooring flows throughout the main level, leading you into the oversized family room, central dining area and stunning kitchen. The kitchen is sure to impress with quartz countertops, an abundance of over height white cabinetry, SS appliances including built in oven & microwave, countertop range, chimney hood fan and a convenient walk in pantry. The mud room is thoughtfully designed with bench seating and an organization station to keep busy family life running smoothly. Upstairs, the striking staircase with modern metal railings and two skylights flood the home with natural light. Bedrooms 2 & 3 are both generously sized and are smartly separated from the primary retreat by a large central bonus room with vaulted ceilings – the perfect family gathering space. The spacious primary suite easily accommodates a king sized bedroom set and features a spa inspired 5 pce ensuite with dual sinks, quartz vanity, oversized shower and tile skirted soaker tub. You’ll also appreciate the family sized 4 pce bath and conveniently located upper laundry room. The fully developed basement expands your living space with a large rec room, bedroom with daylight window, 3 pce bath, hobby/office space and additional storage. Outside, the beautifully treed SOUTH FACING backyard is ideal for summer enjoyment with a huge deck off the kitchen, firepit seating area with gazebo and plenty of grass space for kids and Fido to play. The HEATED GARAGE w/loads of above height storage, will make your winters a breeze. Quick possession is available! This exceptional property is nestled on a quiet street close to schools, all the amenities of Township Mall, transit and offers easy access to major routes. We virtually added a neutral colour palette to the walls. The sellers love colour but, we wanted perspective buyers to be able to see an alternative as well.

Listing Brokerage: CIR Realty
8, 75 Templemont Way NE, Calgary || $299,000

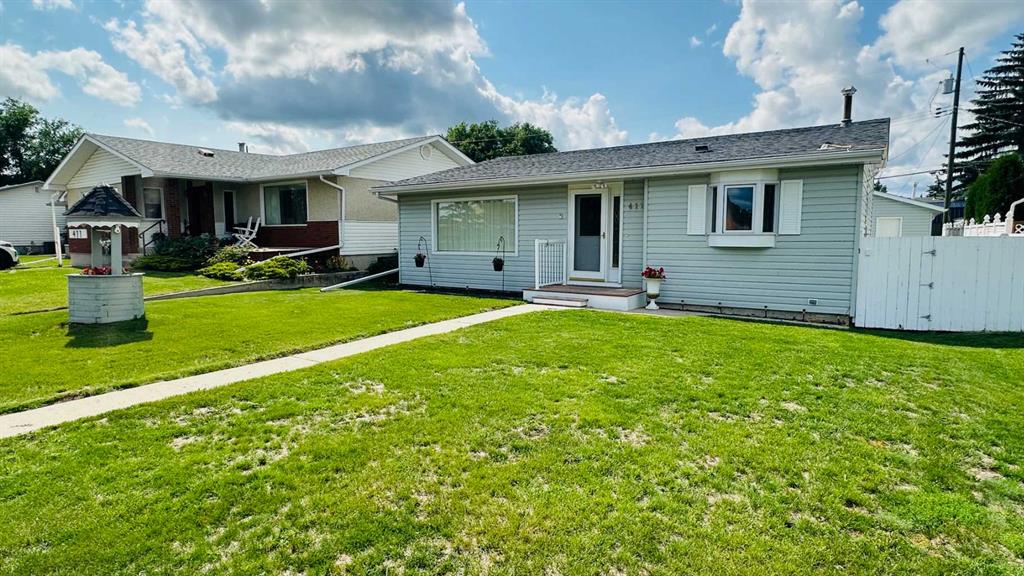
BIG PRICE REDUCTION, OPEN HOUSE SUNDAY JUNE 14TH, Welcome to this beautiful renovated bungalow style corner unit townhouse in the desirable community of Temple. This home has been thoughtfully updated from top to bottom, offering modern finishes and move-in ready convenience. The main floor features two spacious bedrooms both with new windows and brand new carpets creating a bright and comfortable retreat. The entire main level has been freshly painted and showcases stunning new laminate flooring adding warmth and style throughout. The Kitchen is completed with brand new granite countertops, a modern backsplash, new sink, and stainless steel appliances, including a new dishwasher. Enhanced with new pot lighting, this space is perfect for both everyday living and entertaining. The main floor also offers a completely renovated four-piece bathroom, featuring a new bathtub and granite vanity, and toilet delivering a clean, contemporary feel. Downstairs , the fully developed basement continues the same quality finishes with new paint and carpet throughout. You\'ll find an additional bedroom along with a beautiful three-piece bathroom, making it ideal for guests, family, or additional living space. Call for your private viewing today

Listing Brokerage: RE/MAX Complete Realty
Listing data is deemed reliable but is not guaranteed accurate by CREB®. Last updated: today at 3:00 a.m.

© 2026 CENTURY 21 Real Estate Foothills. CENTURY 21® is a registered trademark licensed to Century 21 Real Estate LLC. Equal Housing Opportunity. Each office is independently owned and operated.

Find Real Estate Foothills on Facebook Find Real Estate Foothills on Twitter