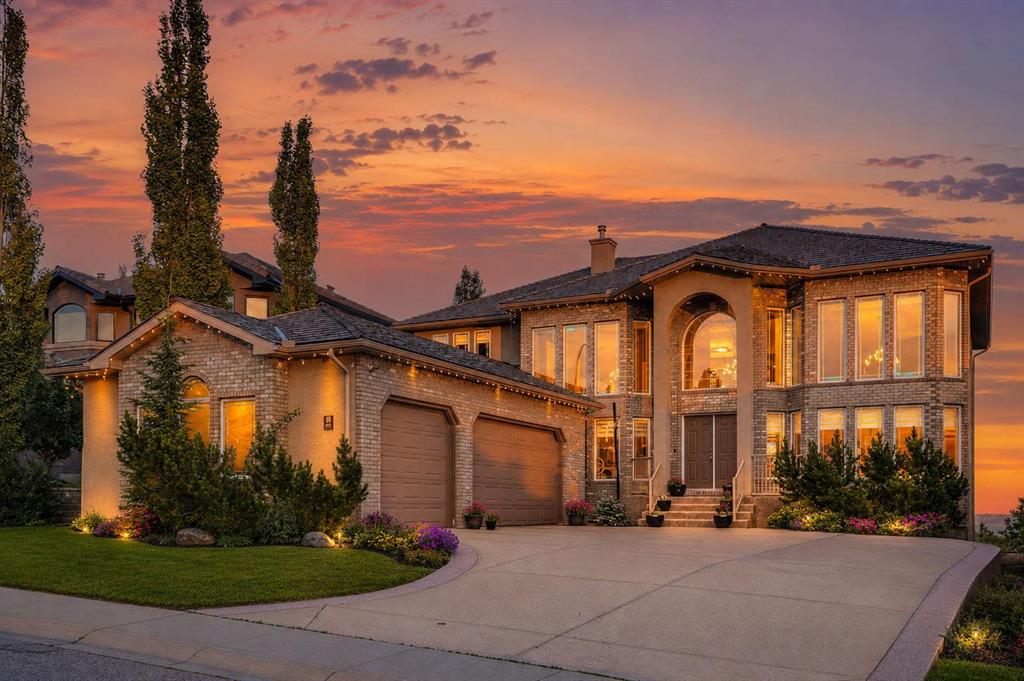
MLS PROPERTIES FOR SALE

Picture of 503, 108 Waterfront Court SW, Calgary Real Estate Listing
503, 108 Waterfront Court SW, Calgary || $278,800

Location, location, location! Welcome to Waterfront, a premier riverfront community, in an exquisite complex perfectly positioned along the Bow River. Views, nature, accessibility, convenience, this location has it all. One of the best downtown locations there is! This well-designed residence offers just under 500 sq ft of stylish living space, featuring one bedroom and one full bathroom in a bright, contemporary layout. The moment you step inside, you’ll appreciate the natural light pouring through the west-facing windows, creating a warm and inviting atmosphere throughout the home. Durable laminate flooring flows seamlessly through the open-concept living space. The modern kitchen is finished with a clean blend of white and wood cabinetry, quartz countertops, and stainless steel appliances, offering both function and timeless appeal. The living room extends out to a private balcony—an ideal spot to relax and enjoy sunny summer evenings.
Additional highlights include in-suite laundry, secure underground parking, and a dedicated storage locker for added convenience. The building also has a very nice gym, hot tub and steam room, as well as a party room that can be booked out! Located in one of Calgary’s most desirable inner-city neighbourhoods, this home is just steps away from the pathway system, parks, transit, and a vibrant selection of shops and restaurants. Whether you’re a first-time buyer, down sizer, or investor, this property presents an exceptional opportunity to enjoy urban living at its finest.

Listing Brokerage: Royal LePage Benchmark
Picture of 4715 45 Street , Lloydminster Real Estate Listing
4715 45 Street , Lloydminster || $350,000

Make your move! Opportunity presents to build your own equity with improvements in the busy Lloydminster multi-family, rental marketplace. This centrally located 4-plex property has three, two bedroom units and one, one bedroom unit with shared laundry. This property will be SOLD \'as is - where is\'. Appliances for each unit are included. Flooring, balcony railings, shingles and most of the windows have been updated, the seller does have the remaining windows and will provide them to a purchaser for their own future install. Boiler heat and separate electric meters for each unit. Storage shed for yard equipment. Plenty of off-street parking and rear alley access. Each of the units are currently tenant occupied – do not ask the tenants questions and do not attend this property without a scheduled appointment with a Realtor®. A minimum of 48 hours of notice is requested for viewings so proper notices can be posted at the building, there will be no showings permitted on Sundays or Statutory holidays.

Listing Brokerage: COLDWELL BANKER - CITY SIDE REALTY
Picture of 1, 1821 17A Street SW, Calgary Real Estate Listing
1, 1821 17A Street SW, Calgary || $200,000

This unit is CHARMINGLY RARE - let me tell you why. Finding a condo in this price range is easy. Finding one with 2 BEDROOMS, 1.5 BATHROOMS, INSUITE LAUNDRY, over 820 sq/ft of living space, parking, incredible STORAGE (in unit & secure outside of unit), w/ updates, while being PET FRIENDLY? That\'s a different story. FRESHLY PAINTED, this Bankview condo offers a combination of features that buyers are constantly searching for but rarely find all in one package. The spacious layout provides room to live comfortably, entertain with ease, and actually have space for your belongings. The kitchen is complete with CUSTOM CONCRETE COUNTERTOPS, abundant cabinet space, and an ENORMOUS WALK-IN PANTRY - a feature almost unheard of in condo living. The large living room easily accommodates full-sized furniture, while the dedicated dining area and breakfast bar create flexible options for everyday living and hosting guests. Both bedrooms are generously sized, including a primary suite with a WALK-IN CLOSET, and the ADDITIONAL HALF BATH is a game-changer for guests and day-to-day convenience. The upgrades continue with TRIPLE-PANE WINDOWS for exceptional efficiency, temperature control, and quiet living, NEW WINDOW COVERINGS,  a BRAND-NEW 2-in-1 WASHER/DRYER combo, and updated appliances. Want another rare feature? You\'re the only unit on your floor! Enjoy an added level of privacy that is hard to find in inner-city, apartment-style living. The home also includes an ASSIGNED PARKING STALL with plug-in and TWO ADDITIONAL SECURE STORAGE AREAS outside the unit. Located DIRECTLY ACROSS FROM A NEIGHBOURHOOD PARK and only steps from the restaurants, cafés, boutiques, and amenities of 17th Avenue, this is INNER-CITY LIVING AT IT\'S BEST. Whether you\'re a first-time buyer, investor, student or someone looking to live close to everything without stretching your budget, this is a unique opportunity in one of Calgary\'s most vibrant communities. Approximately 10min drive to UofC & approximately 7min drive to Mt Royal Uni - with easy access to major transport routes & to get out of the city to our lovely mountains!

Listing Brokerage: The Real Estate District
Picture of 42 Gleneagles Terrace , Cochrane Real Estate Listing
42 Gleneagles Terrace , Cochrane || $884,900

Backing onto a peaceful green space and walking path, this beautifully maintained walkout home in Gleneagles offers the perfect balance of comfort, space, and scenic surroundings. With over 3,300 sq ft of developed living space, this 5-bedroom, 3.5-bathroom home has been thoughtfully designed for both everyday family living and entertaining. Step inside to find a warm and welcoming layout filled with natural light. The home features newer flooring throughout, spacious living areas, and a functional open design that flows comfortably from room to room. The kitchen is both stylish and practical, with quartz countertops, stainless steel appliances, ample cabinetry, and a large island, making it a natural gathering place for family and friends. The adjoining dining and living spaces overlook the backyard and greenspace beyond, while the cozy fireplace adds warmth and character during the colder months. Large windows help create a bright and airy feel throughout the main level. Upstairs, the spacious primary suite offers a relaxing retreat complete with a walk-in closet and a beautifully appointed ensuite, while additional bedrooms provide flexibility for growing families, guests, or home office setups. The fully finished walkout basement adds even more functional living space with an additional bedroom, a full bathroom, and a generous recreation area—perfect for movie nights, a games room, home gym, or multi-generational living. The basement also features comfortable in-floor heating, creating a warm and inviting space year-round. Additional recent upgrades include a new high-efficiency furnace (2024) and a new tankless hot water system (2024), offering improved comfort and efficiency along with valuable peace of mind for years to come. Outside, the backyard provides a quiet place to relax and enjoy the natural setting, with direct access to the walking path, green space, and just down from the playground! Whether you\'re enjoying your morning coffee or spending time outdoors with family and friends, this property offers a setting that’s hard to beat. Located near parks, schools, and the renowned The Links of GlenEagles, it’s easy to see why Gleneagles remains one of Cochrane’s most sought-after communities.

Listing Brokerage: Royal LePage Benchmark
Picture of 2213, 33 Carringham Gate NW, Calgary Real Estate Listing
2213, 33 Carringham Gate NW, Calgary || $339,500

Experience modern luxury and serene views in this stunning 2-bedroom, 2-bathroom condo located in the highly sought-after community of Carrington. This carpet-free home is designed for both style and durability, featuring sleek Luxury Vinyl Plank (LVP) flooring throughout the entire space. The gourmet kitchen is a true centerpiece, boasting contemporary dual-tone cabinetry, modern backsplash, high-end upgraded appliances and a tucked away pantry that makes entertaining a breeze. Natural light pours into every corner of the home, as both spacious bedrooms feature large windows that overlook a peaceful green space. The primary suite adds a touch of designer flair with a trendy barn door leading into the private ensuite. Step outside onto your balcony to enjoy unobstructed views of the greenery, offering a quiet retreat from the hustle and bustle. For your comfort and security, this unit includes titled underground parking. Living in Carrington Square means you are steps away from incredible amenities, including scenic walking paths, beautifully landscaped ponds, and the convenience of nearby retail, grocery stores, and quick access to Stoney Trail.

Listing Brokerage: LPT Realty
Listing data is deemed reliable but is not guaranteed accurate by CREB®. Last updated: today at 1:00 a.m.

© 2026 CENTURY 21 Real Estate Foothills. CENTURY 21® is a registered trademark licensed to Century 21 Real Estate LLC. Equal Housing Opportunity. Each office is independently owned and operated.

Find Real Estate Foothills on Facebook Find Real Estate Foothills on Twitter