MLS PROPERTIES FOR SALE

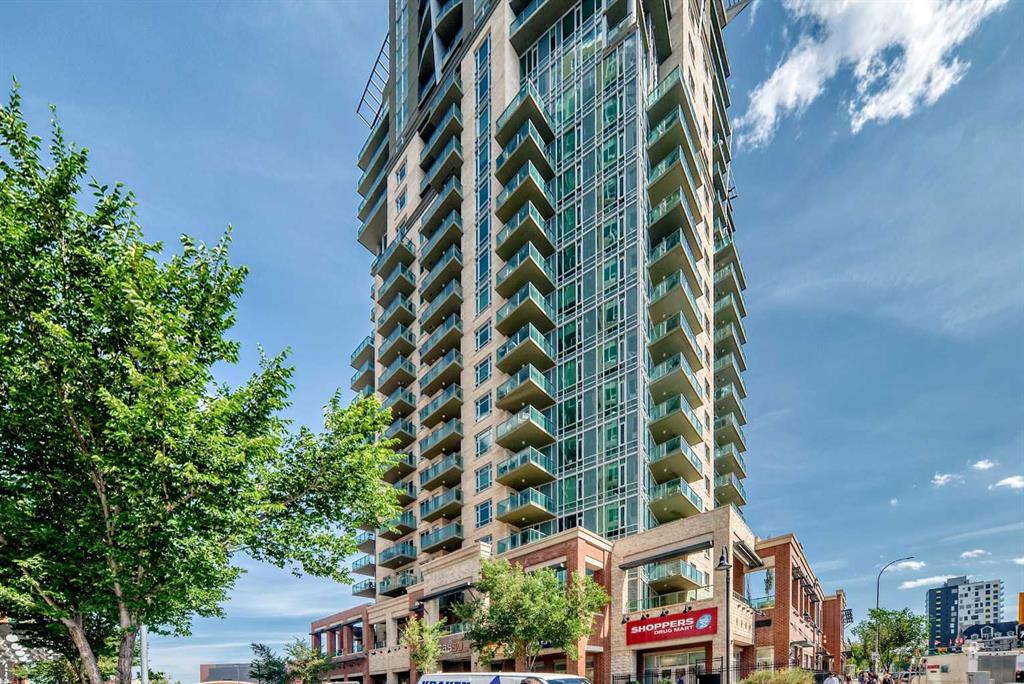
Picture of 1402, 1410 1 Street SE, Calgary Real Estate Listing
1402, 1410 1 Street SE, Calgary || $250,000

Unbelievable value for concrete high-rise. Welcome to unit 1402 at the amenity rich Sasso complex, located directly beside Stampede C-train station and right in the heart of the Beltline/Victoria Park entertainment district. This NW corner unit offers a bright and open one bedroom plan offering 647 square feet of thoughtfully designed living space featuring nine-foot ceilings, air conditioning and floor to ceiling windows - offering dramatic views of downtown from the West facing balcony. The unit itself is unbelievably clean and move in ready, has just been freshly painted throughout (June 2026) and brand new carpets installed (July 2026). Modern spacious kitchen with espresso tone cabinets and drawers, extended granite counter with eating bar and black appliances. The bedroom features a full wall window looking out to the city night lights, walk-through closet with cheater door to the four-piece bathroom. Sleek modern bathroom with granite extended vanity, deep soaker tub/shower and tile floor. Convenient in suite laundry/storage room that includes a new stacking washer/dryer (2024). Secure titled parking stall in the heated underground parkade. Assigned storage locker #106. Incredible amenities include weekday concierge, theatre room, a proper gym/fitness center including weights, social rooms with pool table, sauna, hot tub, second floor outdoor patio and security personnel. The location is second to none and perfect for singles or professionals and offers a walking score of 95 and a bike score of 94. Neighborhood amenities include Sunterra Market, Shoppers Drug Mart, Cowboys Casino, the BMO centre & just a short walk to 17 AVE, and last but not least, just 5 blocks to what will be a world class entertainment & shopping district, with new hockey arena. Only 18 months until completion! Also included in the sale is the Gas BBQ & 65" T.V. If you're looking for a super clean, move-in ready condo, in an amenity rich high rise, with excellent views, this property really does check all the boxes for an active condo lifestyle. Priced for immediate sale.

Listing Brokerage: LPT Realty
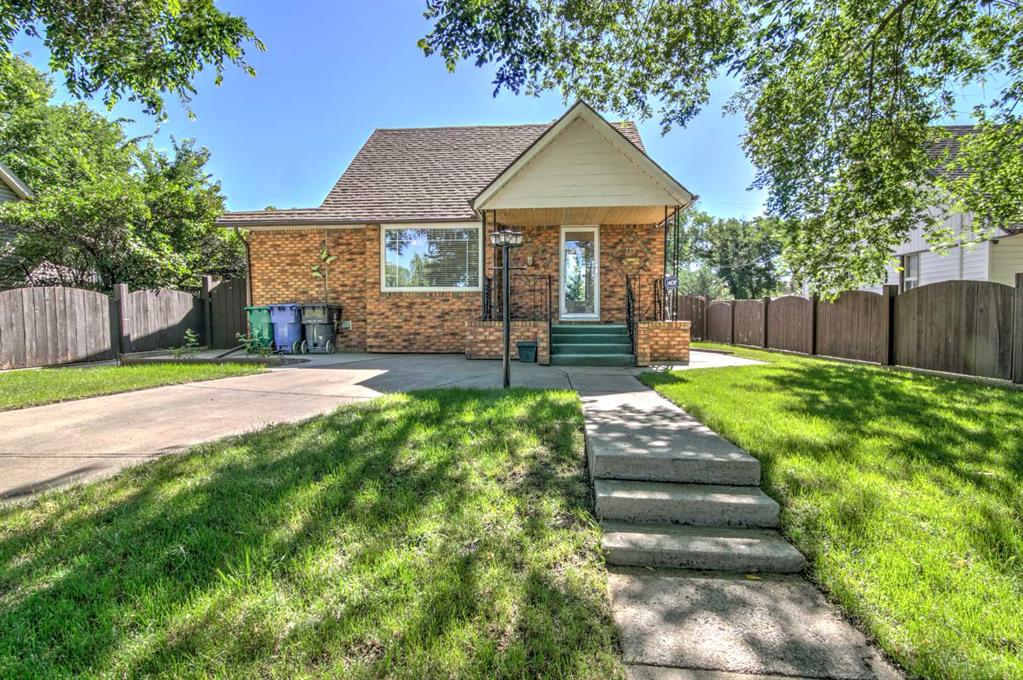
Picture of 735 17 Street N, Lethbridge Real Estate Listing
735 17 Street N, Lethbridge || $359,900

Welcome to 735 17 Street N, Lethbridge—a charming one and a half storey, move-in ready home situated on a beautifully landscaped, mature lot in an established North Lethbridge neighbourhood. Offering timeless character with thoughtful updates, with over 1,100 sq ft of living, this well-maintained property is an excellent opportunity for first-time buyers, young families, or those just wanting a solid place to call home.

Step inside to discover an impressively oversized living room filled with natural light, creating the perfect space for relaxing or entertaining. The spacious primary bedroom on the main floor offers exceptional comfort, while two additional bedrooms upstairs provide flexibility for family, guests, or a home office. The functional kitchen and updated finishes complement the home's warm, inviting feel.

The fully developed basement expands your living space with a large family room, laundry area, and plenty of storage options. Comfort and efficiency are enhanced with a high-efficiency furnace, central air conditioning, updated electrical, newer windows, and insulated floor assemblies between levels for added sound reduction and energy efficiency.

Outside, you'll love the incredible curb appeal, fully fenced yard, mature landscaping, and generous lot size. A 14' x 26' detached garage, 10' x 12' storage shed, and additional rear and front parking provide ample room for vehicles, hobbies, and recreational storage.

Conveniently located close to schools, parks, shopping, public transit, and other North Lethbridge amenities, this move-in ready home combines classic charm, modern updates, and outstanding value. Don't miss your opportunity to own a solid, well-cared-for home in a desirable, established neighbourhood.

Listing Brokerage: Century 21 Foothills South Real Estate
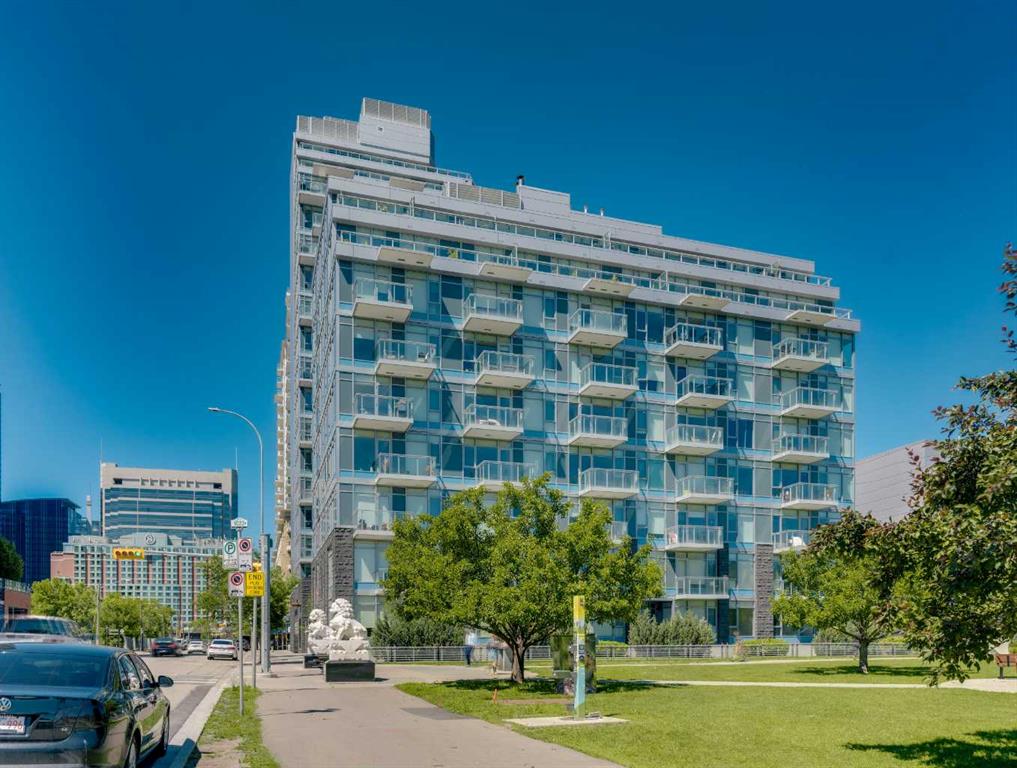
Picture of 806, 118 Waterfront Court SW, Calgary Real Estate Listing
806, 118 Waterfront Court SW, Calgary || $339,900

Welcome to WATERFRONT — one of Calgary's most sought-after riverside addresses, perfectly positioned in vibrant CHINATOWN along the BOW RIVER. This stylish 1 BEDROOM, 1 BATHROOM condo on the 8TH FLOOR offers 495 SQ FT of thoughtfully designed living space, flooded with natural light through expansive SOUTH-FACING FLOOR-TO-CEILING WINDOWS that showcase stunning views of Calgary's DOWNTOWN SKYLINE. Step inside to a bright, OPEN-CONCEPT LAYOUT featuring WIDE-PLANK LAMINATE FLOORING and a sleek modern aesthetic throughout. The CHEF-INSPIRED KITCHEN is a showstopper, boasting INTEGRATED CABINETRY, QUARTZ COUNTERTOPS, a FULL-HEIGHT MARBLE BACKSPLASH, GAS COOKTOP, BUILT-IN WALL OVEN, and PREMIUM STAINLESS STEEL APPLIANCES. The adjacent LIVING and DINING area flows seamlessly, creating the perfect space to relax or entertain while soaking in the city views. The generously sized BEDROOM offers a peaceful retreat with abundant natural light, while the SPA-INSPIRED 4-PIECE BATHROOM features a MARBLE VANITY, DEEP SOAKER TUB, and modern fixtures. Added conveniences include IN-SUITE LAUNDRY, ample closet space in the entry, a TITLED UNDERGROUND PARKING STALL, and a SEPARATE STORAGE LOCKER. Residents of Waterfront enjoy access to an incredible suite of BUILDING AMENITIES, including a fully equipped FITNESS CENTRE, SAUNA, PARTY/ENTERTAINMENT ROOM, BICYCLE STORAGE, CAR WASH BAY, VISITOR PARKING, and TWO ELEVATORS for effortless access. The LOCATION simply cannot be beat. Step outside your door and immerse yourself in the culture, cuisine, and character of historic CHINATOWN, with authentic restaurants, cafés, and shops just moments away. Enjoy morning strolls or evening bike rides along the BOW RIVER PATHWAY SYSTEM, cross the bridge to PRINCE'S ISLAND PARK for green space and festivals, or wander into DOWNTOWN to access the +15 NETWORK, C-TRAIN, EAU CLAIRE MARKET, STEPHEN AVENUE, and Calgary's finest dining and entertainment. SUNNYSIDE, KENSINGTON, and RIVERFRONT AVENUE's parks and restaurants are all within walking distance. This is URBAN LIVING at its finest — a rare opportunity to own in one of Calgary's premier CONCRETE HIGH-RISES with a walkable, riverside lifestyle right at your doorstep. Whether you're a FIRST-TIME BUYER, DOWNSIZER, or SAVVY INVESTOR, this MOVE-IN READY suite delivers style, convenience, and unbeatable location. Book your PRIVATE TOUR TODAY!!

Listing Brokerage: MaxWell Capital Realty

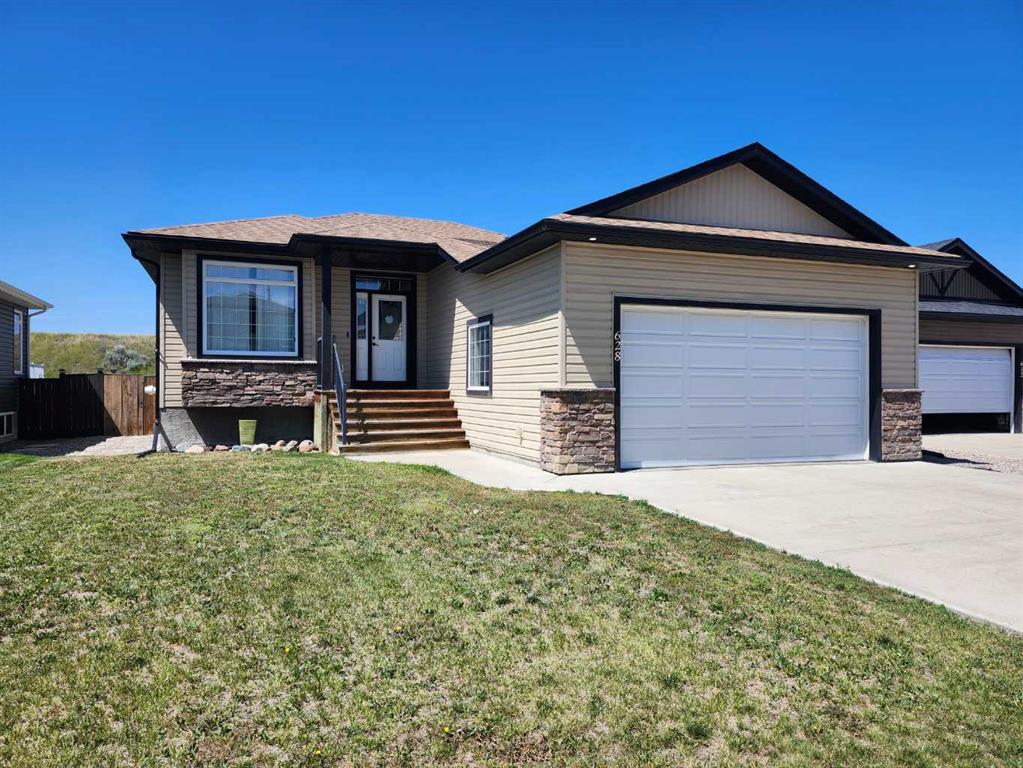
Picture of 628 Bankview Drive , Drumheller Real Estate Listing
628 Bankview Drive , Drumheller || $469,900

The "Tennessee" Offers a family friendly layout with function and quality. 3 bedrooms on the main, Primary with walk in closet and 3pc ensuite, 4pc main bathroom, open concept living room with eat in dining. Kitchen with granite counters, corner pantry, island and stainless appliance package. Downstairs is fully developed and accessible with stair lift. 2 spacious bedrooms, kitchen, large great room with room for everyone, and a 4pc bathroom mechanical room also provides great storage. Head back upstairs off the kitchen to your deck for Barbequing, lower deck with picnic table for entertaining and fenced landscaped yard to enjoy starry nights and summer days. Attached heated garage with lift for accessible needs or just handy for those large grocery runs. Other features include in floor heat in basement, central air, Tankless hot water and NO Neighbours behind !

Listing Brokerage: RE/MAX Now
Picture of 6413 94A Street , Grande Prairie Real Estate Listing
6413 94A Street , Grande Prairie || $499,900

Highly desirable location in 'Country Club Estates,' is this HUGE & quintessential family home, offering 5 bedrooms, 3.5 bathrooms, 3 living/family rooms, all within 3,000 square feet of living space! Both a parent's and child's dream being located on a quiet street, with fenced backyard including fenced dog run, and backing onto large greenspace with 2 playgrounds & mature trees. Tons of space to run free and soon, piles of big leaves to play in! 2 schools are close by, plus fabulous golf course, shopping & convenience stores, walking paths, and much more. Many updates inside including fresh wall, door & trim paint, new vinyl plank flooring on main level & in primary bedroom plus new shingles installed end of July 2026. Also newer high efficiency furnace & hot water tank to provide energy savings. Your family is sure to enjoy the rare -to- find FOUR bedrooms upstairs! Retreat at the end of day to your primary bedroom with double closets & own 3 piece ensuite. 3 generous sized bedrooms, the main bathroom & hall closet complete the upper level. Main floor has the "front" living room just off of the main entry, a formal dining room, updated kitchen including mosaic tile backsplash, white cabinets & sleek smoothtop range, day-to-day dining area, laundry, and "back" living room with sliding doors to the backyard. Downstairs has the home's 3rd family/recreation room, bathroom, bedroom & den. Ample parking with the double attached garage, driveway and on street. Lots of space to entertain friends, relaxing together as a family or separate spaces for alone time, and most of all, making wonderful, cherished memories, can ALL be achieved here! Contact a REALTOR® for more info, or if you have any questions, or to book a private viewing!

Listing Brokerage: Royal LePage - The Realty Group
Listing data is deemed reliable but is not guaranteed accurate by CREB®. Last updated: today at 1:00 a.m.

© 2026 CENTURY 21 Real Estate Foothills. CENTURY 21® is a registered trademark licensed to Century 21 Real Estate LLC. Equal Housing Opportunity. Each office is independently owned and operated.

Find Real Estate Foothills on Facebook Find Real Estate Foothills on Twitter