DETAILS
| MLS® NUMBER |
A2343960 |
| BUILDING TYPE |
Detached |
| PROPERTY CLASS |
Residential |
| TOTAL BEDROOMS |
4 |
| BATHROOMS |
3 |
| SQUARE FOOTAGE |
1199 Square Feet |
| YEAR BUILT |
2026 |
| BASEMENT |
None |
| GARAGE |
Yes |
| TOTAL PARKING |
4 |
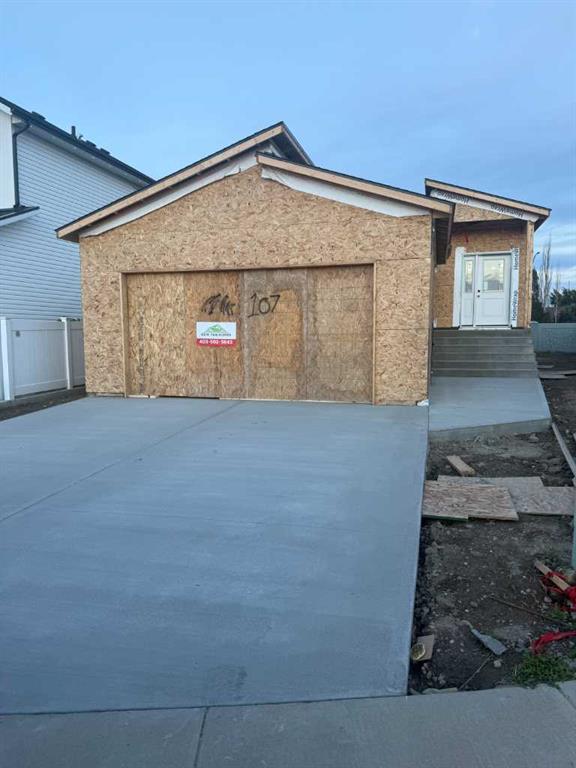
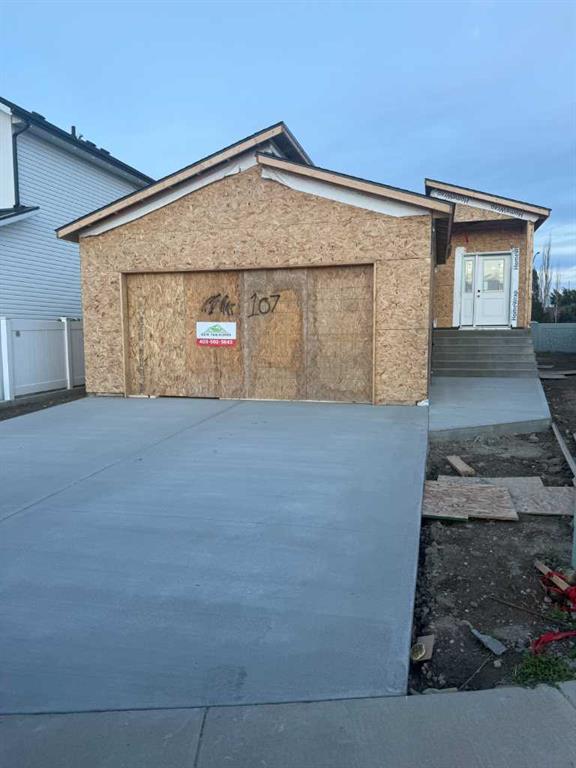
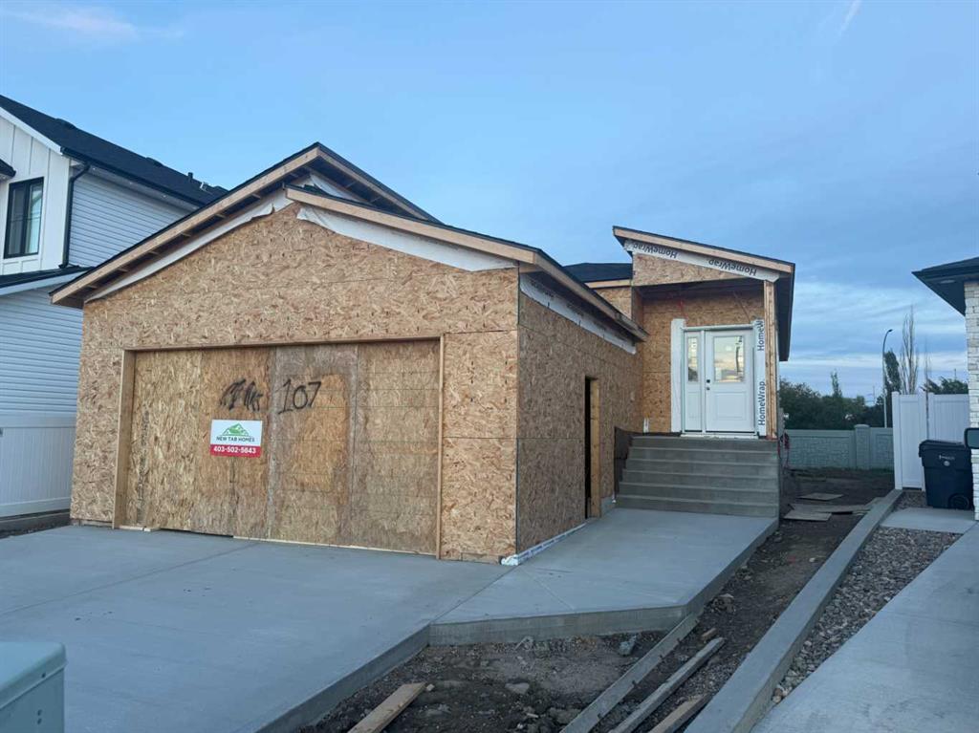
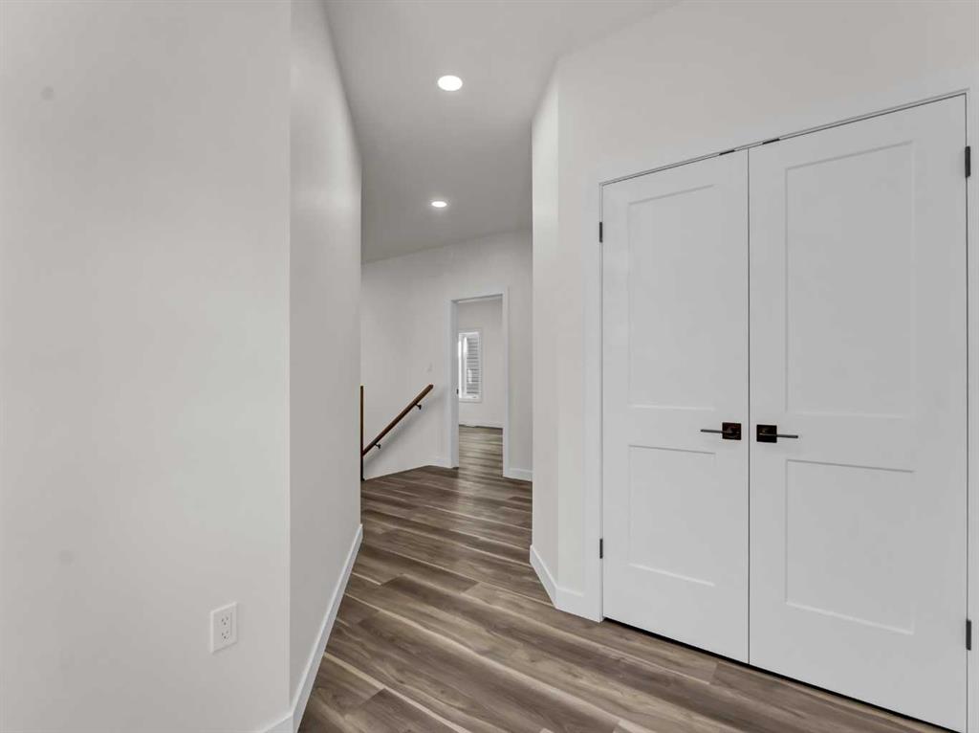
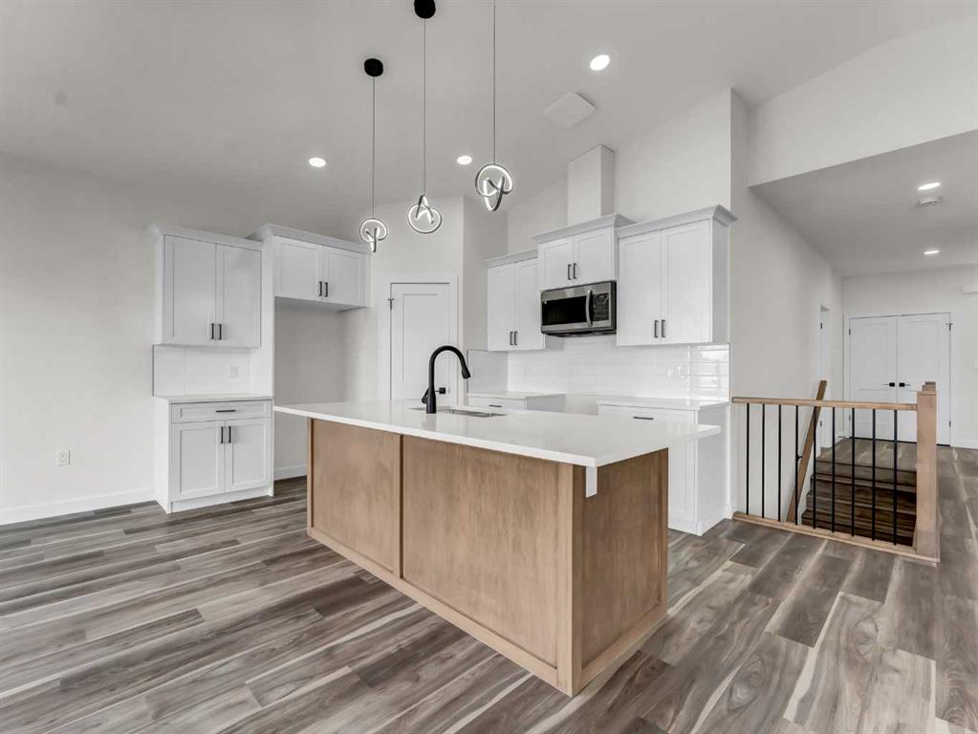
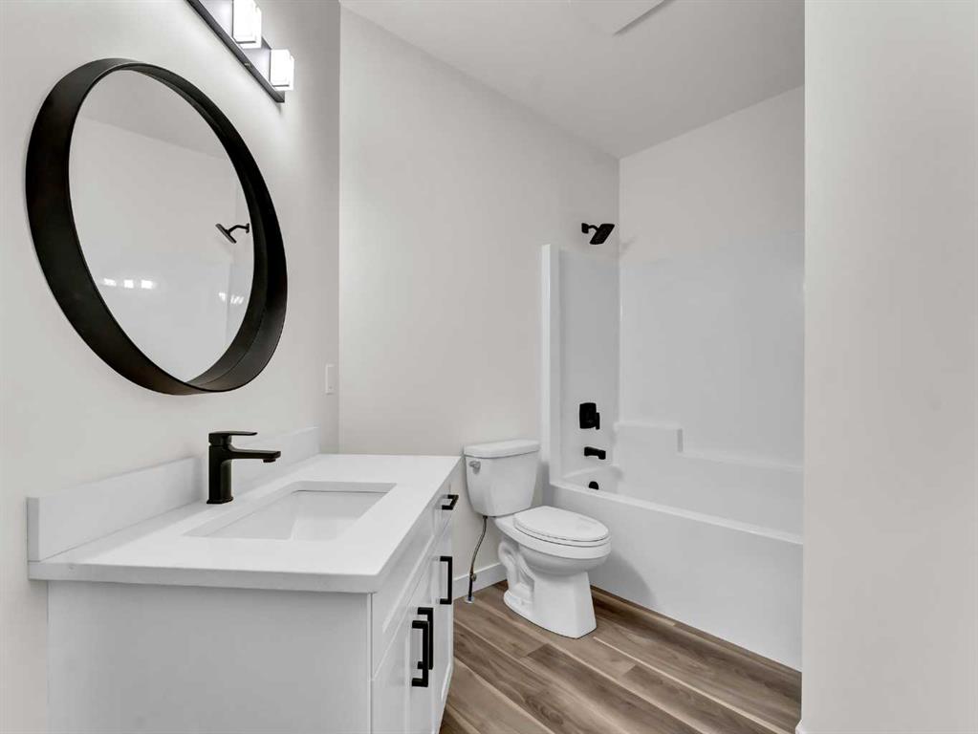
Brand New Construction with High-End Finishes & a Fantastic Family-Friendly Layout! This stunning bungalow at 107 Sierra Rd SW is currently under construction and will be fully developed and fenced upon completion, offering the opportunity to enjoy a completely finished, move-in-ready home with quality finishes throughout. From the vinyl plank flooring and quartz countertops to the crisp white cabinetry, every detail has been thoughtfully selected to create a modern and inviting home.
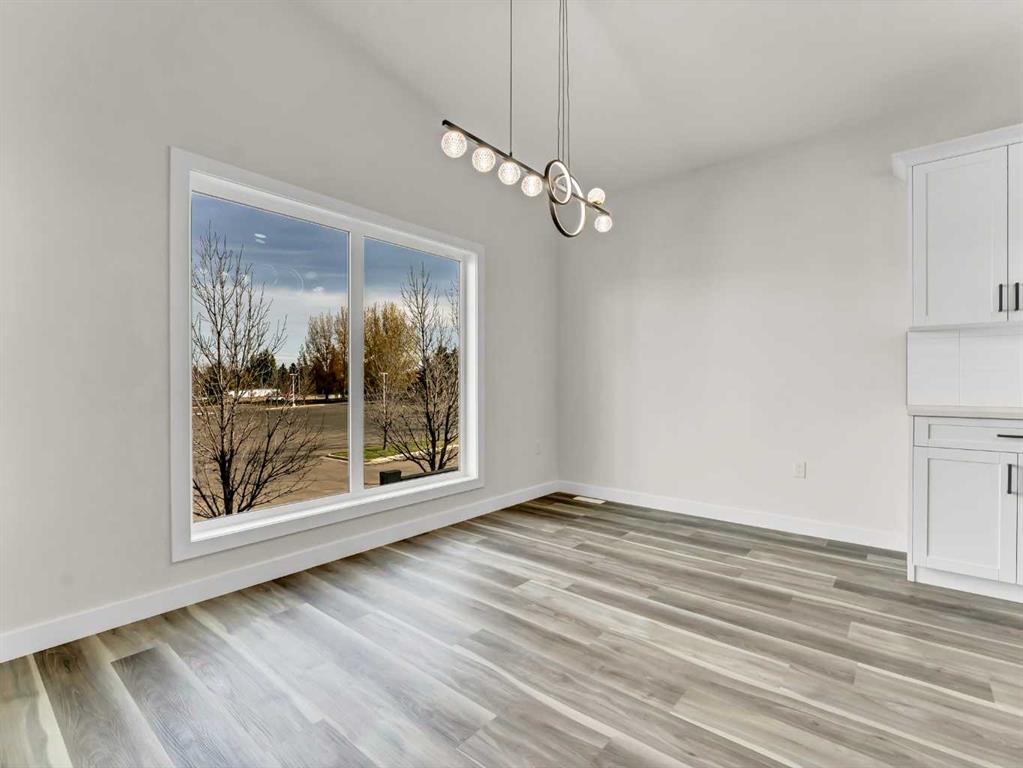
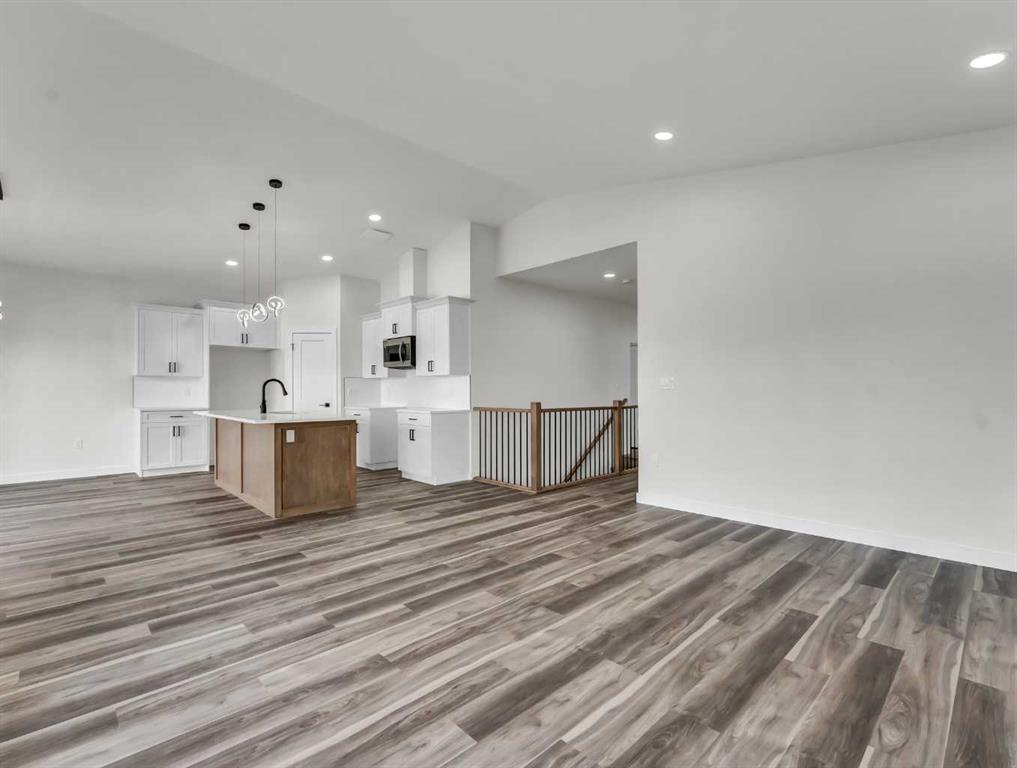
The main floor features a bright, open-concept design with a spacious living room flowing seamlessly into the large kitchen and dining area. The kitchen offers plenty of cabinetry, a corner pantry, quartz countertops, and a large eat-at island with sink—perfect for meal preparation, casual dining, and entertaining. The dining area provides direct access to the back deck and fenced yard, creating an easy connection between indoor and outdoor living.
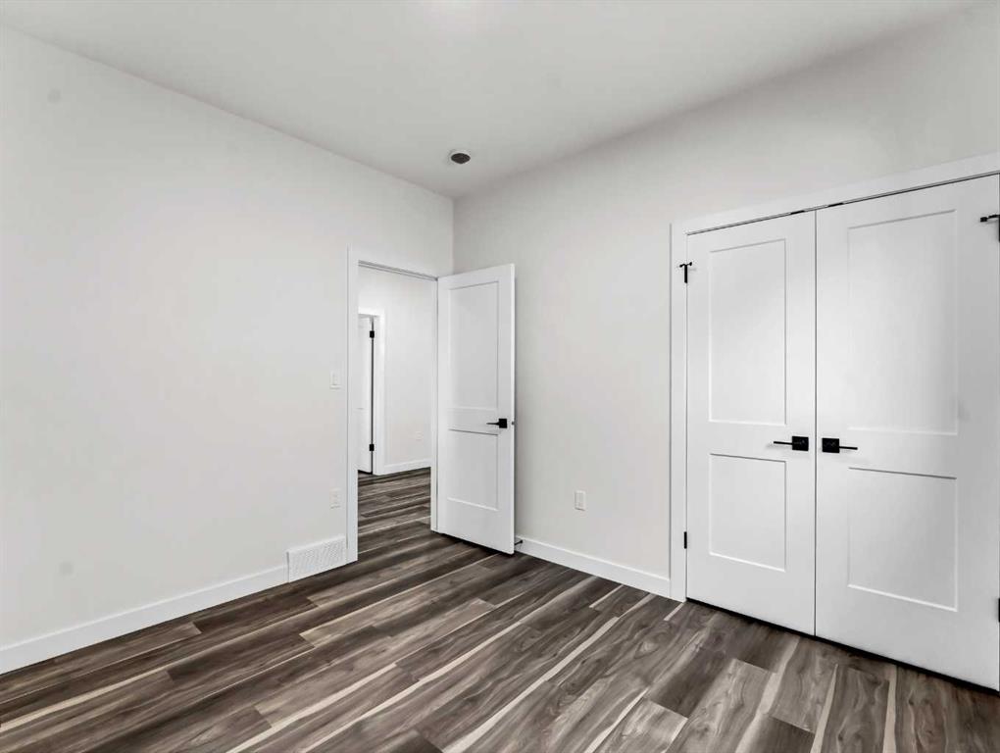
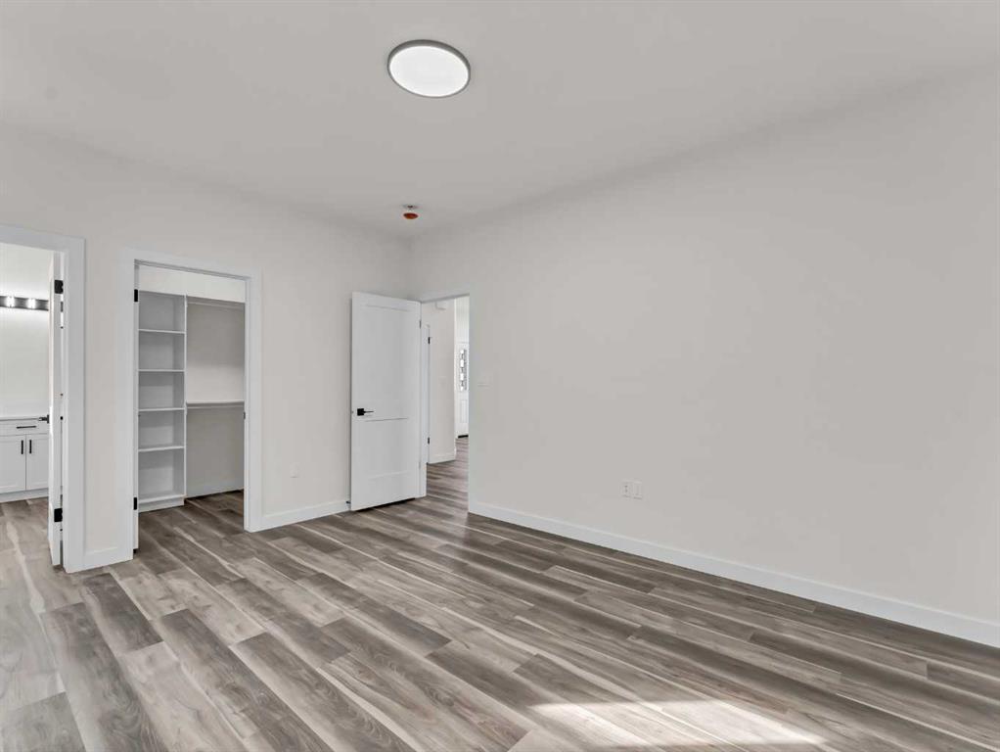
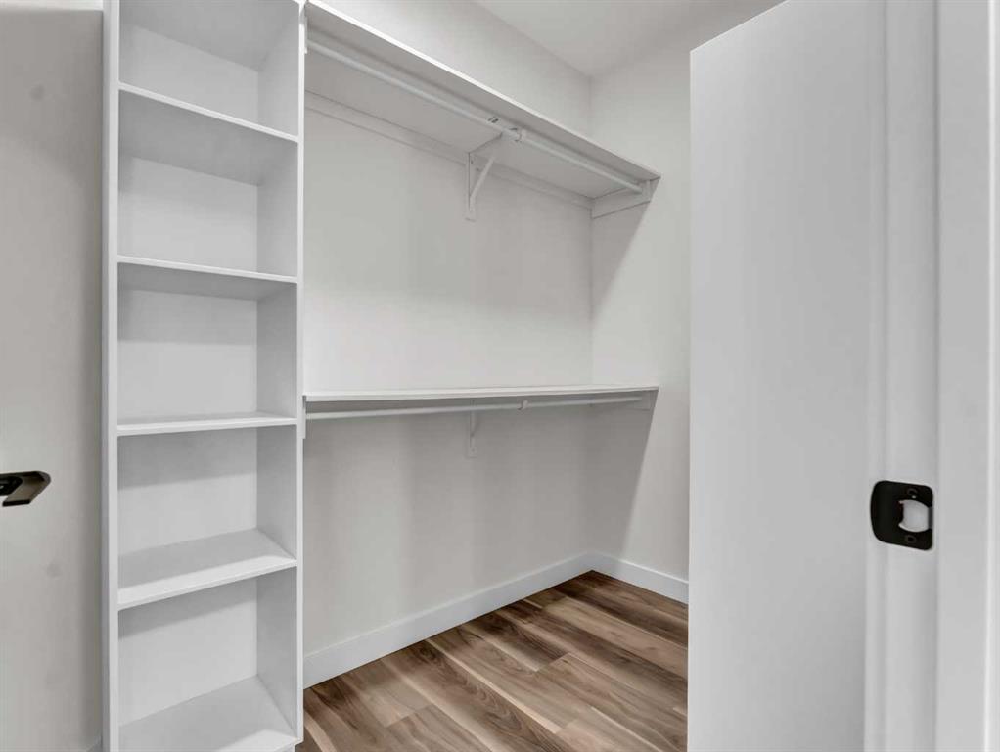
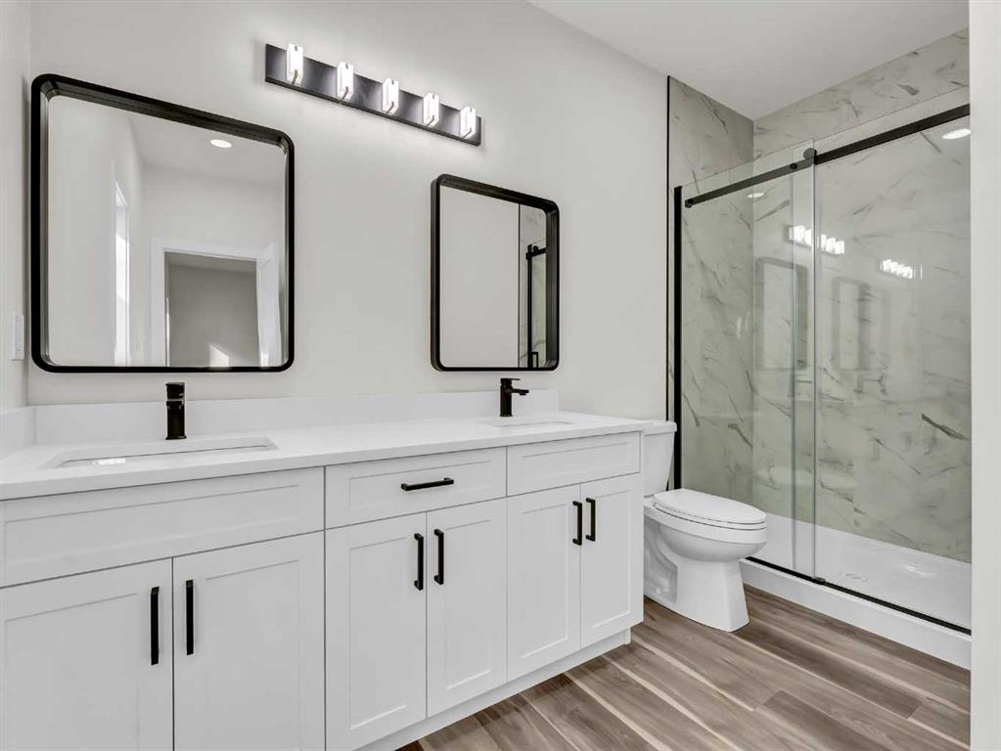
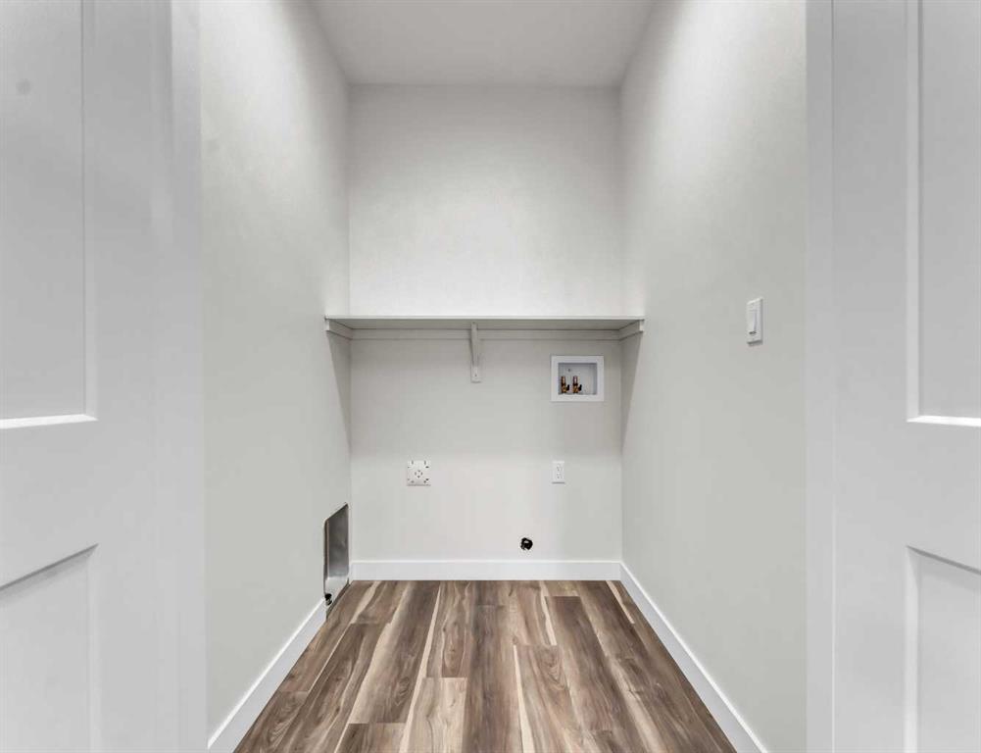
Also on the main level are two bedrooms, including the spacious primary bedroom complete with a walk-in closet and private 4-piece ensuite. A second 4-piece bathroom and convenient main-floor laundry complete this level.
The fully developed lower level adds exceptional living space with a huge family room, two large bedrooms—both featuring walk-in closets—and another 4-piece bathroom. This versatile level is ideal for teenagers, guests, or anyone looking for additional space to relax and unwind.
With four bedrooms, three full bathrooms, a modern open-concept main floor, and a spacious fully developed basement, this brand-new bungalow offers the perfect combination of style, functionality, and space. Complete with a fenced yard and quality finishes throughout, this is a home you won't want to miss! The home is set to be completed by November 15, 2026. Interior photos are of a similar home for a concept of the home's finishings.
Listing Brokerage: RE/MAX MEDALTA REAL ESTATE