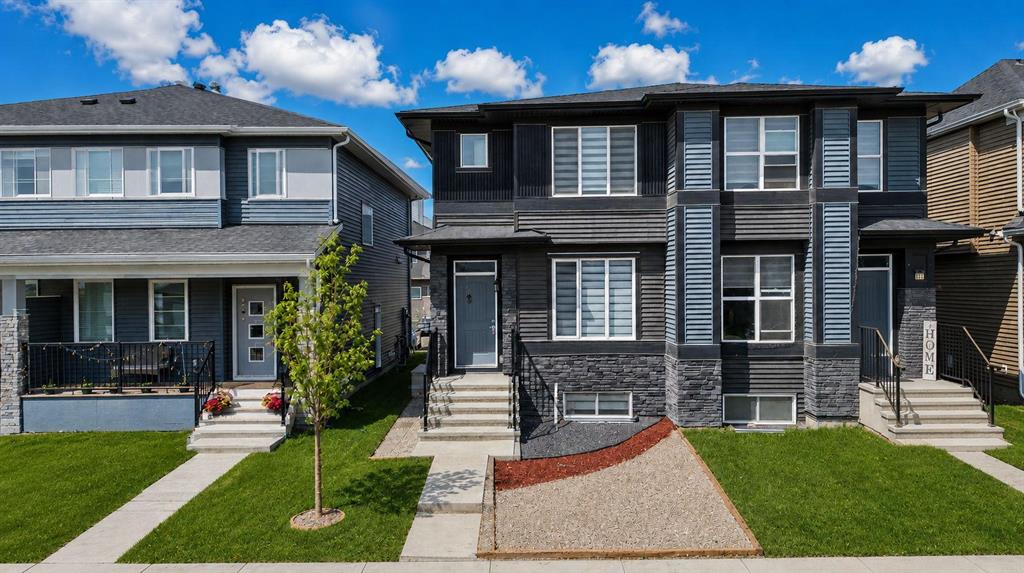
MLS PROPERTIES FOR SALE

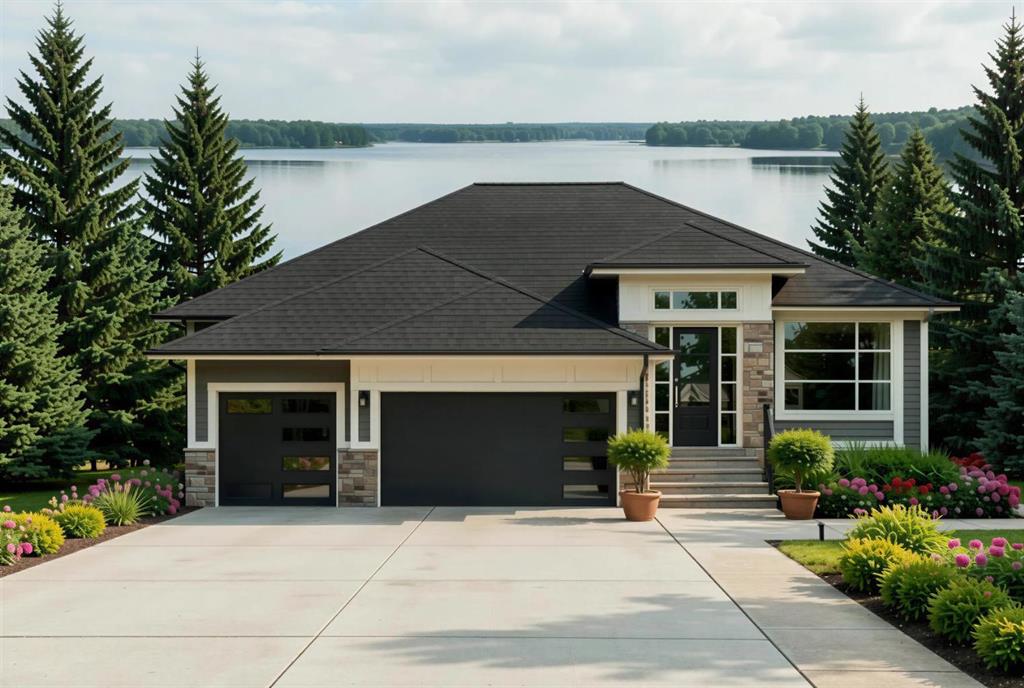
Picture of 936 South Shore Terrace , Chestermere Real Estate Listing
936 South Shore Terrace , Chestermere || $1,600,000

Experience elevated bungalow living with The Silverberry, an exceptional pre-construction front drive home by Alliston at Home in the lakeside community of South Shore, Chestermere. Thoughtfully designed with luxury, functionality, and timeless style in mind, this beautifully crafted bungalow offers over 3,600 sq. ft. of developed living space, making it ideal for families, professionals, and those looking to enjoy the convenience of main-floor living without sacrificing room to entertain.
Step inside to soaring raised ceilings and an open-concept floor plan where the spacious great room is anchored by a stunning fireplace and oversized windows that flood the home with natural light. The gourmet kitchen is a chef's dream, featuring premium appliances, quartz countertops throughout, a large island, walk-through pantry, and an adjoining dining area that opens onto the expansive covered rear deck—perfect for entertaining or relaxing outdoors.
The main floor also offers a private office, convenient mudroom, laundry room, and a luxurious primary retreat complete with a spacious walk-in closet and spa-inspired 5-piece ensuite.
The fully developed lower level extends your living space with two additional bedrooms, a large family room featuring a second fireplace and wet bar, a dedicated fitness room, full bathroom, and generous storage creating the perfect space for entertaining, overnight guests, or multigenerational living. The home also features a Home Comfort System, including a Hi-Velocity Heating System, MERV 13 air filtration system, and tankless hot water heater for enhanced year-round comfort and efficiency.
Built for Alberta living, The Silverberry includes triple pane windows, engineered hardwood flooring, ceramic tile, and an oversized attached triple-car garage, delivering exceptional comfort, efficiency, and quality throughout.
Nestled in the desirable community of South Shore, residents enjoy an unmatched lifestyle surrounded by walking paths, parks, playgrounds, green spaces, future schools, shopping, dining, and Chestermere Lake's year-round recreation. With quick access to Calgary, Stoney Trail, and Highway 1, you'll experience the perfect balance of lakeside tranquility and urban convenience.

Listing Brokerage: LPT Realty


Picture of 208, 3090 15 Avenue SE, Medicine Hat Real Estate Listing
208, 3090 15 Avenue SE, Medicine Hat || $189,900

Enjoy the ease of maintenance-free living in this beautifully maintained 2 bedroom, 2 bathroom condo located in the highly desirable Southview Villas. Offering a bright, open-concept layout, this home is designed for comfortable everyday living with spacious living and dining areas, a functional kitchen, and the convenience of an in suite laundry room.
Additional features include secure underground parking, a private storage unit, and a parking stall ideally situated close to the elevator for added convenience.
Southview Villas I & II are well-managed, clean, and welcoming, perfectly located within walking distance to shopping, coffee shops, restaurants, banking, medical offices, and a variety of other everyday amenities. Residents also enjoy excellent recreational facilities and a wonderful sense of community.
Whether you're looking to simplify your lifestyle or enjoy the comfort of a well-maintained adult living community, this condo offers the perfect combination of convenience, comfort, and location. Immediate possession is available.

Listing Brokerage: RE/MAX MEDALTA REAL ESTATE
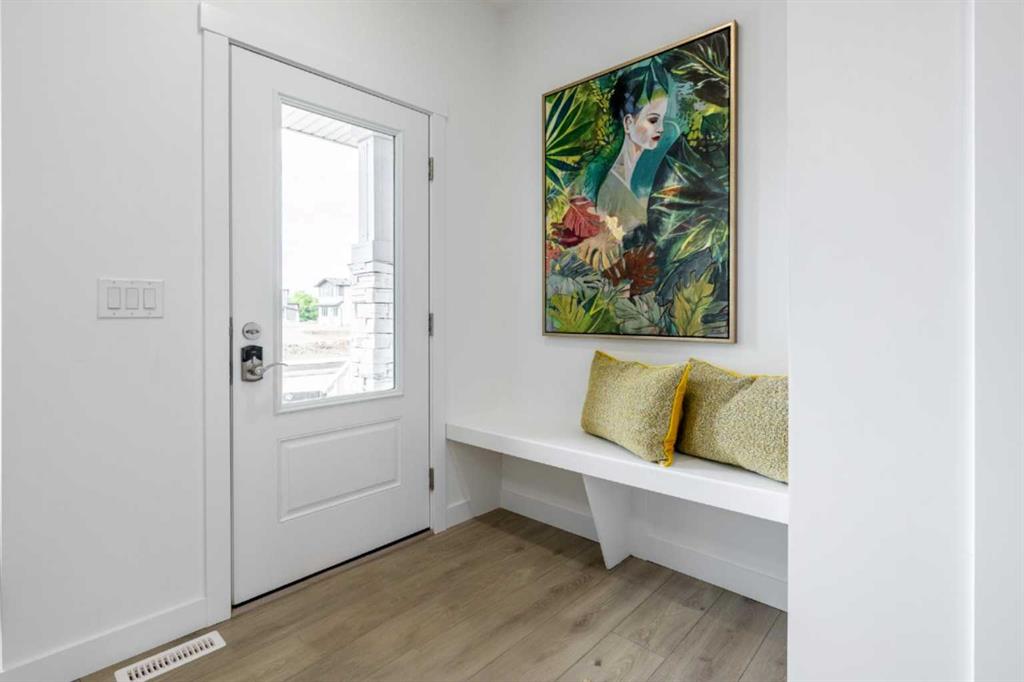
Picture of 50 Andalusian Road , Cochrane Real Estate Listing
50 Andalusian Road , Cochrane || $439,900

DISCOVER MODERN LIVING IN THE SOUGHT-AFTER COMMUNITY OF HEARTLAND! The Kingston-T by Akash Homes offers 1,663 SQ.FT. of thoughtfully designed living space perfect for families and first-time buyers alike. The open-concept main floor features a bright great room, spacious dining nook, and a stylish kitchen complete with quartz countertops, a large island, walk-in pantry, and convenient rear entry. A 2-piece powder room completes the main level. Upstairs you'll find a versatile bonus room, upper-floor laundry, two generous secondary bedrooms, a full 4-piece bathroom, and a private primary retreat featuring a walk-in closet and 3-piece ensuite. The unfinished basement provides endless opportunities for future development. Located in the family-friendly community of Heartland, you'll enjoy parks, playgrounds, pathways, schools, shopping, and quick access to the mountains while being just minutes from Cochrane's amenities. SEPARATE ENTRANCE! PLUS A $5,000 BRICK CREDIT! PLEASE NOTE Photos are representative. Actual home, plans, fixtures, and finishes may vary and are subject to availability/changes without notice.

Listing Brokerage: Century 21 All Stars Realty Ltd.
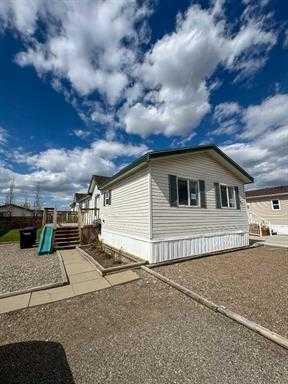
Picture of 305 Rodeo Drive , Fort Macleod Real Estate Listing
305 Rodeo Drive , Fort Macleod || $195,000

Public Remarks: Recent major improvements add meaningful peace of mind at 305 Rodeo Drive, including a new roof installed April 21, 2026, and a brand-new hot water tank installed August 18, 2026. Offering 1,520 sq. ft. of bright, single-level living, this well-maintained 2008 manufactured home features an open floor plan with high ceilings, a skylight, and a spacious living room. The kitchen offers a large island, pantry, and ample workspace, while the practical 3-bedroom, 2-bathroom layout includes a generous primary suite with a walk-in closet and private 4-piece ensuite. A large separate laundry room adds everyday convenience, and the furnace was professionally serviced with replacement parts in 2023. Outside, enjoy a fenced outdoor space with a deck and patio, two off-street parking spaces, and RV/boat access. Conveniently located near shopping, schools, health services, parks, golf, and Fort Macleod’s historic downtown, this inviting home offers an excellent combination of generous space, recent improvements, and everyday convenience.

Listing Brokerage: REAL BROKER
Picture of 21 Corner Glen Row NE, Calgary Real Estate Listing
21 Corner Glen Row NE, Calgary || $568,900

Welcome to this beautiful home in a highly convenient and family-friendly location. Offering 3 spacious bedrooms and 2.5 bathrooms, this property is designed for comfortable everyday living with a bright, open-concept layout perfect for both daily life and entertaining. Large windows throughout the main level fill the home with natural light, creating a warm and inviting atmosphere. The spacious living area flows seamlessly into the dining space and a well-appointed kitchen with ample cabinetry and counter space, making it the true heart of the home. The upper level features well-sized bedrooms, including a comfortable primary retreat designed for relaxation.

The fully developed legal basement suite includes 2 bedrooms, a full bathroom, and its own kitchen, offering excellent potential for additional rental income or extended family living. INVESTOR ALERT: Strong rental demand, limited supply, and continuous community growth make this an excellent long-term investment opportunity.

The location is truly unbeatable. Just 2 minutes from Stoney Trail and a short drive to Saddletowne Trail, you’ll have quick access to major routes and city connectivity. Everyday essentials are close by, including Chalo FreshCo, Sanjha Punjab, restaurants, schools, and a wide range of amenities. Step outside and you’ll find a park right across the street, along with a future school site nearby, making this an ideal setting for families and investors alike. A great opportunity in a growing and well-connected community.

Listing Brokerage: CIR Realty
Listing data is deemed reliable but is not guaranteed accurate by CREB®. Last updated: today at 1:00 a.m.

© 2026 CENTURY 21 Real Estate Foothills. CENTURY 21® is a registered trademark licensed to Century 21 Real Estate LLC. Equal Housing Opportunity. Each office is independently owned and operated.

Find Real Estate Foothills on Facebook Find Real Estate Foothills on Twitter