MLS PROPERTIES FOR SALE

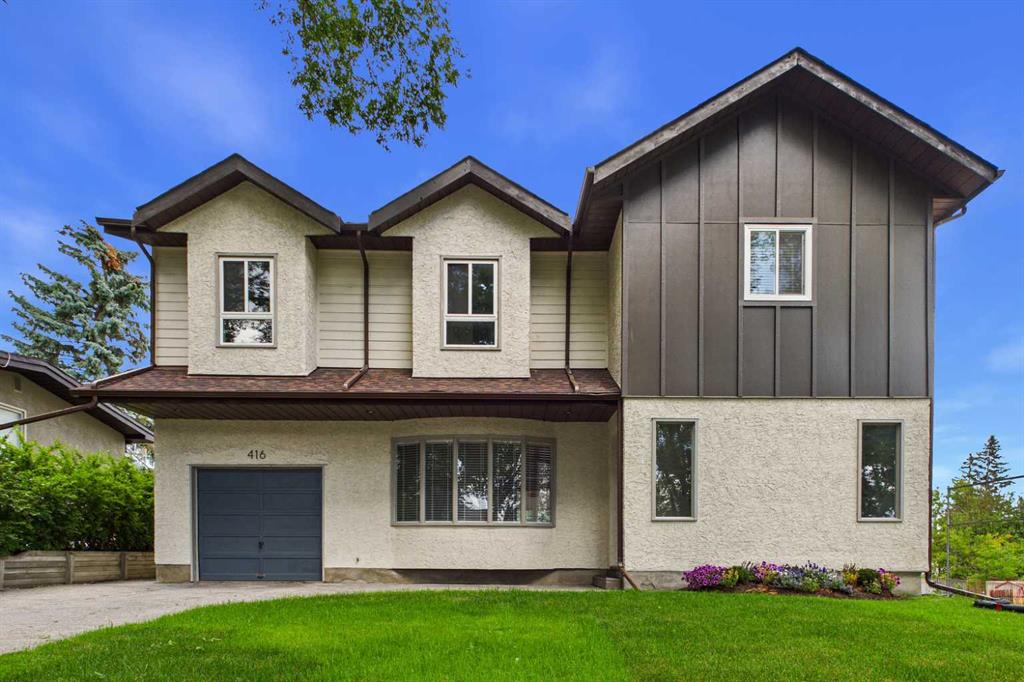
Picture of 416 Thornhill Place NW, Calgary Real Estate Listing
416 Thornhill Place NW, Calgary || $775,000

Welcome to this newly renovated executive home in the desirable community of Thorncliffe! As you enter this beautiful home, you are greeted with an abundance of natural light! The warm and inviting foyer leads to the large living room featuring French doors that take you to the spacious dining room, sunroom, and kitchen. The gourmet kitchen is a chef’s dream with central island, gas stove, built-in oven, chimney hoodfan, quartz countertops, custom white oak cabinetry with full-depth soft-close drawers, and modern floating shelves. Just off the dining room is the 2-piece powder room, pantry with built-in shelves, and mudroom to enter the oversized single attached garage. The bright sunroom exhibits two skylights, perfect for relaxing and reading, and direct access to the large deck overlooking the private backyard. The upper floor boasts a cozy family room where you can enjoy the view of the quiet tree-lined street, four spacious bedrooms, a 4-piece main bathroom, and a beautiful 5-piece ensuite. The primary bedroom is bright and airy and features a versatile private flex space. Step into a luxurious, spa-inspired 5-piece ensuite designed for comfort and relaxation. This elegant retreat features a deep freestanding soaker tub, a spacious glass-enclosed shower, and dual vanities with ample storage. Thoughtfully designed to create a serene atmosphere, this private oasis offers the perfect place to unwind and enjoy everyday luxury. The renovations have been carefully thought out with amazing attention to detail, and high-end finishes throughout! The basement offers an additional 1,000 square feet of space with a separate entrance, providing potential for future development to suit your lifestyle or investment goals. Step outside to enjoy the private backyard featuring a large deck perfect for summer barbecues and outdoor gatherings, a storage shed, and a generous garden bed ready for the avid gardener. Situated on a conventional lot, the wide lot configuration also provides excellent potential for future garage development. Enjoy an unbeatable location just steps from the Nose Hill Park pathway system with quick access to Deerfoot Trail, McKnight Boulevard, Centre Street, 4th Street, 14th Street, and John Laurie Boulevard. Just minutes to downtown, and steps to public transit with excellent nearby routes including 2, 3, 300, and MAX Green. Conveniently located close to Superstore, Save-On-Foods, No Frills, Starbucks, Deerfoot City (GoodLife Fitness, Walmart Supercentre, Canadian Tire), Shoppers Drug Mart, medical clinics, pharmacies, and much more. Families will appreciate the close proximity to Thorncliffe Elementary, Colonel Sanders School (K-12), Sir John A. Macdonald School, John G. Diefenbaker High School, and James Fowler High School. Shows pride of ownership throughout! Don’t miss this opportunity to own this beautiful home!

Listing Brokerage: Century 21 Bravo Realty

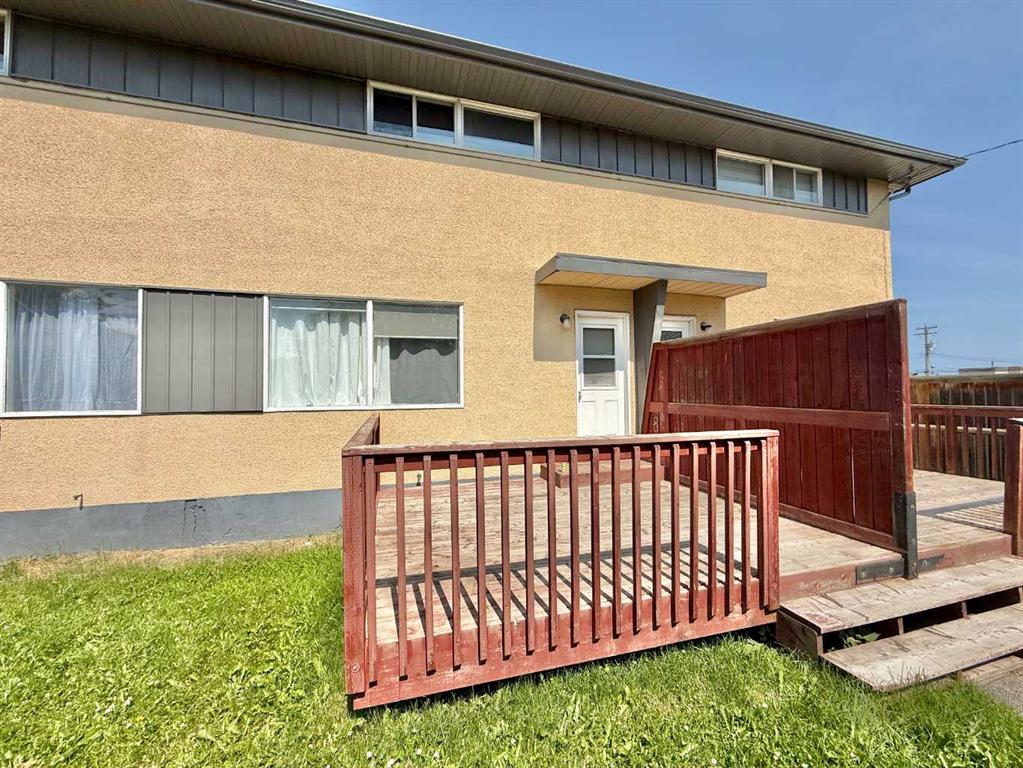
Picture of 12, 126 Hardisty Avenue , Hinton Real Estate Listing
12, 126 Hardisty Avenue , Hinton || $170,000

Immaculately well kept and updated Condo with affordable condo fees. This unit is in tiptop shape featuring 2 well sized bedrooms a perfectly finished 4 piece bath and a full finished basement that makes a perfect den or additional room! A Must See! This home is Ideal for investors as a lease agreement is in place until May 2027 with great tenants.

Listing Brokerage: RE/MAX 2000 REALTY
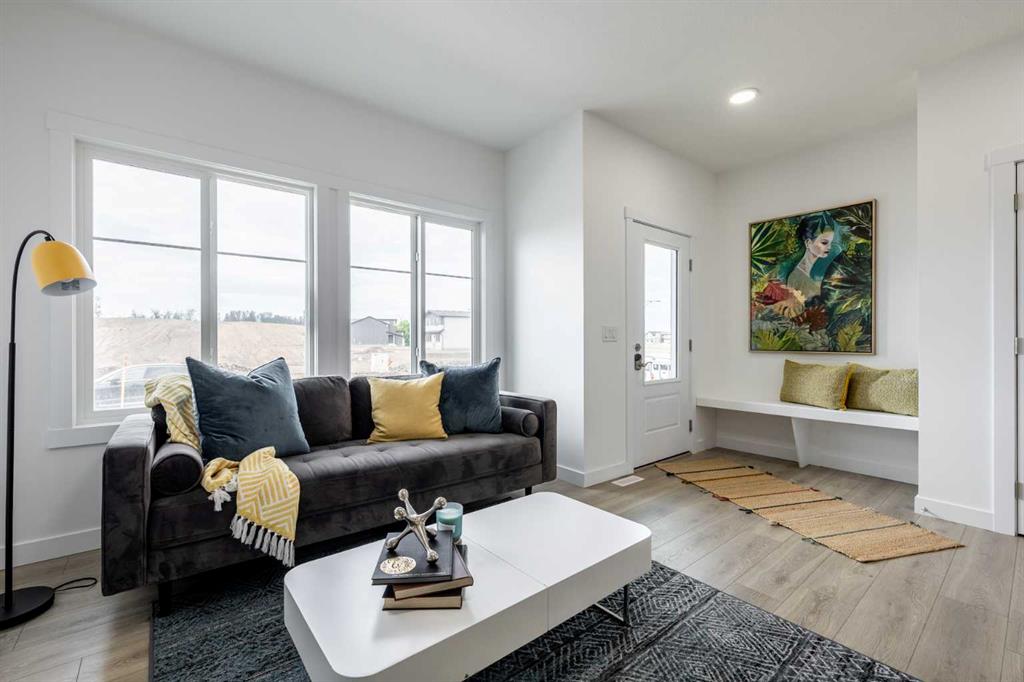
Picture of 54 Andalusian Road , Cochrane Real Estate Listing
54 Andalusian Road , Cochrane || $409,900

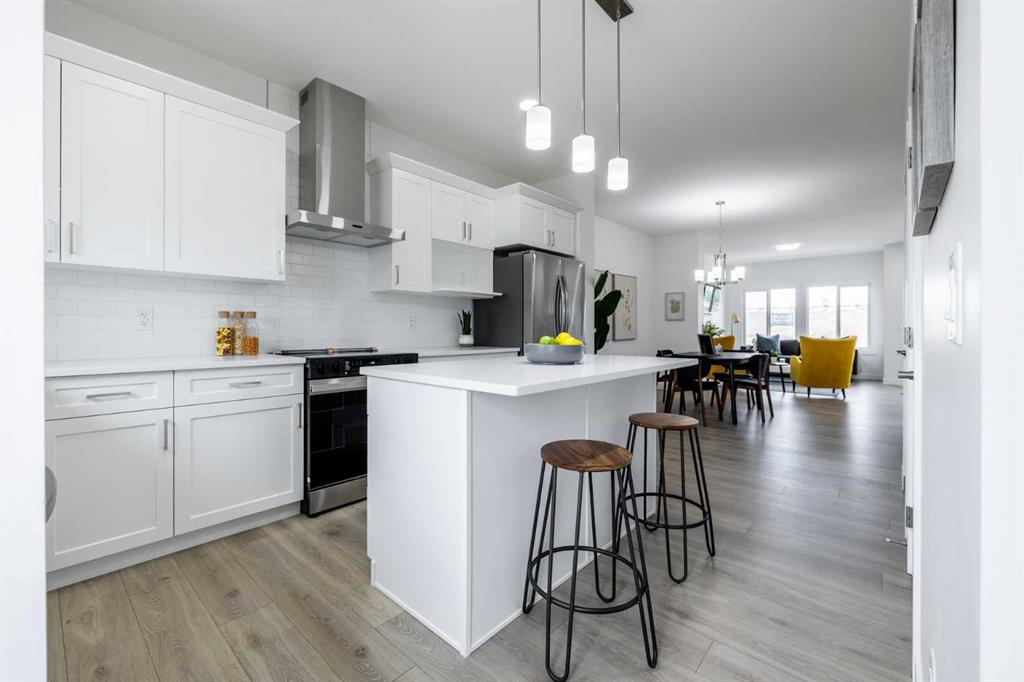
DISCOVER MODERN LIVING IN THE SOUGHT-AFTER COMMUNITY OF HEARTLAND! The Kingston-T by Akash Homes offers 1,663 SQ.FT. of thoughtfully designed living space perfect for families and first-time buyers alike. The open-concept main floor features a bright great room, spacious dining nook, and a stylish kitchen complete with quartz countertops, a large island, walk-in pantry, and convenient rear entry. A 2-piece powder room completes the main level. Upstairs you'll find a versatile bonus room, upper-floor laundry, two generous secondary bedrooms, a full 4-piece bathroom, and a private primary retreat featuring a walk-in closet and 3-piece ensuite. The unfinished basement provides endless opportunities for future development. Located in the family-friendly community of Heartland, you'll enjoy parks, playgrounds, pathways, schools, shopping, and quick access to the mountains while being just minutes from Cochrane's amenities. PLUS A $5,000 BRICK CREDIT! PLEASE NOTE Photos are representative. Actual home, plans, fixtures, and finishes may vary and are subject to availability/changes without notice.

Listing Brokerage: Century 21 All Stars Realty Ltd.
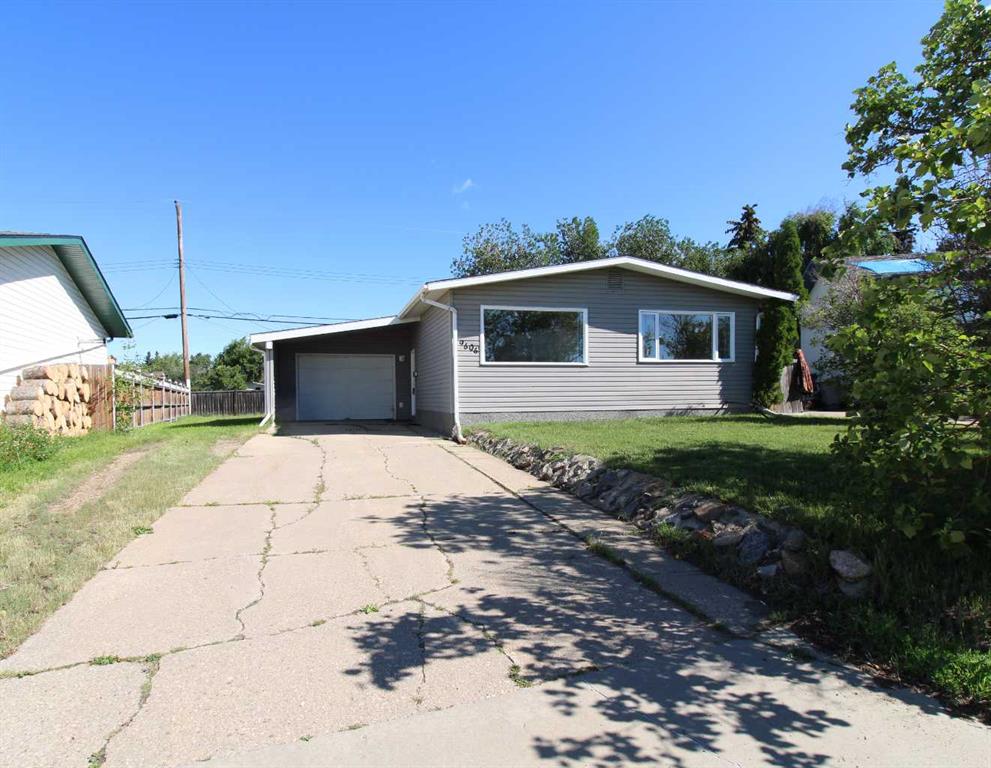
Picture of 9606 115 Avenue , Grande Prairie Real Estate Listing
9606 115 Avenue , Grande Prairie || $311,800

Welcome to this family home walking distance to school, parks, and playgrounds. Offering a functional open-concept layout, the main floor is filled with natural light. The spacious kitchen features an abundance of cupboard and counter space, making meal preparation and storage a breeze. The main level includes master bedroom complete with its own convenient 2-piece ensuite, along with two additional bedrooms and a full bathroom. The basement offers plenty of additional living space and is nearly complete, requiring only flooring to finish it to your taste. You'll find two large family/recreation room areas, two additional bedrooms, and a utility room with exceptional storage, including convenient under-stair storage. Step outside to enjoy the fully fenced backyard with no rear neighbours, providing added privacy and space for children or pets to play. A single detached garage completes the property. Numerous updates in recent years provide added peace of mind, including shingles, siding, fascia, some windows, some flooring, sump pump, paint, and several light fixtures. This move-in-ready home offers plenty of space for a growing family close to all the amenities you need.

Listing Brokerage: RE/MAX Grande Prairie
Picture of 52 Andalusian Road , Cochrane Real Estate Listing
52 Andalusian Road , Cochrane || $409,900

DISCOVER MODERN LIVING IN THE SOUGHT-AFTER COMMUNITY OF HEARTLAND! The Kingston-T by Akash Homes offers 1,663 SQ.FT. of thoughtfully designed living space perfect for families and first-time buyers alike. The open-concept main floor features a bright great room, spacious dining nook, and a stylish kitchen complete with quartz countertops, a large island, walk-in pantry, and convenient rear entry. A 2-piece powder room completes the main level. Upstairs you'll find a versatile bonus room, upper-floor laundry, two generous secondary bedrooms, a full 4-piece bathroom, and a private primary retreat featuring a walk-in closet and 3-piece ensuite. The unfinished basement provides endless opportunities for future development. Located in the family-friendly community of Heartland, you'll enjoy parks, playgrounds, pathways, schools, shopping, and quick access to the mountains while being just minutes from Cochrane's amenities. PLUS A $5,000 BRICK CREDIT! PLEASE NOTE Photos are representative. Actual home, plans, fixtures, and finishes may vary and are subject to availability/changes without notice.

Listing Brokerage: Century 21 All Stars Realty Ltd.
Listing data is deemed reliable but is not guaranteed accurate by CREB®. Last updated: today at 1:00 a.m.

© 2026 CENTURY 21 Real Estate Foothills. CENTURY 21® is a registered trademark licensed to Century 21 Real Estate LLC. Equal Housing Opportunity. Each office is independently owned and operated.

Find Real Estate Foothills on Facebook Find Real Estate Foothills on Twitter