MLS PROPERTIES FOR SALE

Picture of 99 North Bridges Garden , Langdon Real Estate Listing
99 North Bridges Garden , Langdon || $724,999

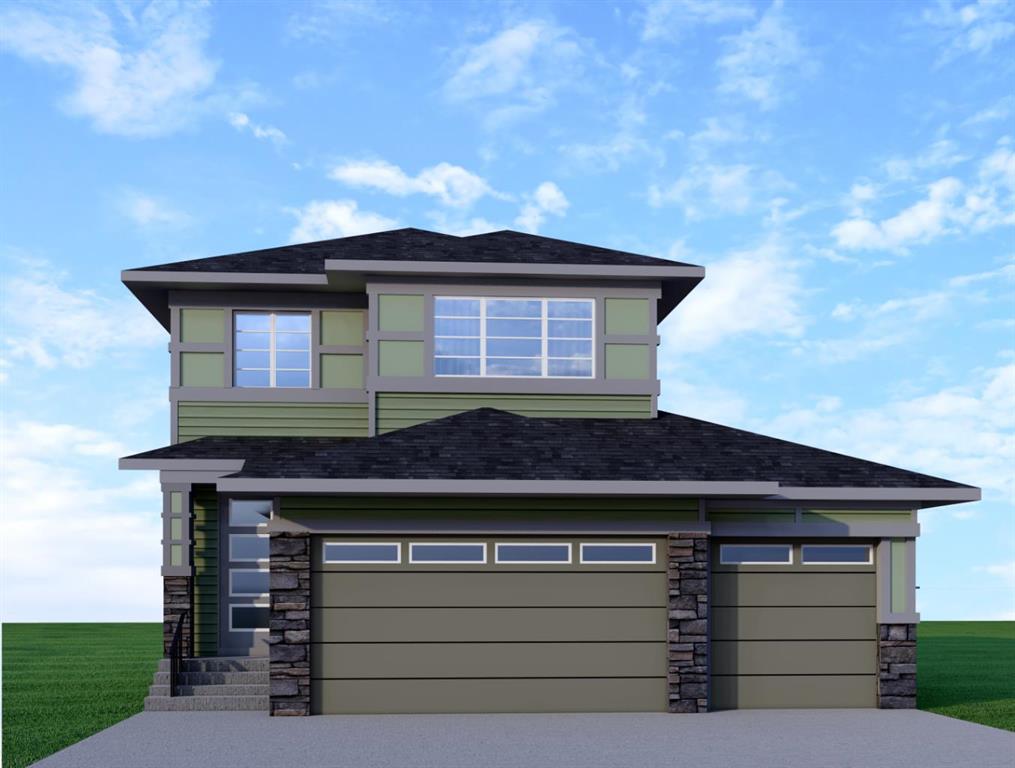
This home is currently under construction. Photos are for representation purposes only and are not of the actual property. Finishes, features, and specifications may vary.

Welcome to this stunning new build by Green Cedar Homes, located in the desirable community of Bridges of Langdon. This thoughtfully designed 2-storey detached home offers 1,857.30 sq. ft. of modern living space with 3 bedrooms, 2.5 bathrooms, and a triple attached garage.

The main floor features an inviting open-concept layout with high ceilings, a spacious living room with an electric fireplace, a bright dining area, and a modern kitchen complete with a large island and quality finishes. A convenient flex space provides additional versatility for a home office, playroom, or study area. The main floor also includes a mud room and a 2-piece bathroom for everyday convenience.

Upstairs, you will find a spacious bonus room, upper-level laundry, two additional bedrooms, a 4-piece bathroom, and a private primary retreat featuring a walk-in closet and a luxurious 5-piece ensuite.

The home includes a full unfinished walk-out basement offering excellent future development potential. Additional features include vinyl plank and carpet flooring, forced-air heating, a private yard, and a triple attached garage providing ample parking and storage space.

Situated on a west-facing lot in Bridges of Langdon, this home offers a family-friendly lifestyle with nearby playgrounds, shopping, and community amenities. Experience the benefits of a brand-new home with modern design, quality craftsmanship, and room to grow.

Listing Brokerage: eXp Realty
Picture of Calgary Real Estate Listing
Calgary || $39,900

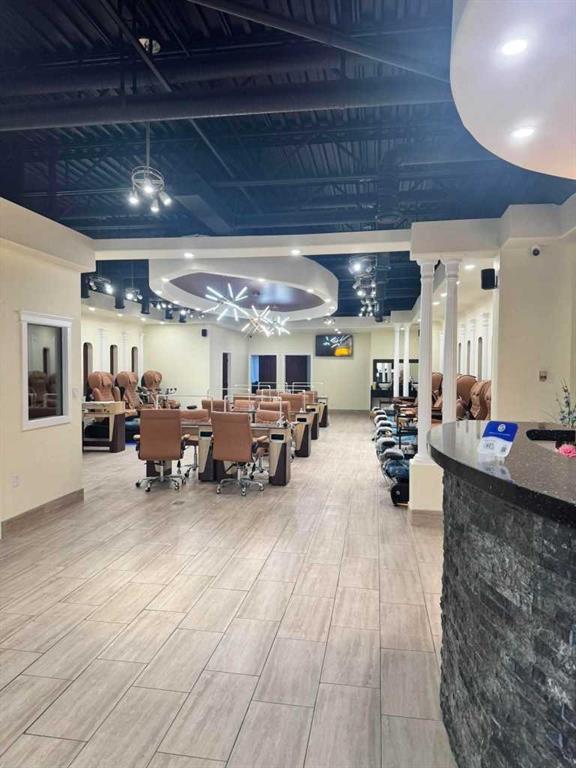
Excellent opportunity to own a well-established, high-end nail salon in Calgary. This beautifully designed salon offers approximately 2,400 sq. ft. of functional and elegant space in a busy commercial street mall with strong exposure and consistent foot traffic. The business is fully equipped with 10 pedicure chairs and 8 manicure tables, making it ideal for high-volume service and continued growth. Known for its upscale atmosphere and loyal clientele, this turnkey operation is perfect for an owner-operator or investor looking to step into a profitable beauty business. Great location, attractive setup, and strong business potential. Please do not approach staff or the business directly. All showings by appointment only.

Listing Brokerage: RE/MAX Realty Professionals
Picture of 4221 17 Street SW, Calgary Real Estate Listing
4221 17 Street SW, Calgary || $1,799,000

Situated on an oversized 35' x 124' west-facing lot along one of Altadore's beautifully established tree lined streets, this exceptional custom-built Sundance home offers over 4,100 sqft of beautifully designed living space that balances luxury with everyday family living. From the moment you step inside, the grand spiral staircase and impressive sense of scale set the tone for the home. Designed with both entertaining and family life in mind, the expansive main floor is filled with natural light and showcases rich hardwood flooring, custom millwork, elegant wainscoting and a double-sided fireplace that anchors the principal living spaces. At the heart of the home is an impressive chef-inspired kitchen featuring premium finishes, abundant cabinetry and an oversized island that seamlessly connects to the spacious dining area and inviting living room. The kitchen also features new Bosch Dishwasher & Frigidaire Induction Cooktop (2024), Gas cooktop hook-up conversion available, Samsung Refrigerator (2024) and GE Wall Oven (2025). A dedicated front office, formal dining or flex room provides the perfect work-from-home space, while the oversized mudroom offers exceptional versatility as a children's homework area, playroom or easily converted to a home office. The upper level has been exceptionally designed with family living at its core. The luxurious primary retreat is a true sanctuary, complete with vaulted ceilings, a cozy fireplace, an expansive walk-in closet and a spa-inspired five-piece ensuite featuring a soaker tub, oversized shower and dual vanities. Two additional generously sized bedrooms, each with vaulted ceilings, a beautifully appointed four-piece bathroom and an upper laundry room with new LG Washer/Dryer (2023) with built-in sink complete this level. The fully developed lower level continues to impress with a spacious recreation room, custom wet bar, third fireplace, dedicated media space (or home gym), built-in office area, large fourth bedroom and an additional full bathroom, creating the ideal space for entertaining, teenagers or guests. Step outside to enjoy the west-facing backyard designed for effortless outdoor living. The custom cedar deck with lattice detailing offers multiple spaces to dine, entertain, kids to play or relax while enjoying the sunshine. Pride of ownership is evident throughout and the home is equipped with dual furnaces and dual A/C units for enhanced year-round comfort. Perfectly positioned in the heart of Altadore, one of Calgary's most sought-after inner-city communities, you'll enjoy being walking distance to highly regarded schools (including Altadore Elementery, Rundle Academy, Masters Academy & Lycee), River Park, Sandy Beach, playgrounds, the vibrant shops and restaurants of Marda Loop, and countless pathways, all while being just minutes from downtown with convenient access throughout the city. A timeless executive family home offering exceptional space, craftsmanship and one of Calgary's most desirable lifestyles.

Listing Brokerage: Sotheby's International Realty Canada
Picture of 215 Haru Moriyama Place N, Lethbridge Real Estate Listing
215 Haru Moriyama Place N, Lethbridge || $367,500

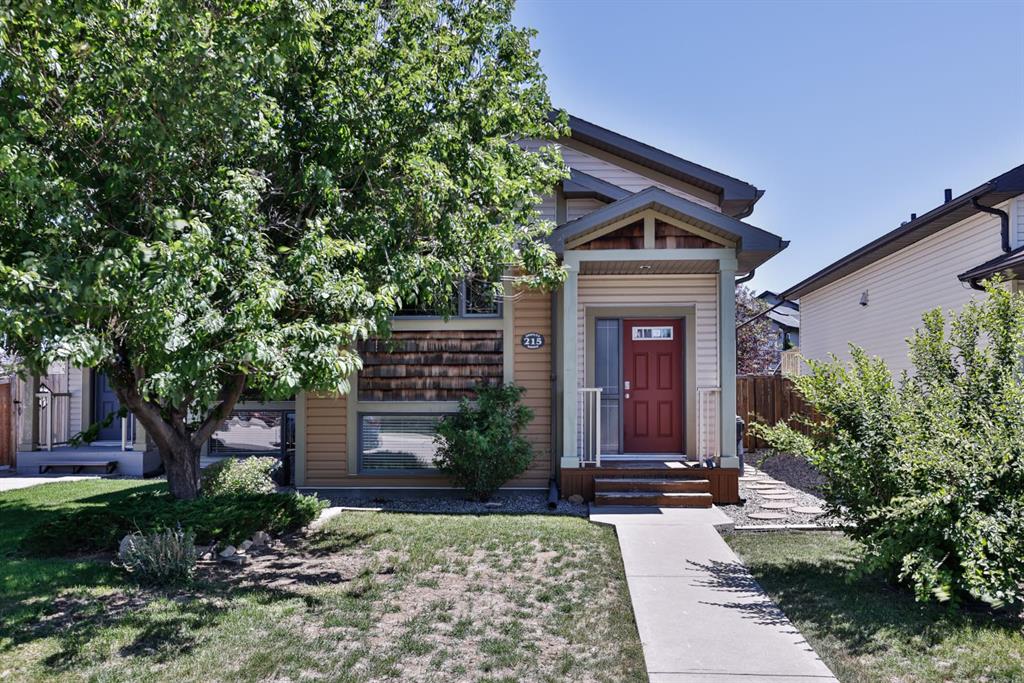
Welcome to this beautiful and spacious 4 bedroom home in the highly desirable Legacy Ridge community! Thoughtfully designed with space and functionality in mind, this home is perfect for families, first-time buyers, or investors. The bright main floor welcomes you with soaring vaulted ceilings that create an open and inviting atmosphere. Upstairs, you'll also find a spacious bedroom and a full bathroom, offering a comfortable and private retreat. The fully developed lower level features three additional bedrooms, a second full bathroom, and plenty of space for a growing family or guests. Step outside to enjoy the generous backyard, ideal for relaxing, entertaining, or letting kids and pets play, along with convenient rear parking. You'll be just minutes from schools, parks, Legacy Park - featuring its spray park, shopping, walking paths, and many other everyday amenities. This home offers the perfect combination of space, comfort, and an unbeatable location. Don't miss your chance to make it yours!

Listing Brokerage: Onyx Realty Ltd.
Picture of 1925 Luxstone Park SW, Airdrie Real Estate Listing
1925 Luxstone Park SW, Airdrie || $699,999

Every once in a while, a home comes along that truly has it all—and this is one of them.
From the moment you step inside, you'll appreciate the bright, open layout and the care and pride of ownership throughout. This extensively renovated home offers 6 spacious bedrooms and a thoughtfully designed floor plan that's perfect for large or growing families.
The heart of the home is the fully renovated kitchen, completed in 2022, featuring top-of-the-line stainless steel appliances, a smart refrigerator, a water filtration system, and plenty of space for family gatherings and entertaining. Stylish vinyl plank flooring throughout the main floor, also installed in 2022, adds a modern and cohesive feel.
One of the standout features is the main-floor bedroom with a full bathroom right beside it, making it ideal for guests, grandparents, a home office, or multi-generational living.
Upstairs, you'll find a spacious primary retreat complete with a beautifully renovated ensuite featuring dual vanities and a huge walk-in closet. Two additional generously sized bedrooms share a second full bathroom, while the impressive vaulted bonus room provides the perfect space for family movie nights, a playroom, or simply relaxing at the end of the day.
The professionally developed basement offers even more living space with two additional bedrooms, a full bathroom, vinyl plank flooring, a kitchenette, and a separate side entrance, providing excellent flexibility for extended family or the potential for a future mortgage helper or short-term rental, subject to municipal bylaws and any required approvals.
The list of upgrades continues with a NEW ROOF (2021), NEW CARPETS (2022), CENTRAL A/C, SOLAR PANELS, and an EV CHARGER, offering comfort, energy efficiency, and long-term value.

Step outside and you'll fall in love with the west-facing backyard, backing onto a huge green space with walking paths right outside your gate. Large deck, brand-new pergola with adjustable shades and a hot tub are ideal spots for relaxing and taking in Alberta's beautiful sunsets. And with a playground just a two-minute walk away, it's the perfect setup for family living.
To top it all off, you're located in one of Airdrie's most desirable communities, with schools, parks, playgrounds, restaurants, shopping, and everyday amenities just minutes away.
This home truly offers the complete package—beautiful renovations, an exceptional layout, incredible outdoor living, and a location that's hard to beat. Come see it for yourself!

Listing Brokerage: Real Broker

Listing data is deemed reliable but is not guaranteed accurate by CREB®. Last updated: today at 1:00 a.m.

© 2026 CENTURY 21 Real Estate Foothills. CENTURY 21® is a registered trademark licensed to Century 21 Real Estate LLC. Equal Housing Opportunity. Each office is independently owned and operated.

Find Real Estate Foothills on Facebook Find Real Estate Foothills on Twitter