MLS PROPERTIES FOR SALE

Picture of 4505 25 Avenue S, Lethbridge Real Estate Listing
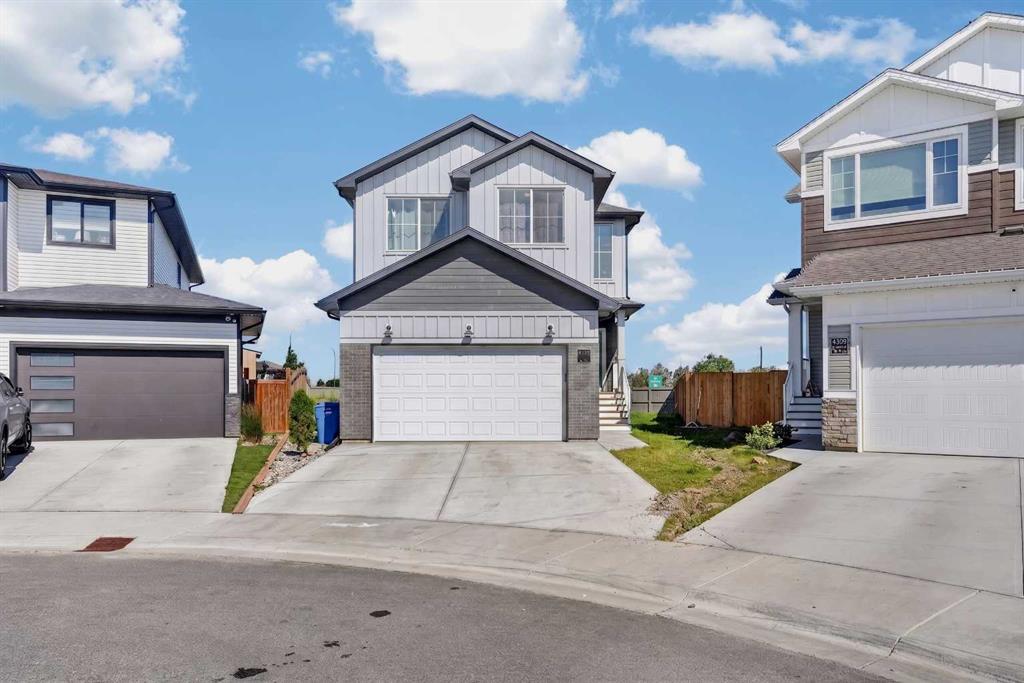
4505 25 Avenue S, Lethbridge || $665,000

Welcome to this stunning two-storey home offering over 2,000 square feet of thoughtfully designed living space, where timeless style, premium finishes, and everyday functionality come together beautifully.

The main floor is centered around a chef-inspired kitchen featuring quartz countertops, a paneled fridge and dishwasher, induction cooktop, built-in oven and microwave, and sleek cabinetry that creates a clean, modern look. A spacious butler’s pantry provides additional prep space and storage while connecting seamlessly to the mudroom with direct access to the attached double garage, making everyday life as practical as it is stylish.

The living room is the true showpiece of the home, highlighted by soaring open-to-above ceilings and dramatic floor-to-ceiling windows that fill the space with natural light while overlooking the oversized kite-shaped lot. The open-concept design flows effortlessly into the dining area, creating the perfect setting for entertaining or spending time with family.

Upstairs, a generous bonus room offers flexible living space for a media room, home office, or kids’ play area. Privately tucked away at the back of the home, the primary suite overlooks the backyard and is thoughtfully separated from the two additional bedrooms. The luxurious ensuite features dual vanities, a standalone soaker tub, a fully tiled walk-in shower, and a private water closet. From there, you’ll continue into the spacious walk-in closet, which conveniently connects directly to the laundry room. Two additional bedrooms and a full bathroom complete the upper level.

With its timeless design, upscale finishes, and thoughtfully planned layout, this home offers the perfect balance of style, comfort, and function in one exceptional package.

Listing Brokerage: REAL BROKER
Picture of 4716 49 Street , Mannville Real Estate Listing
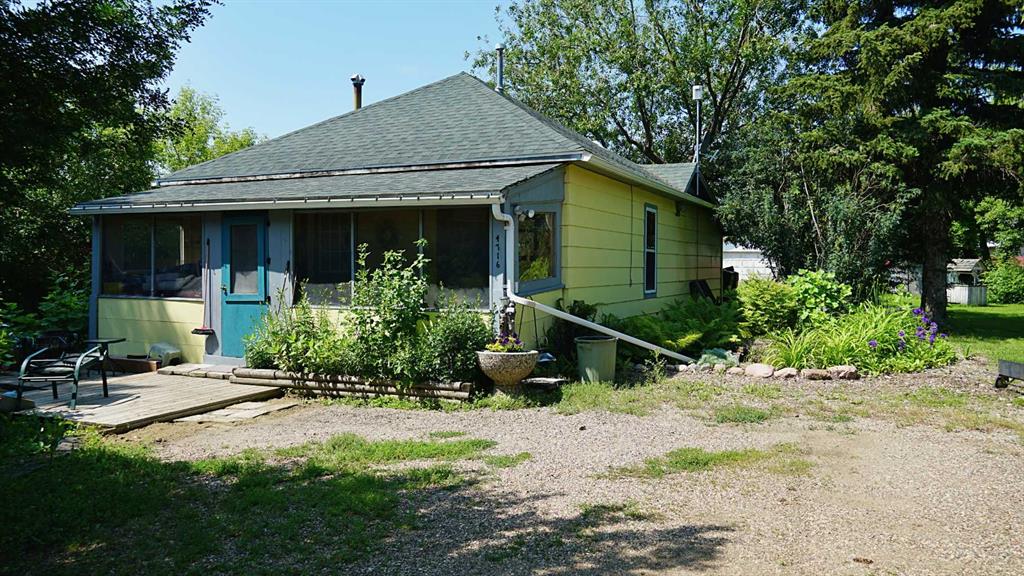
4716 49 Street , Mannville || $136,000

Welcome to this charming cottage style home in the friendly village of Mannville! Situated on a spacious double lot, this unique property offers a peaceful setting with beautifully landscaped gardens, mature hedges, and inviting outdoor spaces that create a private backyard retreat. A screened-in front porch welcomes you into the home and leads to the dining area, bedroom, and den. The home has been thoughtfully updated while maintaining its original character, featuring added storage, a renovated bathroom, new natural gas heaters, an updated hot water tank, and replaced windows. The kitchen offers a gas stove, fridge, dishwasher, plenty of cupboard space, additional built-in cabinetry, and a convenient pantry. Outside, the extensive garden beds and landscaping provide plenty of space to relax, entertain, or add your own personal touches. A unique home with plenty of character, privacy, and room to enjoy, don’t miss your opportunity to make this Mannville gem your own!

Listing Brokerage: Vermilion Realty
Picture of 464 Quarry Villas SE, Calgary Real Estate Listing
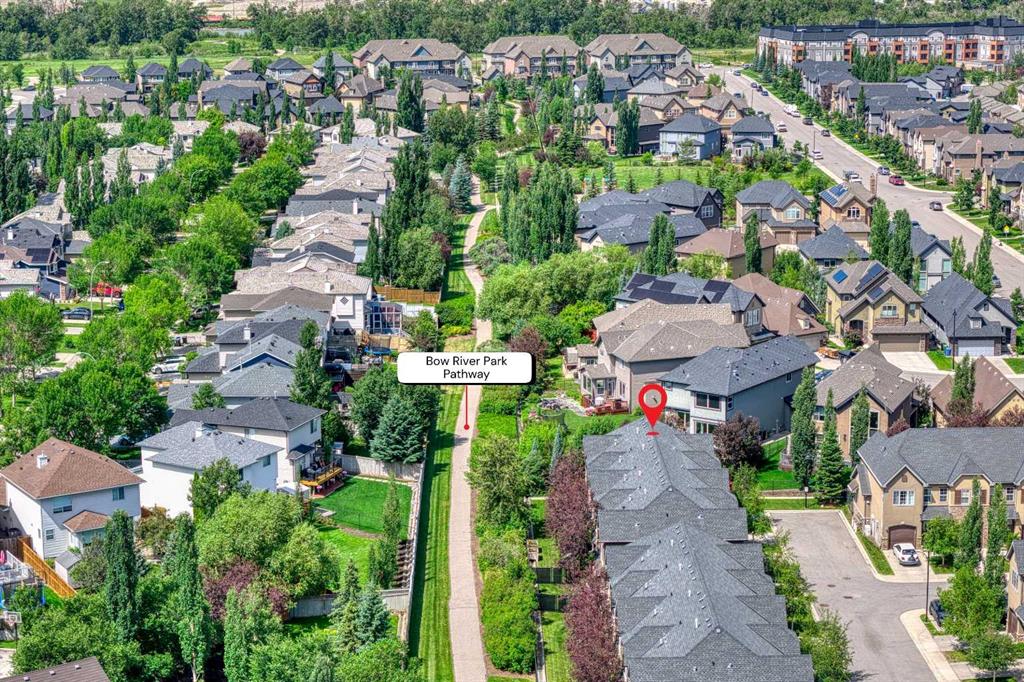
464 Quarry Villas SE, Calgary || $519,900

Welcome to a beautiful place to call home in the heart of the sought-after community of Quarry Park! Welcome to 464 Quarry Villas SE — arguably the BEST LOCATION in the entire complex! There are AT LEAST 12 REASONS WHY YOU SHOULD BUY THIS PROPERTY. Here they are:

1) End Unit with a PRIVATE Backyard — you only have ONE neighbour! Enjoy additional south and west exposure, filling the home with natural light throughout the day.
2) Location, Location, Location! This home is tucked away in the QUIETEST CORNER of the complex and BACKS ONTO A PATHWAY leading to a fantastic PARK with a playground. Continue along the pathway and you'll find yourself connected to the beautiful Bow River pathway system! You're also within walking distance to the YMCA, restaurants, shopping, offices, and all the amenities Quarry Park has to offer.
3) South-Facing Backyard — enjoy sunny summer days and an abundance of NATURAL LIGHT throughout the winter. This is one of the most desirable backyard exposures you can have!
4) Beautiful Kitchen — over $10,000 was invested in upgraded appliances, sink, and a gas line for the stove. The kitchen also features GRANITE COUNTERTOPS, a large island, STAINLESS STEEL APPLIANCES, and plenty of cabinet space.
5) Hardwood Flooring throughout the entire main floor.
6) 9' Ceilings on the main floor create an open, spacious feel.
7) Sun-Filled Living Room overlooking the beautiful private backyard.
8) Two Primary Bedrooms Upstairs — each bedroom features its own private ensuite bathroom and upgraded California walk-in closets, with approximately $7,500 invested in custom closet systems.
9) Convenient Upstairs Laundry.
10) Fully Finished Basement — approximately $30,000 was invested to fully finish the lower level, creating a huge recreation/family room, a full bathroom, and additional storage space.
11) Attached Single Garage with additional custom storage, including approximately $5,000 invested in premium garage racking and organization.
12) Belmont Quarry Park is an exceptionally well-managed and beautifully maintained complex offering attractive common areas, plenty of visitor parking, and a true sense of pride of ownership.

The owners have continued investing in this home with even more thoughtful upgrades, including approximately $2,000 for Phantom Screens on both the front and back doors, a $2,500 fireplace upgrade, dimmer switches throughout the home, and numerous additional improvements that make everyday living even more enjoyable.

End units in premium locations like this don't come to market very often! Whether you're looking for an exceptional home to live in or a smart long-term investment, this property checks all the boxes. Come view this beautiful home today and make it yours before someone else does!

Listing Brokerage: RE/MAX First
Picture of 137 Bridlewood Lane SW, Calgary Real Estate Listing
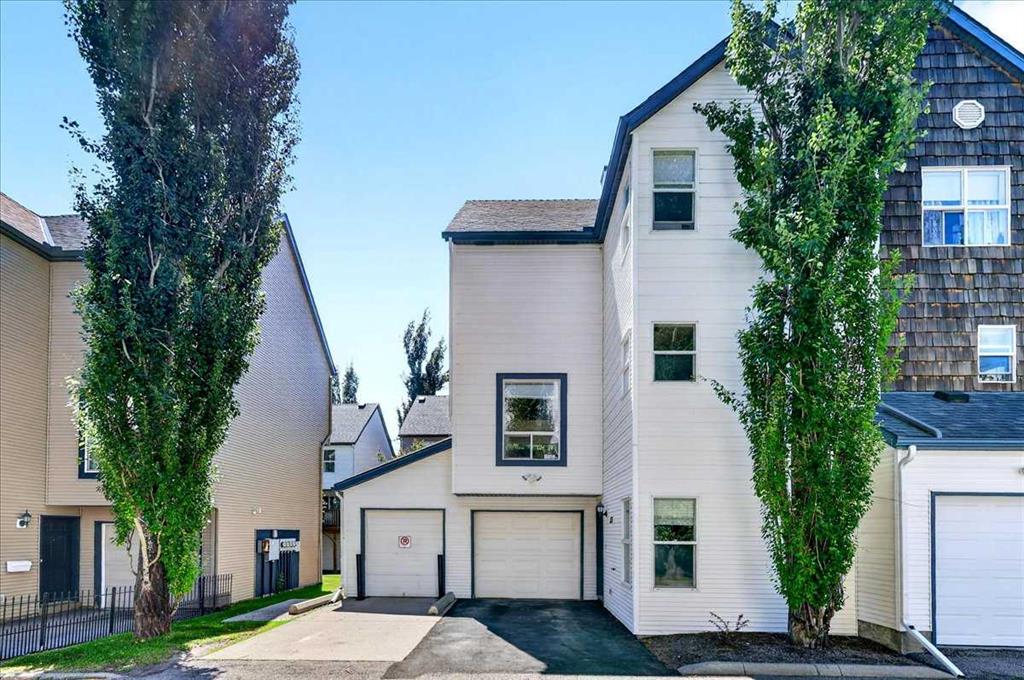
137 Bridlewood Lane SW, Calgary || $399,900

Welcome to an outstanding opportunity to enjoy the combined benefits of space, flexibility and convenience of low-maintenance townhome living. This bright end-unit townhome in Bridlewood offers exceptional privacy, additional natural light, and a versatile floor plan that is ideal for growing families, first-time buyers, professionals, or anyone looking for extra living space in a fantastic southwest Calgary location.
Bridlewood is a well-established family community offering parks, playgrounds, pathways, nearby schools, shopping, restaurants, and excellent access to Stoney Trail, Macleod Trail, transit, and the Somerset-Bridlewood LRT Station. Whether you're commuting to work, taking the kids to school, or enjoying the nearby trails of Fish Creek Provincial Park, you'll appreciate the convenience and lifestyle this community provides.
One of this home's standout features is that all three levels are above grade, allowing large windows throughout to fill the home with an abundance of natural light. As an end unit, you'll enjoy additional windows and an even brighter living environment. The entry level offers two spacious and flexible rooms that can easily adapt to your lifestyle. Whether you need a family room, home office, children's playroom, fitness area, hobby room, or even an additional bedroom, this versatile space allows the home to evolve with your family's changing needs.
The second level serves as the primary living space, featuring a spacious living room anchored by a cozy gas fireplace and access to a gorgeous deck. Perfect for relaxing after work or entertaining family and friends. The adjoining kitchen offers cabinet and counter space, includes all major appliances, and flows into a bright dining area. A convenient two-piece bathroom completes this level.
Upstairs, you'll find three comfortable bedrooms, two full bathrooms, and the added convenience of upper-floor laundry. The spacious primary suite features its own private ensuite, creating a comfortable retreat at the end of the day.
The attached single garage provides secure parking and additional storage, while the thoughtful multi-level design creates the separation of living spaces today's buyers value for work, family life, and entertaining.
With three bedrooms, 2.5 bathrooms, flexible living areas, an attached single garage, the added benefits of an end-unit location, and an outstanding setting close to schools, parks, shopping, and transit, this home delivers exceptional value for buyers looking for space, functionality, and low-maintenance living in one of southwest Calgary's most desirable family communities.

Listing Brokerage: RE/MAX Realty Professionals

Picture of Calgary Real Estate Listing
Calgary || $375,000

An excellent opportunity to acquire a well-established Indian restaurant located in a prime Calgary SE location. Thissuccessful operation features seating capacity for approximately 80 guests and benefits from strong daily traffic and high footfall generatedby major anchor tenants within the same plaza. Operating successfully since 2019, the business generates approximately $1M in annualgross sales. The monthly rent includes operating costs, making this a strong turnkey opportunity for an owner-operator or investor seekinga profitable business in a high-demand area. Confidentiality agreement required. PLEASE DO NOT APPROACH STAFF OR VISIT THEBUSINESS WITHOUT AN APPOINTMENT.

Listing Brokerage: CIR Realty
Listing data is deemed reliable but is not guaranteed accurate by CREB®. Last updated: today at 1:00 a.m.

© 2026 CENTURY 21 Real Estate Foothills. CENTURY 21® is a registered trademark licensed to Century 21 Real Estate LLC. Equal Housing Opportunity. Each office is independently owned and operated.

Find Real Estate Foothills on Facebook Find Real Estate Foothills on Twitter