SEARCH PROPERTIES


Picture of 4907-4911 51 Street , Streamstown Real Estate Listing
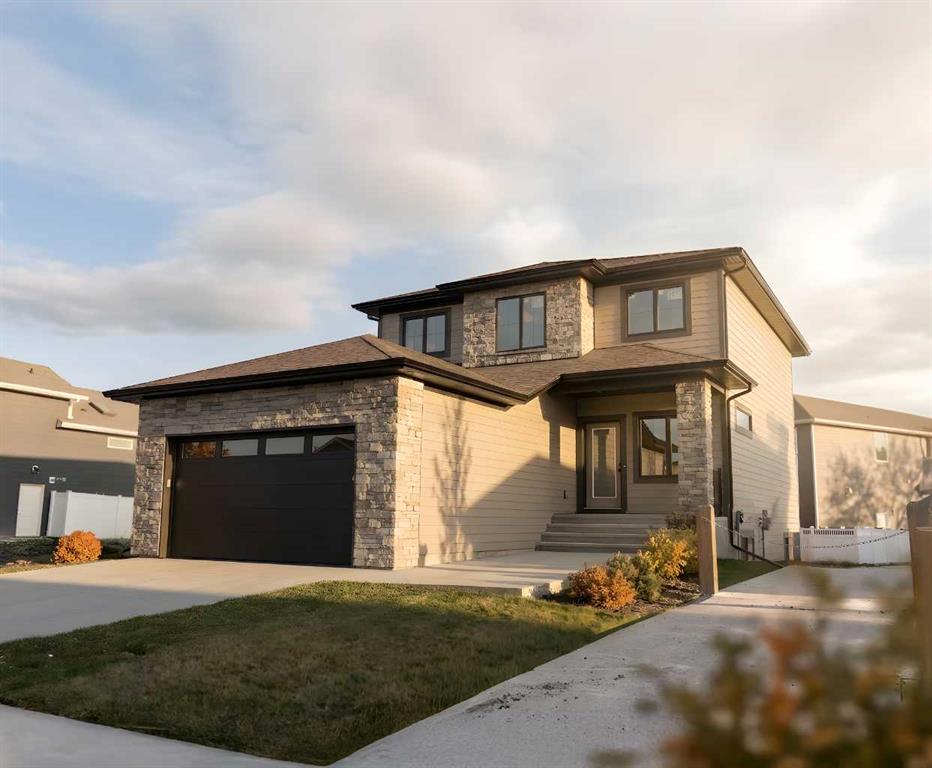
4907-4911 51 Street , Streamstown || $75,000

Opportunity presents with cost effective land available for purchase in the peaceful community of Streamstown, Alberta. A quick 18-minute commute to the communities of Lloydminster, Kitscoty or Marwayne. THREE LOTS!! Measuring 50x125 each offer a total of .430 acre of well treed land to build your new home on. A new construction partnership with Royal Summit Homes Ltd. is in place for ready to move or on site builds - choose your custom plan and finishes for your dream property. Low taxes, freshly paved streets and a peaceful ‘acreage in town’ atmosphere will entice you to get rural. There are two older structures, one which may have renovation potential - only enter at your own risk with a scheduled appointment with your Realtor®. There is a well and existing septic holding tank in place on the land as well as county power and gas.

Listing Brokerage: COLDWELL BANKER - CITY SIDE REALTY
Picture of 4901-4905 51 Street , Streamstown Real Estate Listing
4901-4905 51 Street , Streamstown || $75,000

Opportunity presents with cost effective land available for purchase in the peaceful community of Streamstown, Alberta. A quick 18-minute commute to the communities of Lloydminster, Kitscoty or Marwayne. THREE LOTS!! Measuring 50x125 each offer a total of .430 acre of well treed and partially fenced land to build your new home on. A new construction partnership with Royal Summit Homes Ltd. is in place for ready to move or on site builds - choose your custom plan and finishes for your dream property. Low taxes, freshly paved streets and a peaceful ‘acreage in town’ atmosphere will entice you to get rural. There is a well and existing septic holding tank in place on the land as well as county power and gas. Make your move!

Listing Brokerage: COLDWELL BANKER - CITY SIDE REALTY
Picture of 157 Grandview Crescent , Fort McMurray Real Estate Listing
157 Grandview Crescent , Fort McMurray || $224,900

The lot is what sells this one before you even walk inside.
Corner position, backing directly onto a park, with the alleyway path running along the side and the green belt a few steps across the road. Your street doesn't connect to the rest of Gregoire, so you get the quiet without the traffic. Visitor parking sits right across from the house, and the driveway fits 4 vehicles. If you've got toys, this is where they live. The side yard handles the truck, the side-by-side, the snowmobile trailer, and the boat rack with room to spare.
Storage is already solved. A 10x10 shed, a 2 story playhouse/storage shed, a 4x6 plastic shed, and a carport storage tent. Everything has a home.
Inside, vaulted ceilings open the place up the second you walk in. The kitchen was fully renovated in 2025: white cabinets, subway tile backsplash, butcher block counters, brand new fridge, and a full stainless package including dishwasher. Every room has been freshly painted. New flooring through the living room and hallway. The arched window in the front living room is a real moment, and the reclaimed wood feature wall in the back gives the home character you don't see at this price.
All 1,216 square feet on one level. No stairs, no basement to finish, nothing wasted. The primary bedroom fits a king bed and walks straight into a 3 piece ensuite. Two more bedrooms, a fully renovated 4 piece main bath (2017), and a proper laundry room with upper cabinets and a Maytag washer and dryer included.
The mechanical story is strong:

Central A/C (oversized on purpose so it doesn't freeze up)
Kitchen: 2025
Main bath: 2017
Home professionally re-leveled with new heat trace: 2023 (BellyBoyz)
Hot water tank: 2017
Shingles: 2015
Furnace: 2008

Outside, the back deck is built for summer barbecues, the yard is fully fenced with a gate for the kids and the dog, and you're a short walk to the main road bus stops and minutes from Highway 63, the airport, and Gregoire Lake. Fire hydrant sits right out front.
Who this works for:
First time buyers tired of writing rent cheques. Young families who need real space without a mortgage that owns them. Trades guys who need a yard for the gear. Downsizers who want everything on one level.
All appliances and window coverings included. Priced to move. Homes like this in Gregoire don't sit.

Listing Brokerage: RE/MAX Connect
Picture of 2 Irene Avenue , Island Lake Real Estate Listing
2 Irene Avenue , Island Lake || $499,000

Hello amazing LAKE VIEWS!! If you’ve been looking for space, privacy, and long-term potential, this property checks boxes most others can’t. Set on a corner lot of 1.12 acres right across the road from the front lake front homes with reserve land directly in front of you, your lake views are protected—no future development blocking what you see today. That alone makes this a rare find. The home itself offers just under 1200 sq ft with 3 bedrooms and 2 bathrooms, laid out in a way that’s practical and easy to live in. It’s comfortable, well-kept, and works whether you’re settling in full-time or using it as a stepping stone while planning something bigger down the road. And that’s where this property really separates itself.
The 40x20 front lake facing deck isn’t just for show—it’s usable space you’ll actually live on. Whether it’s morning coffee, weekend BBQs, or just winding down at the end of the day, you’ve got a wide-open view and room to enjoy it.
The oversized triple garage gives you serious flexibility. Park everything inside, set up a workshop, store your toys, or all three. It’s the kind of space that’s hard to find and even harder to replace.
But the real upside here is the land. With 1.12 acres, you’ve got options. Live in the current home and enjoy the setting, or start planning a future build that takes full advantage of the lot and the views. Properties like this give you flexibility most buyers don’t get.
This isn’t just a home, it’s a property you can grow into. And with reserve land in front, what you see today is what you keep.
If that matters to you, it’s worth a look. Some photos digitally edited.

Listing Brokerage: The E Group Real Estate
Picture of 108 Posthill Drive SW, Calgary Real Estate Listing
108 Posthill Drive SW, Calgary || $3,500,000

OPEN HOUSE SUN SEPT 27th , 2-4 pm - Video & 3D Tour - WELCOME HOME to the Sought After Neighborhood of POSTHILL! This .27 Acre Walkout this CUSTOM Executive Home has 6 Beds + 5 1/2 Baths, 2 ACs, & Smart Home - Control 4 for Lights, Music, HVAC, Alarm & TVs, Custom Site Finished Cabinets & Millwork, Custom Built-ins, Wide Plank Site Finished Quarter Sawn Hardwood Floors + Solid Core Doors w/Custom Etched Glass Transoms. Inside, the Natural Light highlights the Open Floor Plan w/ 10 foot ceilings & features a Flex Room w/French Doors is Perfect for a Dining Room or an Office and Flows perfectly into the Great Room Featuring 1 of 4 Gas Fireplaces & Nook Large enough for 20. Be the Envy of Your Family and Friends with this Gourmet Kitchen w/ Generous Island, Custom Cabinets, Desk, Top Upper Cabinets with Etched Glass , a 36” Sub Zero Fridge, 36” Sub Zero Freezer, a Wolf 6 Burner Cooktop, Wolf Double Ovens + Built-in Microwave, Built-in Bosch Coffee Machine, Built-in Bosch Dishwasher, a Bar Fridge, Faber Hood Fan, a Double Sink + a Vegetable Sink + 2 Garburators, Filtered Water Tap and a Pot Filler. That’s Not All, You will LOVE the Tremendous Pantry w/Built-ins and Custom Cabinets + Elaborate Mudroom with Custom Lockers and Shoe Storage will make every day living a Dream. Float Upstairs to Your MASSIVE Bonus Room w/Double Doors, a Gas Fireplace, 5.1 Surround System, French Doors, Wet Bar w/ Microwave, Bar Fridge + Filtered Water Tap , 3 Work Stations + 2 Window Seats to Enjoy the view of the Environmental Reserve & plenty of Built-ins. The Primary Suite is a Haven of Serenity w/ a Stunning West Facing Deck, Sitting Area w/Gas Fireplace & Built-ins Luxurious Ensuite w/ Heated Floors, Double Sinks, Make up Vanity, Custom Cabinetry, Jetted Tub & Custom Steam Shower w/ 6 Showerheads , Bench + a Linen Closet and flows into your Custom Walk-in Closet + the Laundry Room w/ a Double Sink. 3 More Generous Bedrooms w/ Ensuites w/Heated Floors & Linen Closets + Walk-in Closets. Your Walkout Level is a Dream with a 10 ft Bar with a Microwave, Dishwasher, Bar Fridge, Double Sink, Filtered Water Tap w/ 3 TV’s for your enjoyment. Also Hosts a Pool Table, a Ping Pong Table, 5.1 Surround, 4th TV & the 4th Fireplace. Plus 2 More Bedrooms (1 being used for a Gym) & a 4 pc Bath. Featuring Beautiful Outdoors w/Wrap Around Decks on the Upper & Lower Floors, a Gazebo to Maximize your Entertaining Space + a Private Deck off the Primary Bedroom to enjoy those Summer Evenings. Step Outside to the Fully Landscaped Private Yard w/ Rundle Rock Retaining Walls, Lawn, Trees & Shrubs + Underground Sprinklers. Add’l Features are: 2 AC units (2024), Speakers Inside & out + in the 4 Car Garage which is Fully Finished w/ Epoxy Floors, In floor Heating, 220V for an EV Charger, Built-in Shelves, Golf Club Storage & Work Bench. Close to Rundle College, Webber, Calgary Academy, Aspen Landing, Downtown & Stoney Trail! Designed and Crafted for Your Growing Family in mind. YOUR DREAM HOME AWAITS!

Listing Brokerage: RE/MAX First
Listing data is deemed reliable but is not guaranteed accurate by CREB®. Last updated: today at 1:00 a.m.

© 2026 CENTURY 21 Real Estate Foothills. CENTURY 21® is a registered trademark licensed to Century 21 Real Estate LLC. Equal Housing Opportunity. Each office is independently owned and operated.

Find Real Estate Foothills on Facebook Find Real Estate Foothills on Twitter