SEARCHOPERTIES


Picture of 56 Jumping Pound Rise , Cochrane Real Estate Listing
56 Jumping Pound Rise , Cochrane || $769,000

This executive two story WALK OUT home has a total of 4 bedrooms, 2 laundry rooms, a family room with kitchenette on the lower level with large windows to let in lots of natural light. The main floor features an open concept layout with a kitchen hosting granite countertops, a walk though pantry a spacious living room and a formal dining room, all enhanced by a double sided gas fireplace framed in exquisite stonework. A deck adjacent to the kitchen suitable for an outdoor patio, includes a gas BBQ hook up. The kitchen is equipped with a gas stove, refrigerator featuring a water/ice dispenser with an illuminated front door, and a newly installed dishwasher. The basement contains a private \"mother in law\" living area with its own laundry facilities, private entrance and privacy door from upstairs. The residence is warmed with forced air heating and cools you with AC! It also offers an attached heated double car garage with spacious back entry coat area and a significant storage room in the basement. The lower patio brings some privacy space, and a cozy sitting area Nearby walking path lead to Jumping Pound Creek, and paths to downtown.

Listing Brokerage: First Place Realty
Picture of 410, 560 6 Avenue SE, Calgary Real Estate Listing
410, 560 6 Avenue SE, Calgary || $384,900

Welcome to Evolution in Calgary’s vibrant East Village, where contemporary elegance, exceptional amenities, and an unbeatable urban lifestyle come together in one of the city’s most desirable riverfront communities. This stunning two-bedroom, two-bathroom residence offers 872 square feet of thoughtfully designed living space, perfectly suited for professionals, downsizers, investors, or anyone seeking the convenience and energy of downtown living without compromise. From the moment you enter, you are welcomed by an expansive open-concept floor plan highlighted by floor-to-ceiling windows that flood the home with natural light while showcasing captivating city and river views. The seamless integration of the living room, dining area, and kitchen creates an inviting space that is equally suited for everyday living and entertaining guests. The designer kitchen is both stylish and functional, featuring sleek modern cabinetry, quartz countertops with a matching backsplash, under-cabinet lighting, a spacious breakfast bar, and premium stainless steel appliances, including a gas range that will impress any home chef. The generous primary bedroom easily accommodates a king-sized bed and offers dual closets, providing exceptional storage and organization. The luxurious five-piece ensuite serves as a private retreat, complete with double vanities, a deep soaker tub, a separate glass-enclosed shower, and heated tile flooring for year-round comfort. Located on the opposite side of the home for enhanced privacy, the second bedroom enjoys beautiful river views and offers remarkable versatility as a guest room, home office, or personal retreat. A second full bathroom with quality finishes is conveniently located nearby, creating an ideal layout for guests or shared living. Step outside to the oversized covered balcony, complete with a gas line and power outlet, making it the perfect place to enjoy morning coffee, evening cocktails, outdoor dining, or year-round barbecuing while taking in the surrounding cityscape. Additional features include full-size in-suite laundry, a titled underground parking stall, and a separate secure storage locker for seasonal items and extra belongings. Residents of Evolution enjoy access to an exceptional collection of resort-inspired amenities, including 24-hour concierge and security services, a state-of-the-art fitness centre, steam room, sauna, beautifully landscaped private gardens, an elegant owners’ lounge, visitor parking, and secure bicycle storage. Situated in the heart of East Village, this premier location places you just steps from the Bow River pathway system, St. Patrick’s Island, local cafés, acclaimed restaurants, boutique shopping, entertainment venues, and some of Calgary’s most celebrated cultural attractions. With convenient access to public transit, the downtown core, and major transportation routes, every destination is within easy reach. Book your private showing and come on Buy!

Listing Brokerage: RE/MAX House of Real Estate
Picture of 205, 10 Cascade Ridge , Canmore Real Estate Listing
205, 10 Cascade Ridge , Canmore || $999,900

Welcome to Unit 205 in Building 1 of Altitude at Three Sisters—a thoughtfully designed two-bedroom Soleil 2 floorplan offering elevated single-level living with modern alpine flair. This second-floor home features a spacious covered patio, in-floor heating, tile in bathrooms, and durable LVP flooring throughout the main living areas. A 41\" upper cabinet package with full-height risers, undermount bathroom sinks, and Samsung appliances—including a built-in cabinetry hood fan and front-control range—reflect quality and function. Complete with tandem underground parking, this residence offers practical luxury in the heart of the Rockies. Monthly condo fees of $660 include heat, water, sewer, building insurance, snow removal, reserve fund contributions, and access to a community spa and hot tub—ensuring a seamless lifestyle. Built by award-winning Logel Homes who have a decades long pedigree of successful developments in Canmore and located in Three Sisters, next to the upcoming Gateway community hub with shops and grocery options, Altitude combines comfort, convenience, and a connection to nature. Visit our sales centre and show suite (closed Wednesdays) to explore this exciting new development and secure your future home in Canmore.

Listing Brokerage: Sotheby's International Realty Canada
Picture of 50 Timberline Point SW, Calgary Real Estate Listing
50 Timberline Point SW, Calgary || $788,800

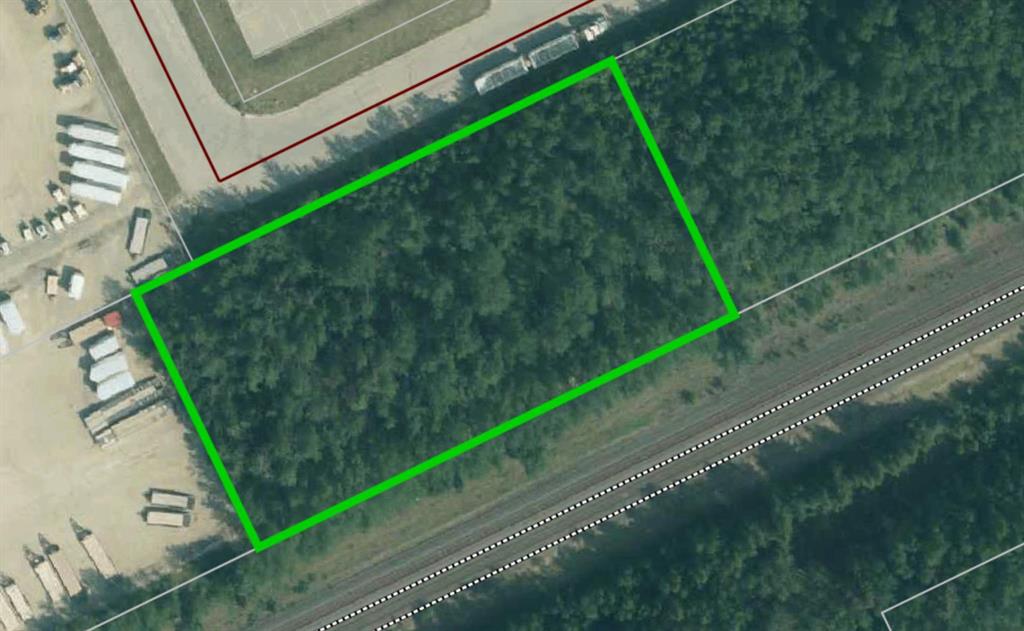
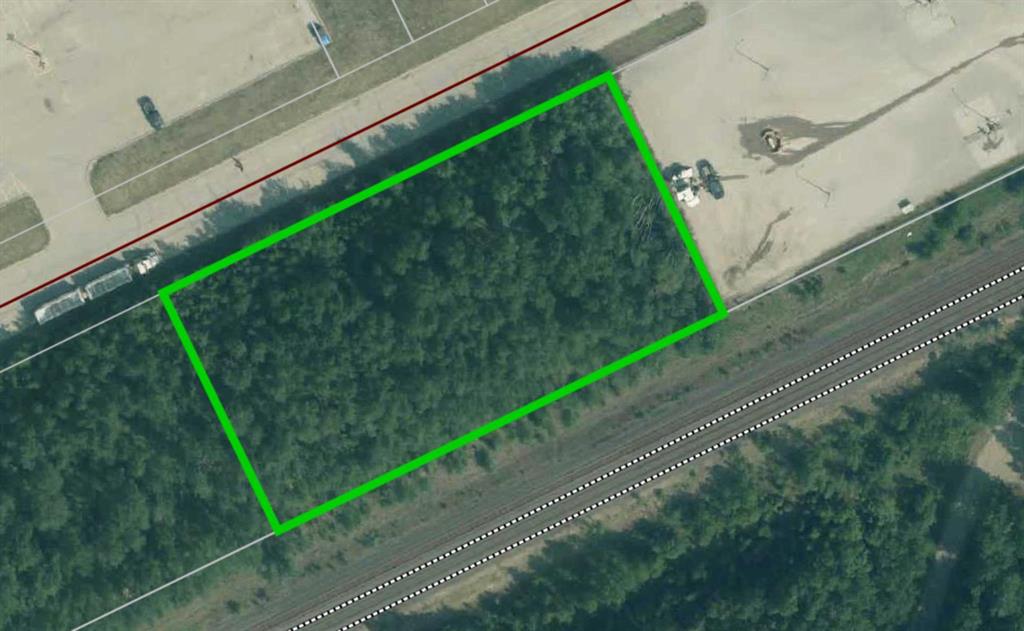
Welcome to this Rare opportunity to be apart of this Exclusive opportunity to purchase prime lots in Timberline! Located in a Quiet cul-de-sac, on a Corner Lot and surrounded by multi-million dollar homes, act fast as there are only 3 lots remaining! Great lot to build on! Call for more information today!

Listing Brokerage: eXp Realty
Picture of 110 & 140, 8319 Chiles Industrial Avenue , Red Deer Real Estate Listing
110 & 140, 8319 Chiles Industrial Avenue , Red Deer || $10

Located in Chiles Industrial Park, this 10,900 SF double unit features a reception area, multiple offices, storage space, and a staff lunchroom. There are two shops/warehouses with (1) 14\' x 12\' overhead door and (1) 10\' x 12\' overhead door, as well as a storage mezzanine. Ample paved parking available and there is a dedicated outdoor storage area. This location offers excellent access to Gaetz Avenue and Highway 2A. Additional Rent is estimated at $4.08 per square foot for the 2026 budget year.

Listing Brokerage: RE/MAX Commercial Properties
Listing data is deemed reliable but is not guaranteed accurate by CREB®. Last updated: today at 1:00 a.m.

© 2026 CENTURY 21 Real Estate Foothills. CENTURY 21® is a registered trademark licensed to Century 21 Real Estate LLC. Equal Housing Opportunity. Each office is independently owned and operated.

Find Real Estate Foothills on Facebook Find Real Estate Foothills on Twitter