SEARCHOPERTIES


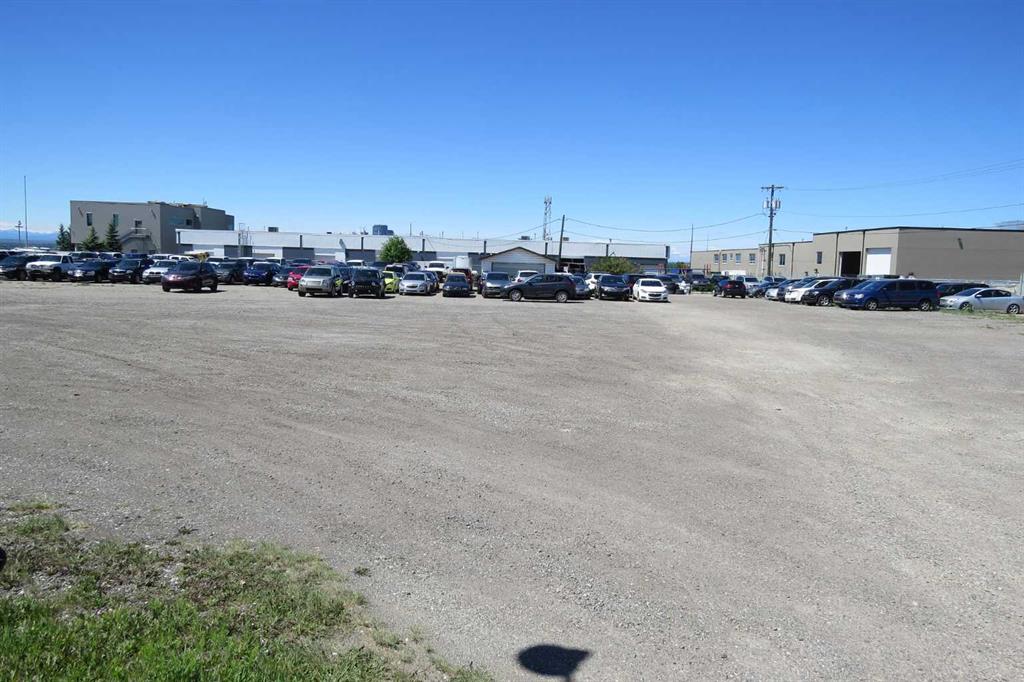
Picture of 101 Westlake Mews , Strathmore Real Estate Listing
101 Westlake Mews , Strathmore || $500,000

ATTN: Investors, Developers, Business Owners — Build your dream HERE! Located across from the lake just off of the #1 highway, this parcel of land is a commodity. Centrally located within the choice community of Westlake, this 1/2+ acre is zoned for Highway Commercial with the opportunity to rezone to Multifamily R3, Commercial, or Commercial/Residential mix. A cul-de-sac property, development options include senior housing, dealership, warehouse, mini-storage, brewery, gas station, restaurant, retail, garage, car wash, medical clinic, or professional center. Call today to discuss all options! Note: original owner, 3+ stories. Subject to Town of Strathmore Development Permit.

Listing Brokerage: RE/MAX Landan Real Estate
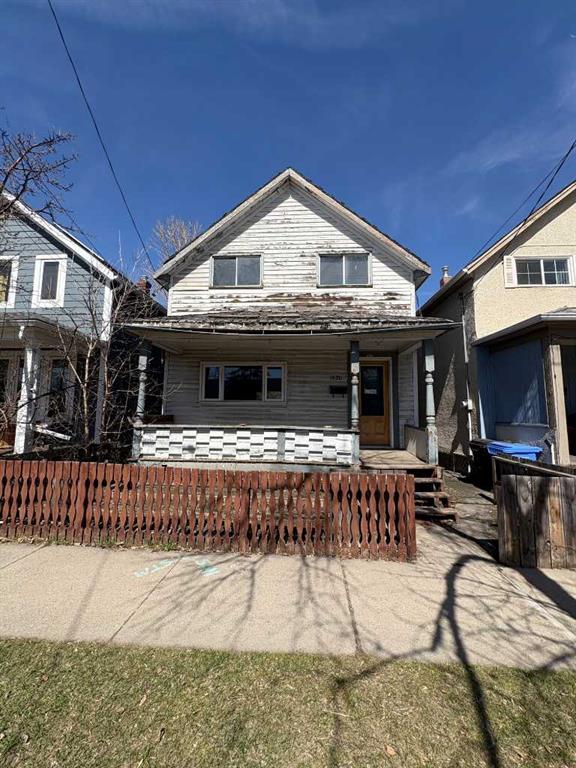
Picture of 107, 2308 Centre Street NE, Calgary Real Estate Listing
107, 2308 Centre Street NE, Calgary || $2,800

Rare opportunity to lease an almost new commercial retail unit facing Centre Street North. This street-level storefront features excellent visibility and exposure, with a storefront entrance and large glazed windows fitted with tempered glass. The unit offers approximately 1,650 sq.ft. of space with 11-foot high ceilings in a solid steel and concrete building. The property includes three titled parking stalls (one underground and two above ground), with additional free parking available at the rear of the building and on adjacent streets. A bus stop (Route #3) is conveniently located directly in front of the building.Suitable for a wide range of retail, office, or service-oriented uses, including health services, clinics, convenience retail, pet services, fitness, travel agencies, and more.
Monthly rent: $2,800,Operating costs: $20 per sq.ft. An excellent opportunity to secure a newer retail space in a central and high-traffic location.

Listing Brokerage: First Place Realty
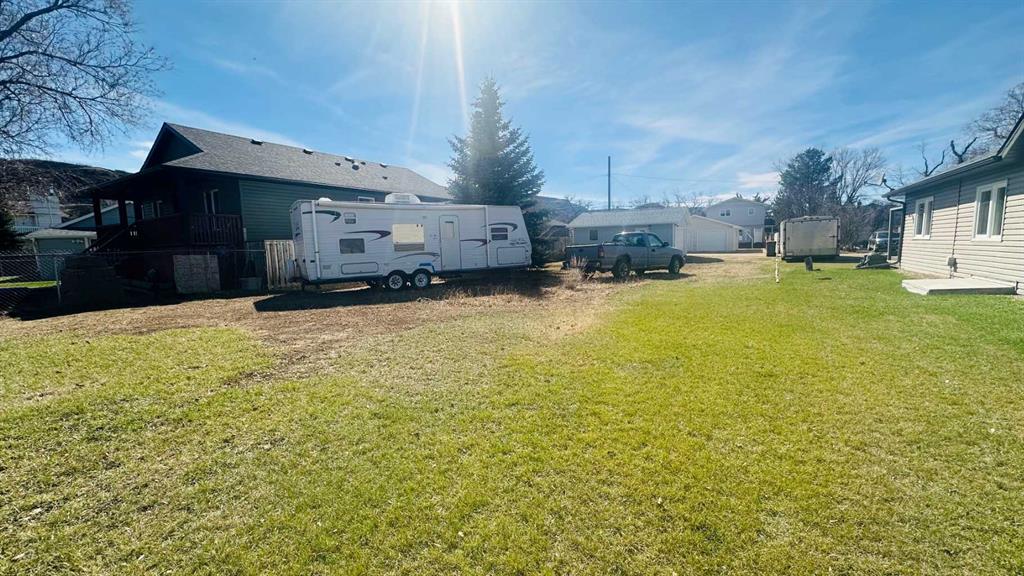
Picture of 5116 53 Avenue , Viking Real Estate Listing
5116 53 Avenue , Viking || $134,000

Prime commercial opportunity in the Town of Viking, Alberta: three contiguous lots totalling approximately 150 ft x 140 ft with a shop and large quonset. The shop includes office areas suitable for administration or reception, a washroom with shower and kitchen area. The quonset features a bay door with a main shop area of about 68 ft x 32 ft, offering space for storage, light industrial work, or vehicle maintenance. There are additional useful work spaces attached to the quonset. The 150 ft frontage provides room for access, on-site parking, and signage. Zoned Commercial, the property offers flexibility for service businesses, trades, logistics, retail, or mixed shop/office uses. The Town of Viking has a population of roughly 1,000 and is located about 80 km (approximately 55 minutes) to Camrose and 135 km (about 1.5 hours) to Edmonton, providing regional connectivity. Nearby amenities include the Viking Carena Complex (ice arena, fitness centre, library, walking track), the Viking Museum with restored historical buildings from 1905–1938 (including a school, church, and hospital), and the Viking Inn hotel, along with local services that support residents and businesses. Subject to zoning and permitted uses with the Town of Viking.

Listing Brokerage: Town Residential
Picture of 212 Edgefield Bay , Strathmore Real Estate Listing
212 Edgefield Bay , Strathmore || $649,900

Strathmore’s southeast Community of Edgefield is growing with Phase 3 now underway, offering new opportunities that are more exciting than ever! Larger lots, smarter layouts and pricing that fits all budgets. Whether just getting started, simplifying your lifestyle or searching for a new home with more space, we have something for you! // WELCOME TO THE “ARBUTUS” AT 212 EDGEFIELD BAY. Located in a quiet cul-de-sac and backing a pond, this home offers peaceful water views with a sunny, west facing backyard. A spacious Main Floor offers 9’ ceilings, luxury vinyl plank flooring throughout and a central Kitchen with Island, quartz countertops, stainless steel appliance package and Pantry. Easily entertain family & friends in the adjacent Dining Room & Living Room while hosting backyard BBQ’s on the Deck. A convenient Mudroom, Office Space & Powder Room adds to the home’s thoughtful design. Upstairs you will find a well-appointed Bonus Room, Upper Laundry Room and private Primary Retreat complete with Walk-In Closet and 4-Piece Ensuite featuring dual sinks and Walk-In Shower. Bedrooms #2 & #3 and another Full Bath completes this level. The Basement is full of potential, left unfinished and offers 9’ ceilings, a tankless hot water heater and rough-ins for a future bathroom, wet bar and secondary laundry. Additional features of the home include: triple pane windows, modern railings, separate side entrance, 200-amp service, and an attached Double Car Garage. Home is located just steps to an established K-Gr 9 School & Recreation Facility and is close to all amenities including shopping, pathways, playgrounds & parks. Take advantage of this early opportunity! // Note: Measurements are taken from Builder Plans and may change upon completion. Photos are representative of a similar floor plan only. Actual layout, fixtures, finishes and colours may vary without notice. BUILD IS NEARING COMPLETION WITH AN ESTIMATED POSSESSION FOR LATE AUGUST 2026. // Plan ahead and secure your new home in one of Strathmore’s most promising new areas!

Listing Brokerage: RE/MAX Realty Professionals
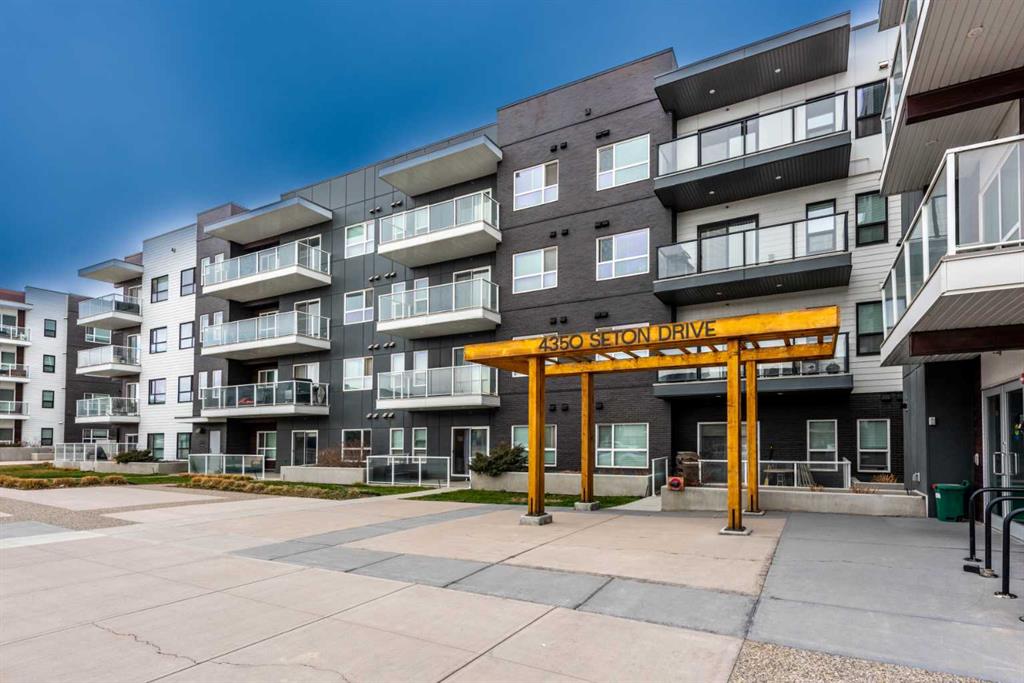
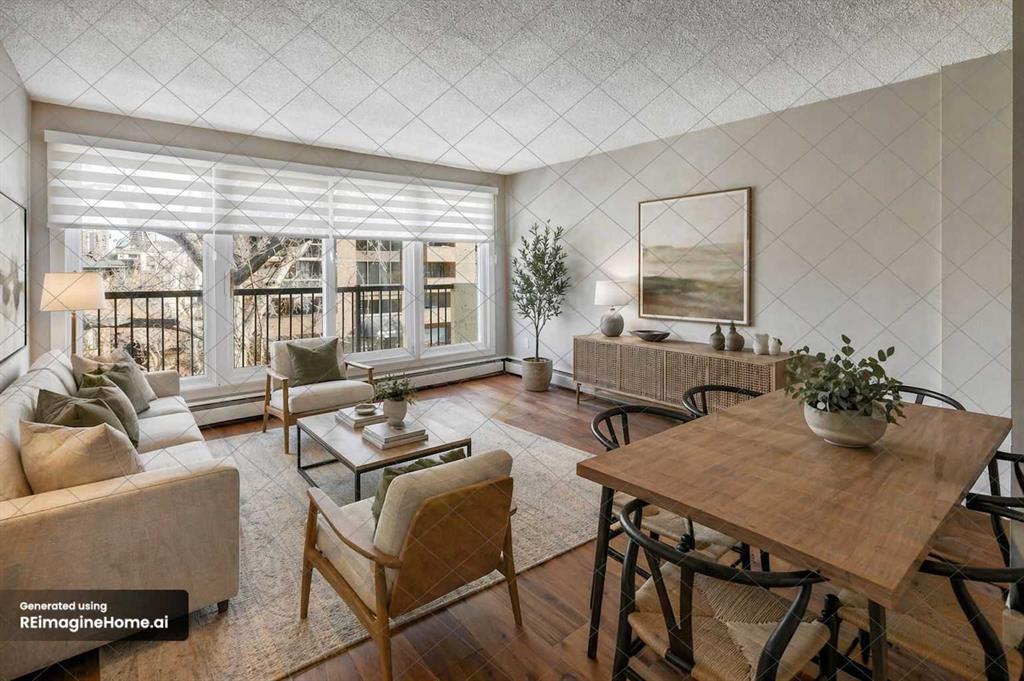
Picture of 404, 537 14 Avenue SW, Calgary Real Estate Listing
404, 537 14 Avenue SW, Calgary || $275,000

Ready for roof top summer get togethers? Wonderful and spacious 2-bedroom apartment in a PRIME Beltline location! Enjoy close proximity to all amenities with quick possession available. The fFRESHLY PAINTED interior offers a bright, welcoming feel throughout. Bamboo hardwood floors adorn the hallway and living spaces!
The kitchen features ample cupboard and counter space along with a STAINLESS STEEL appliance package. Both bedrooms are generously sized, providing comfortable living without compromise. The primary bedroom includes direct access to an impressive 22-foot balcony, which also connects to the living room—perfect for relaxing or entertaining.
This unit includes HEATED UNDERGROUND PARKING and ADDITIONAL STORAGE —a RARE and valuable bonus not offered in all units.
Enjoy summer on the amazing roof top patio! Perfect for BBQ\'s, gardening and entertaining while overlooking the glorious landscape of the inner city! Ideally located with quick access to 17th Avenue, shopping, restaurants, pubs, grocery stores, transit routes, parks, and schools. A fantastic opportunity in one of the city’s most sought-after communities! SELLER IS OFFERING 3 MONTHS PAID CONDO FEES!

Listing Brokerage: First Place Realty
Listing data is deemed reliable but is not guaranteed accurate by CREB®. Last updated: today at 3:00 a.m.

© 2026 CENTURY 21 Real Estate Foothills. CENTURY 21® is a registered trademark licensed to Century 21 Real Estate LLC. Equal Housing Opportunity. Each office is independently owned and operated.

Find Real Estate Foothills on Facebook Find Real Estate Foothills on Twitter