SEARCHOPERTIES


Picture of 1001 Fox Lake Trail  , Hanna Real Estate Listing
1001 Fox Lake Trail , Hanna || $317,720

*Property Description: 79.43 Acres of land in Hanna, Alberta** Discover the perfect blend of rural tranquility and convenient living. This 79.43-acre parcel consists of tame grass located on the edge of Hanna, Alberta. There is approximately 10 acres of slough area which could broke and seeded to grass. This land offers a serene environment ideal for agricultural, recreational activities, or potential development. Located just a stone\'s throw away from local schools and Fox Lake Park, this property ensures that you enjoy both the peace of country living and the conveniences of town. This parcel is fenced making it an excellent choice for grazing. This land is not only suitable for farming but also presents opportunities for various recreational uses, from hiking to horseback riding. The gentle landscape allows for picturesque views of the surrounding area. Whether you are looking to build your dream home, start a hobby farm, or invest in a piece of Alberta\'s stunning countryside, this property is a rare find. Embrace the lifestyle you’ve always wanted in this exceptional location, close to amenities yet far enough to enjoy the nature. Don’t miss your chance to own this remarkable piece of land in Hanna!

Listing Brokerage: Big Sky Real Estate Ltd.
Picture of 10323 98 Avenue , High Level Real Estate Listing
10323 98 Avenue , High Level || $264,900

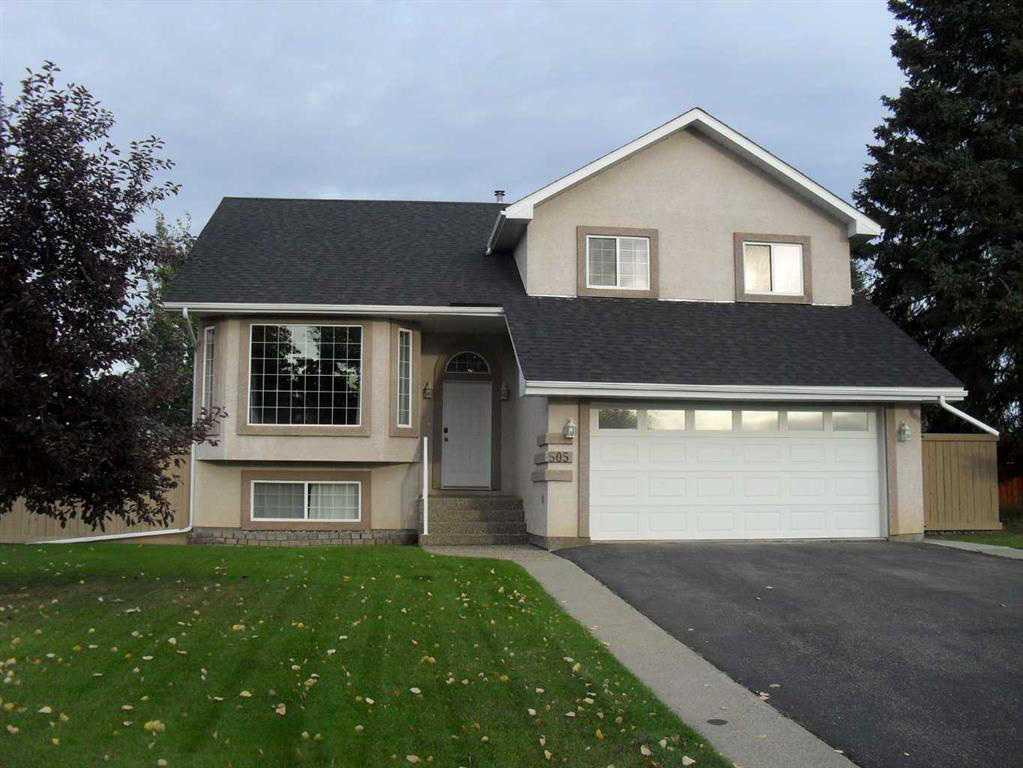
Situated on a corner lot, this well maintained home offers 4 bedrooms, a well addressed oak kitchen, formal dining area, wood burning fireplace in the living room, a large family room as well as 2 additional rooms in the lower level that could easily be converted to a large 5th bedroom, if needed. New laminate flooring throughout the living room, dining area & bedrooms on the upper level. The 3rd level also features laminate flooring while tile flooring graces the kitchen and bathrooms. The primary bedroom features a 1/2 bath and large closet. For your guests or family members on the 520 sq.ft. finished lower level, there is a 3 piece bath and large bedroom and large family room is going to be a great space to spend evenings with family & friends. A new washer & dryer are on the lowest level where you also have 2 bonus rooms to either make into one very good sized bedroom or perhaps use one as a personal gym area and the other would make a fantastic craft room. Just off the laundry area is shelving for additional storage. In the back is the detached garage that works great for a work shop or a place to keep the snow off your vehicles in the winter. There is power in the garage but the floor is not paved. This home may have just what you are looking for at a truly competitive, affordable price.

Listing Brokerage: Century 21 Prime Realty (2002) Ltd.
Picture of 16, 5125 50 Avenue , Vermilion Real Estate Listing
16, 5125 50 Avenue , Vermilion || $1,775

Professional Office Space for Lease on Mainstreet in Vermilion, AB. Includes 5 potential Offices, 2 Bonus Rooms, plus a good-sized Reception Area. Surrounded by other professionals in this Building, you will love the welcoming atmosphere that it has to offer for you and your clients. Powered Tenant Parking and direct Paved Customer Parking Lot to this one-floor property make the building very accessible for everyone. There are 4 shared Public and Staff Washrooms, plus a common kitchenette. Inviting tiled hallways will lead business to your New Door. Straightforward flat rent amount includes all utilities & parking at $1,775/mth + GST. Tenant(s) must look after their own Internet & Telephone(s). Come have a look and see how this Wonderful Space will work for you.

Listing Brokerage: Real Estate Centre - Vermilion
Picture of 102 & 103, 10136 128 Avenue , Grande Prairie Real Estate Listing
102 & 103, 10136 128 Avenue , Grande Prairie || $869,900

Mixed Use Commercial Condo unit For Sale in Northridge. This double unit offers 4500sq.ft. Of floor space with another 400sq.ft. Of mezzanine space. This property has very high quality finishings in the front showroom & office area, high ceilings allow for a variety of options suited for retail, showroom, future office space to suit the needs of your business. Currently offering 4 offices, one bathroom, high end kitchen area plus approx. 2000sq.ft. Of shop space with two 12\' overhead doors. Great location on the north end of Grande Prairie very close to large residential areas, shopping plazas and many high traffic businesses along the 100st. Corridor. Good parking options in both front & rear of the property are a big plus. Well managed condo association provides peace of mind on your investment. Double bays offering this type of square footage are hard to find. Competitively Priced at only $193/sq.ft. Flexible occupancy dates available. Call a commercial realtor today to arrange a property tour and obtain additional information on this great opportunity.

Listing Brokerage: RE/MAX Grande Prairie
Picture of 1113, 11 Chaparral Ridge Drive SE, Calgary Real Estate Listing
1113, 11 Chaparral Ridge Drive SE, Calgary || $309,000

\"BRAND NEW FLOORING\" Discover this spacious and beautifully updated 2-bedroom, 2-bathroom + den condo offering over 1,100 sq. ft. of living space, ideally located in Chaparral Ridge. Situated on the main floor on the north side of a well-managed building, this unit includes a titled underground parking stall conveniently near the parkade entrance, along with a secure storage locker.

The home underwent extensive renovations in 2022, making it completely move-in ready. From the moment you step inside, you’ll notice the modern finishes and thoughtful upgrades throughout. The kitchen has been fully redesigned, featuring elegant new cabinetry, granite countertops, and stainless steel appliances. Both bathrooms have been refreshed with updated vanities, and new carpet has been installed in both bedrooms.

The layout is one of the standout features of this home. A rare and highly functional floor plan offers a den or home office with an interior window just off the entry. The expansive living room includes a corner gas fireplace and opens onto a private balcony. A dedicated dining area sits adjacent to the kitchen, creating a perfect flow for everyday living and entertaining. Down the hallway, you’ll find a large laundry and storage room, a full 4-piece bathroom, and two generously sized bedrooms. The primary bedroom features its own private 4-piece ensuite.

With a north-facing orientation, the unit stays comfortable during warmer summer months. The complex has no age restrictions and is ideally positioned just a short walk from the Bow River and Fish Creek Park, offering access to an extensive pathway system. Golf enthusiasts will appreciate being only 7 minutes from Blue Devil Golf Club, while commuters will love the quick access to Stoney Trail and Deerfoot Trail.

This is a fantastic opportunity to own a fully renovated, well-located home—schedule your private showing before it’s gone.

Listing Brokerage: Town Residential
Listing data is deemed reliable but is not guaranteed accurate by CREB®. Last updated: today at 1:00 a.m.

© 2026 CENTURY 21 Real Estate Foothills. CENTURY 21® is a registered trademark licensed to Century 21 Real Estate LLC. Equal Housing Opportunity. Each office is independently owned and operated.

Find Real Estate Foothills on Facebook Find Real Estate Foothills on Twitter