SEARCH PROPERTIES


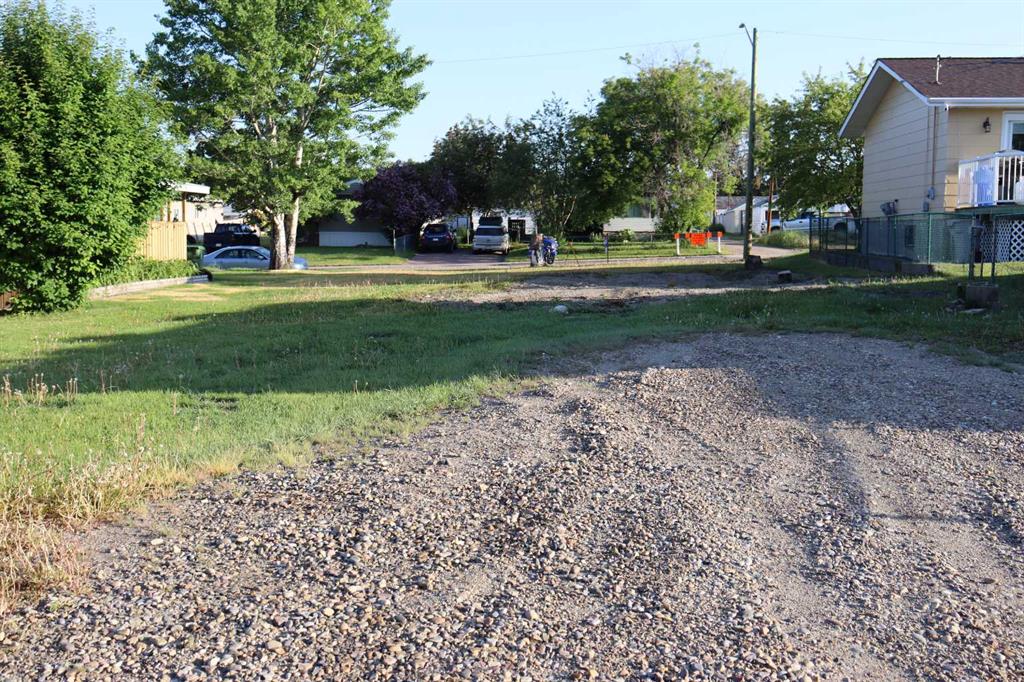
Picture of 5031 50 Avenue , Woking Real Estate Listing
5031 50 Avenue , Woking || $15,000

Priced to sell! Check Out this great opportunity to buy and build in a great location in the town of Woking. This slightly treed lot is located on main street and is 50 ft wide x 120 ft long - with service present to the property line. The lot also has a back alley, which would provide perfect access to any build. Also check out listing A2297075, which is also located on the main road and priced at $10,000.00.

Listing Brokerage: Grassroots Realty Group Ltd.
Picture of 401, 535 10 Avenue SW, Calgary Real Estate Listing
401, 535 10 Avenue SW, Calgary || $699,900

Live/Work Options in this Historic Loft! Fantastic rare opportunity for either loft style living at its finest or a tremendous work space for a low traffic business. Either way you will be inspired by this historic brick loft designed space in the Hudson. Located on 10th Ave and 5th St SW, whether for business or personal use, a great location - convenient to downtown. There are 2 parking stalls. One titled underground stall and one assigned surface stall that stays with the unit. There is an additional separate storage locker as well. The unit is a large 1 bedroom with a full ensuite and the rest of the space is wide open with an additional half bathroom. Currently configured for a work space with temporary walls to create work areas. The master bedroom is the conference room. If you want to be inspired by historic design, need an amazing location, want space, and looking for 2 parking spots... don't miss this rare opportunity! All reasonable offers will be considered.

Listing Brokerage: RE/MAX Realty Professionals
Picture of 4517 31 Avenue S, Lethbridge Real Estate Listing
4517 31 Avenue S, Lethbridge || $599,900

Located in the community of Southbrook, this brand new Lannark floor plan by Stranville Living backs directly onto Robert Plaxton Elementary School. A lot position like this is hard to come by, offering green space, open views, and the convenience of having a school just steps from your back door. The main level is anchored by a large U-shaped kitchen that provides plenty of counter space and bar seating, making it a natural gathering spot for the household. Quartz countertops pair with quality appliances including a panelled Fisher & Paykel fridge, built-in oven and microwave, an efficient induction cooktop, and a panelled dishwasher that blends into the cabinetry for a clean, cohesive look throughout. A generous walk-in pantry keeps the kitchen clutter free and adds the kind of everyday storage that makes a real difference. The dining area flows naturally from the kitchen and offers access to your future deck, connecting indoor and outdoor living with ease. The living room rounds out the main level with a large window that draws in natural light and creates a warm, inviting space to relax.
The second level is thoughtfully laid out with everything the family needs in one place. The primary bedroom is spacious and private, featuring a walk-in closet and an ensuite with a tiled walk-in shower. Two additional bedrooms share a four-piece bathroom, and a conveniently located laundry room means you never have to haul baskets between floors. At the end of the hall, a generous bonus room offers flexible space perfect for movie nights, a playroom for the kids, or even a home yoga studio. With GST included in the purchase price and a 10-year new home warranty for added peace of mind, the Lannark in Southbrook delivers a well-thought-out layout, quality finishes throughout, and one of the most desirable lot positions in the community. Photos are virtually staged. ** Now including front and back landscaping with underground sprinklers, fully fenced hard and deck!

Listing Brokerage: REAL BROKER
Picture of 1631 Cedar Road S, Lethbridge Real Estate Listing
1631 Cedar Road S, Lethbridge || $18

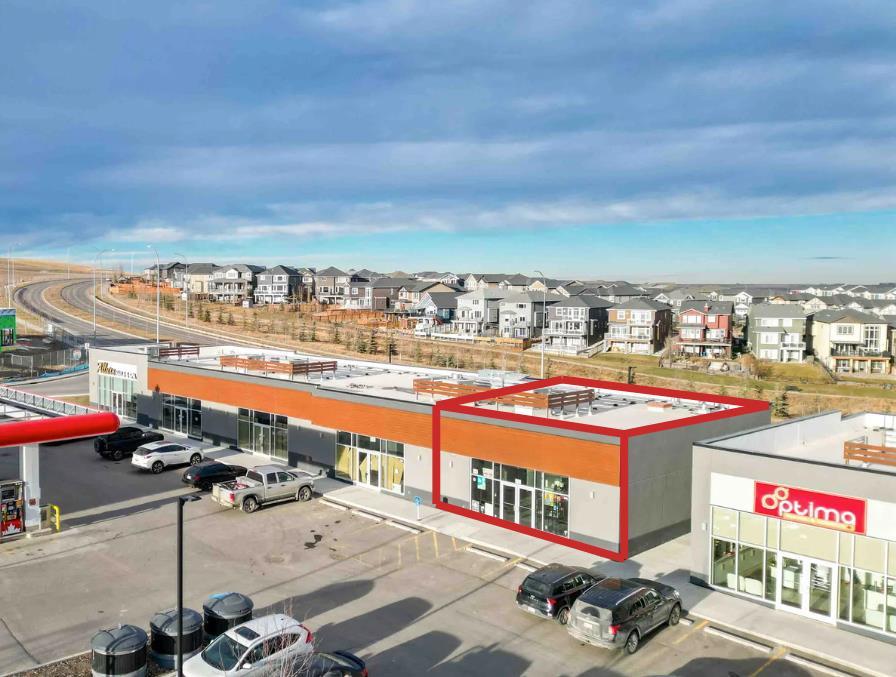
An excellent opportunity is available to lease 1,100 sq. ft. of turnkey space in a well-established strip mall in South Lethbridge. This highly visible location benefits from several long-term anchor tenants that generate significant daily foot traffic.

Please have your Realtor contact the listing agents to receive more information or to schedule a viewing.

Listing Brokerage: Lethbridge Real Estate.com
Picture of 106, 371 Aberdeen Street SE, Medicine Hat Real Estate Listing
106, 371 Aberdeen Street SE, Medicine Hat || $149,000

Welcome to 106-371 Aberdeen.
This condo offers great potential as a fixer-upper, whether you're looking to get into the market, downsize, or add to your investment portfolio. With a functional layout and solid bones, it’s a great opportunity to update and make it your own.
Located on Aberdeen Street, one of the area’s most charming and established streets, you’ll appreciate the beautiful canopy of mature trees that line the road creating a warm, inviting feel year round. It’s a setting that offers a bit more character than your typical location, all while being just minutes from downtown, shopping, dining, and everyday amenities.
Inside, the unit provides a comfortable living space with a practical layout and good natural light. Additional features include storage located directly across the hall, adding extra convenience.
The building also offers a shared balcony and gas BBQ area perfect for enjoying the summer months and taking advantage of the peaceful surroundings.
Monthly condo fees of $450 include gas, water, maintenance, and contributions to the reserve fund, and more helping keep ownership simple and predictable.
Whether you're a first time buyer, investor, or looking to downsize, this is a solid opportunity in a great location with room to add value.
Call today to book your personal viewing.

Listing Brokerage: RE/MAX MEDALTA REAL ESTATE
Listing data is deemed reliable but is not guaranteed accurate by CREB®. Last updated: today at 1:00 a.m.

© 2026 CENTURY 21 Real Estate Foothills. CENTURY 21® is a registered trademark licensed to Century 21 Real Estate LLC. Equal Housing Opportunity. Each office is independently owned and operated.

Find Real Estate Foothills on Facebook Find Real Estate Foothills on Twitter