SEARCHOPERTIES


Picture of 2409, 604 8 Street SW, Airdrie Real Estate Listing
2409, 604 8 Street SW, Airdrie || $229,900

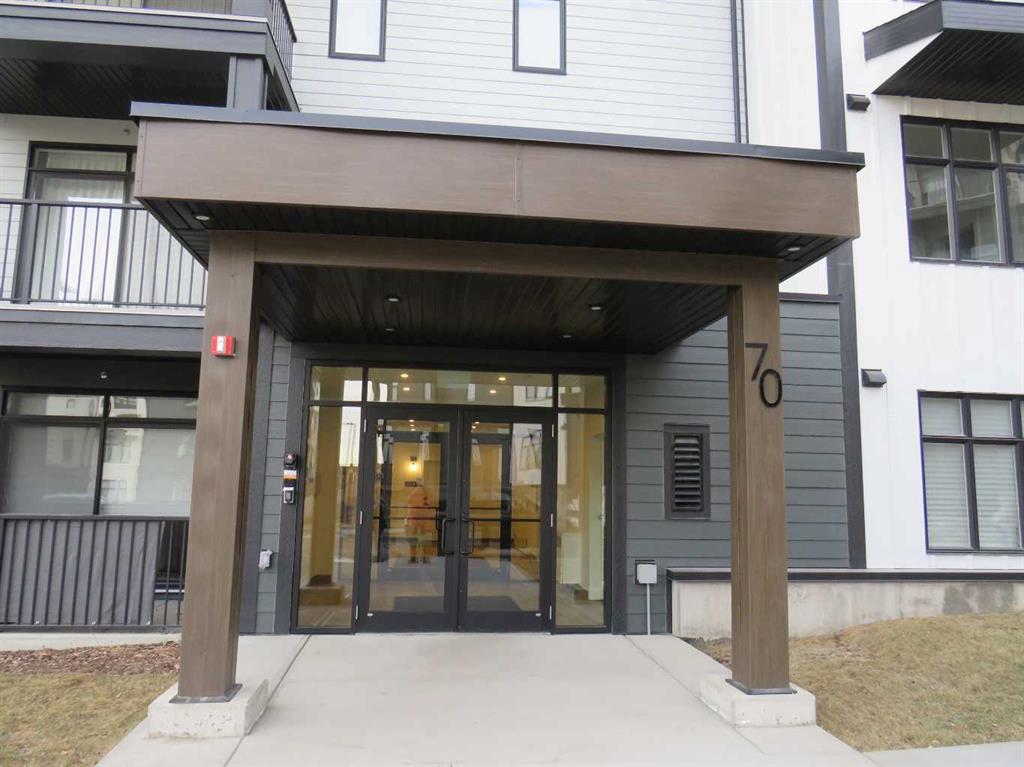
Welcome to your beautiful new home. Enjoy having no one above you in this amazing TOP FLOOR CONDO! This stunning 834 square foot unit offers a bright open-concept design with two spacious bedrooms and two modern bathrooms. The kitchen is perfect for entertaining, seamlessly flowing into the living and dining areas. Enjoy peace of mind with one titled underground parking spot plus a SECOND PARKING SPOT just steps outside the front door for additional family members or a roommate! Situated in a prime, central local location, you\'re just a short walk from schools, shopping and all essential amenities. Don\'t miss out. This is the perfect place to call home for a first time buyer, anyone downsizing or the perfect rental property.

Listing Brokerage: REMAX Innovations
Picture of 5023 Marlborough Drive NE, Calgary Real Estate Listing
5023 Marlborough Drive NE, Calgary || $590,000

Move-in ready and thoughtfully maintained, this illegally suited bungalow features a NEW ROOF and sits on a massive 50 x 100 lot with a sunny south-facing backyard. Mature surroundings and an established northeast setting create a welcoming first impression while offering exceptional long-term value. Natural light pours through a large picture window in the living room and durable vinyl flooring ensures easy maintenance for everyday life. Gather comfortably in the adjacent dining room, where conversation flows effortlessly between spaces. Stainless steel appliances, quartz counter tops with brand new kitchens, separate laundry .Three well-sized bedrooms provide functional accommodation on the main level and a 4-piece bathroom supports daily routines with practicality. Added flexibility comes from the basement, making this home well suited for extended family living or potential mortgage support. A spacious lower-level with illegal suite living area allows room to unwind, while the full kitchen opens to maintain connection and functionality. Additional space adjacent to the kitchen can easily serve as a dining area . Two bedrooms and another 4-piece bathroom complete the lower level, offering privacy and independence. Outside, the oversized south-facing backyard becomes a true retreat thanks to the expansive lot size. Fully fenced grounds provide room for kids and pets to play safely and a large deck invites outdoor dining and entertaining. Evenings can be spent relaxing in the hot tub (as-is) under open prairie skies. Rear lane access leads to a 2-car parking area, delivering convenient off-street parking. Proximity to Marlborough Mall and the Marlborough C-Train station makes commuting and daily errands effortless, while nearby schools, parks, shopping, restaurants and an active community centre contribute to a connected and convenient lifestyle. Comfort, flexibility and location come together in a home that simply makes sense for today’s lifestyle.

Listing Brokerage: First Place Realty
Picture of 20 Beddington Drive NE, Calgary Real Estate Listing
20 Beddington Drive NE, Calgary || $258,175

This is a Civil Enforcement Sale under Part 7 of the Civil Enforcement Act in Alberta. The listing price quoted represents a 50% interest in the property. This type of sale is best directed to the investment community. Information as to the property has been obtained through civic records and although thought to be correct is not guaranteed to be so. The listing agent has not been able to gain entry to the property and as a result no interior description, room sizes or photos are available.

Listing Brokerage: RE/MAX Realty Professionals
Picture of 606 4 Street , Bassano Real Estate Listing
606 4 Street , Bassano || $459,000

Welcome to a home that stands out as a true gem in the community, having been meticulously reimagined from the studs up to offer the peace of mind of a brand-new build paired with the character of French Country design. Reconstructed with a relentless focus on craftsmanship and safety, this 1,381 sq. ft. residence features a 200-amp electrical service wired to 2025 code, all-new plumbing, a high-efficiency 96.9% two-stage furnace, and the added assurance of a completed presale home inspection. The heart of the home is a stunning kitchen equipped with brand-new appliances, new cabinetry, beautiful butcher block countertops, and a classic apron sink. The main floor features durable LVP flooring and exquisite millwork throughout, while upstairs you will find wood-lined closets with integrated lighting and a primary retreat boasting a luxurious 60-gallon freestanding soaker tub. With 4 bedrooms, 4 bathrooms, and a dedicated office, there is room for the whole family to grow. The lower level offers incredible flexibility for multi-generational living or income potential, featuring a separate entrance, a deep freezer, and rough-ins already in place for a second stove and laundry. Efficiency and safety are top priorities here, featuring Safe and Sound fire barriers and additional attic insulation for year-round comfort. Situated in the family-friendly town of Bassano, residents enjoy a wonderful suite of community amenities including a K-12 school, a hospital, parks, a playground, an outdoor swimming pool, camping, and a golf course. Its prime location makes it the perfect home for commuters wanting that peaceful small-town life or looking to escape the big city, sitting only an hour from SE Calgary with easy access to Highway 1, 30 minutes from Brooks, less than an hour to Strathmore, and just 1 1/2 hours to Medicine Hat. This is a rare opportunity to own a home where every detail, from the craftsmanship millwork to the 5-cubic-foot laundry set, has been handled with care—call your favourite Realtor for a private showing today!

Listing Brokerage: Real Broker
Picture of 102 Saddlelake Terrace NE, Calgary Real Estate Listing
102 Saddlelake Terrace NE, Calgary || $549,000

EXCELLENT LOCATION | FRONT ATTACHED GARAGE | FULLY UPGRADED | GENESIS BUILT
Welcome to this exceptional opportunity to own a beautifully upgraded Genesis-Built duplex in the highly desirable community of Saddle Ridge, Sub-community of Saddle Lake. Situated on a spacious 2,896 sq. ft. lot, this home offers outstanding functionality and parking, including an oversized front-attached garage and a double concrete parking pad at the rear, accommodating up to 4 vehicles, along with ample street parking. Interior Features of this home showcase a modern open-concept floor plan with high-quality upgrades throughout, including Hardwood flooring, Granite countertops, Stainless steel appliances, and full-height cabinets.
The main floor features a bright and spacious living room, perfect for entertaining guests. Adjacent to the living area is a stylish kitchen equipped with: Floor-to-ceiling cabinetry
Under-mount sink and a decent size Pantry for additional storage and groceries. A cozy dining area completes the main level.
Upstairs, you’ll find A large primary bedroom with a walk-in closet and a 3-piece ensuite plus
2 additional decent-sized bedrooms and a 4-piece full bathroom. Convenient upper-floor laundry room with a new stacked washer and dryer. The unfinished basement offers 9-foot ceilings, rough-in plumbing Perfect for future development. A side entrance option is conveniently possible with this layout. The house comes with an oversized front single attached garage with a Rear double concrete pad (2 additional parking spaces) with Ample Street parking
Ideally located within walking distance to schools, playgrounds, and Commercial plazas
Just steps away from the Calgary Greenway bike path, and enjoy easy access to multiple nearby bus stops, making commuting convenient.
Don’t miss out on this incredible home in a prime location. Contact your REALTOR® today to schedule a private viewing.

Listing Brokerage: First Place Realty
Listing data is deemed reliable but is not guaranteed accurate by CREB®. Last updated: today at 3:00 a.m.

© 2026 CENTURY 21 Real Estate Foothills. CENTURY 21® is a registered trademark licensed to Century 21 Real Estate LLC. Equal Housing Opportunity. Each office is independently owned and operated.

Find Real Estate Foothills on Facebook Find Real Estate Foothills on Twitter