SEARCH PROPERTIES


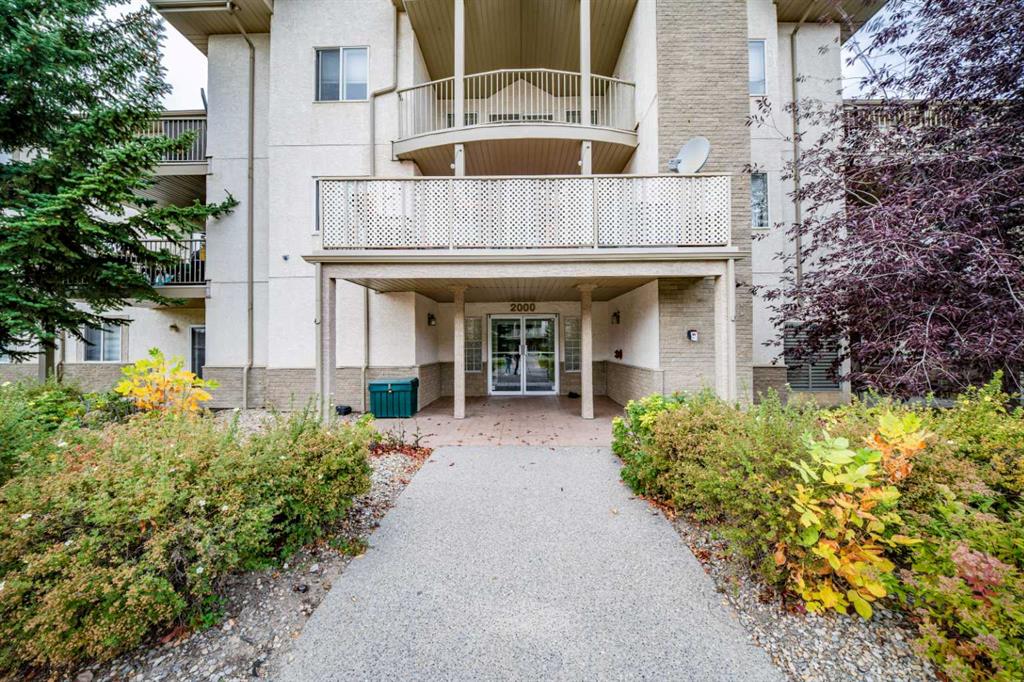
Picture of 2226, 604 East Lake Boulevard NE, Airdrie Real Estate Listing
2226, 604 East Lake Boulevard NE, Airdrie || $255,000

Welcome to this beautifully maintained 2-bedroom, 2-bathroom condo offering stunning lake views, a functional layout, and an unbeatable location close to some of Airdrie’s best recreation and everyday amenities.

Step inside to a bright and spacious open-concept floor plan featuring 9-foot ceilings and a well-appointed kitchen complete with stainless steel appliances, granite countertops, ample cabinetry, and an oversized island with breakfast bar seating. Whether you're entertaining friends or enjoying your morning coffee, this space is designed for both comfort and functionality.

The generous living area flows seamlessly onto a large private balcony where you can sit back, relax, and take in the beautiful lake views.

The primary bedroom is perfectly positioned overlooking the lake and features a walk-through closet leading to a private 3-piece ensuite. On the opposite side of the unit, you'll find a spacious second bedroom and an additional full bathroom, providing excellent separation and privacy for kids, guests, a roommate, or a home office.

Additional features include in-suite laundry, plenty of storage, a heated underground parking stall, and your own storage locker.

The location is a standout, especially for active families and fitness lovers. You’re just minutes from Genesis Place, Airdrie’s outdoor artificial turf field and recreation facilities, making it incredibly convenient for families with kids in football and other sports, or anyone who loves having fitness and recreation close to home. Shopping, restaurants, schools, parks, and everyday conveniences are also within easy reach.

With lake views, underground parking, a spacious floor plan, fantastic recreation nearby, and move-in-ready condition, this condo checks all the boxes. Come see everything it has to offer!

Listing Brokerage: LPT Realty
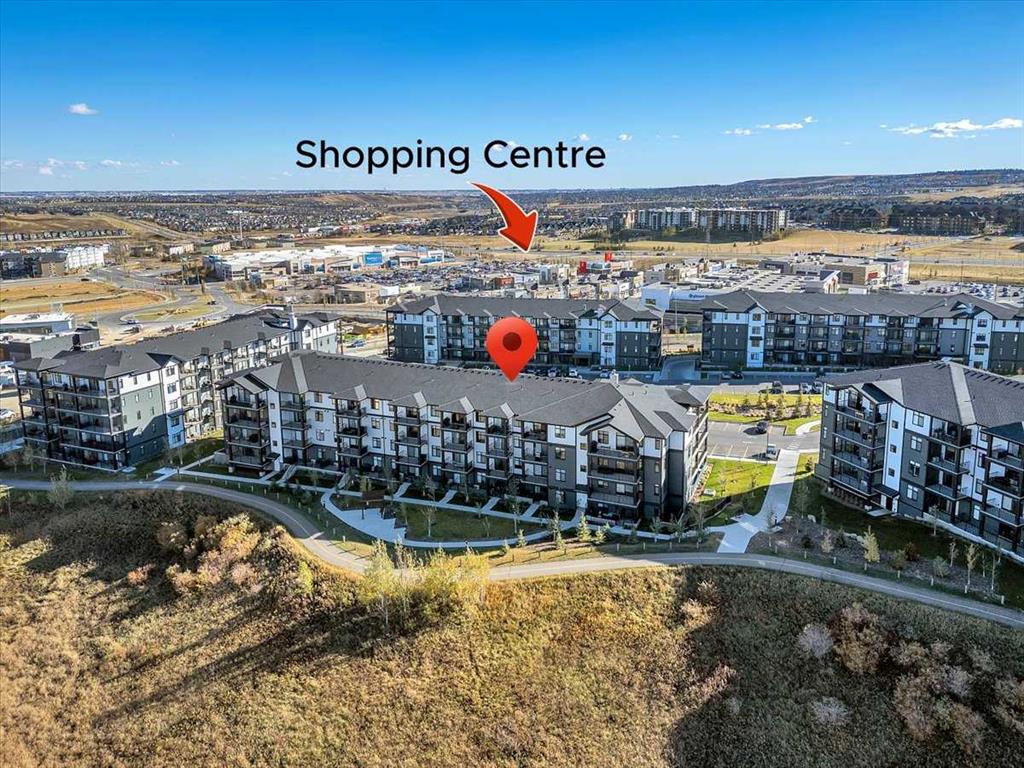
Picture of 3210, 550 Belmont Street SW, Calgary Real Estate Listing
3210, 550 Belmont Street SW, Calgary || $309,900

Welcome to this stunning second-floor condo in one of Calgary's most vibrant southwest communities. Offering 2 spacious bedrooms, 2 full bathrooms, and a coveted titled parking spot, this home combines contemporary style with everyday convenience.

Key Features
Open-Concept Layout: Flooded with natural light, creating an inviting space for both relaxing and hosting guests.

Contemporary Kitchen: Highlighted by sleek quartz countertops, premium stainless steel appliances, generous cabinetry, and ample prep space.

Private Primary Retreat: Features a spacious bedroom layout complete with its own private full ensuite.

Versatile Second Bedroom: Ideal for guests, family members, or a dedicated home office, paired with an additional full bathroom.

Everyday Convenience: Includes in-suite laundry alongside your own convenient titled parking stall.

Private Balcony: Step outside to enjoy your own outdoor space and take in the surrounding community views.

Prime Location
Situated in growing Belmont, you are just moments away from local parks, playgrounds, shopping, and dining. Plus, quick access to Stoney Trail makes your commute across the city a breeze.

Whether you are a first-time homebuyer, looking to downsize, or seeking a smart investment property, this low-maintenance condo delivers incredible value.

Book your private showing today and see what makes this home so special!

Listing Brokerage: eXp Realty
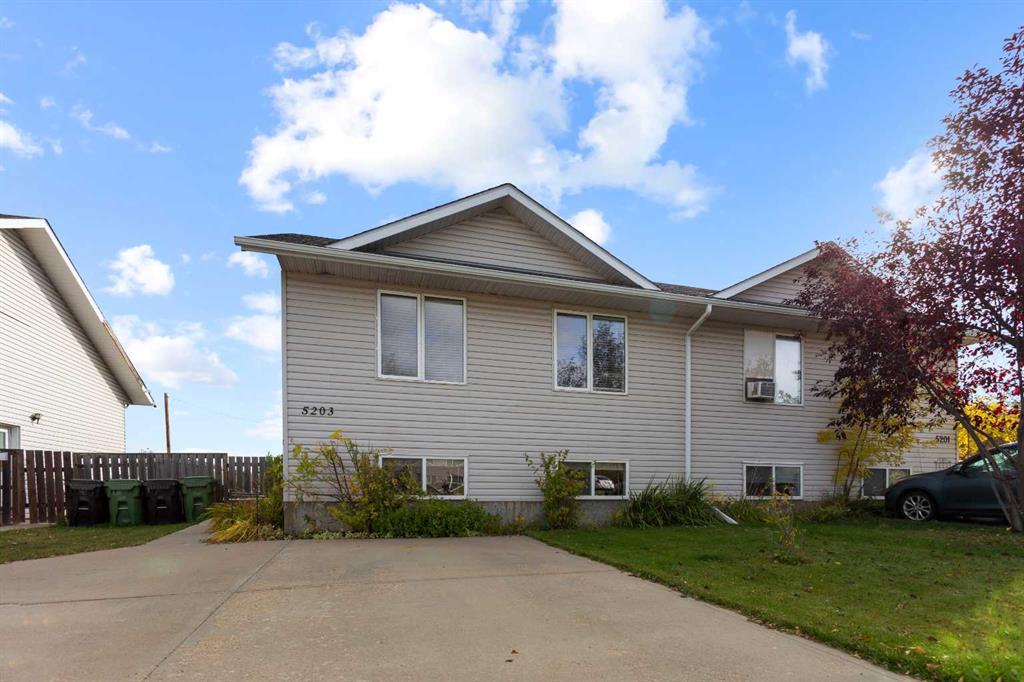
Picture of 4607 14A Street SW, Calgary Real Estate Listing
4607 14A Street SW, Calgary || $1,850,000

An exceptional opportunity to create a truly special residence in one of Calgary’s most
coveted inner-city locations. 4607 14A Street SW offers a rare, oversized homesite
directly facing River Park, with beautiful park outlooks and views toward downtown
Calgary. Measuring approximately 69 feet wide by 110 feet deep, this impressive lot provides the
space and frontage to accommodate a substantial custom estate home while taking full
advantage of its remarkable setting. Opportunities of this size and location along River
Park are increasingly difficult to find. Step outside your future front door and enjoy immediate access to River Park and Calgary’s extensive pathway system, with Sandy Beach Park just a short walk away.
Also nearby is Glenmore Athletic Park, offering an outstanding collection of recreational
amenities including the Glenmore Aquatic & Fitness Centre, athletic tracks and fields,
tennis facilities, baseball diamonds, velodrome and new arena facilities.
Located in highly desirable Altadore, the property offers an exceptional combination of
park-front living, inner-city convenience and proximity to Marda Loop, excellent schools,
restaurants, shops and services, while remaining only minutes from downtown.
A Development Permit Survey has been completed, and the house has been
demolished, providing a valuable head start for purchasers considering the design of
their future home.

Listing Brokerage: Royal LePage Benchmark
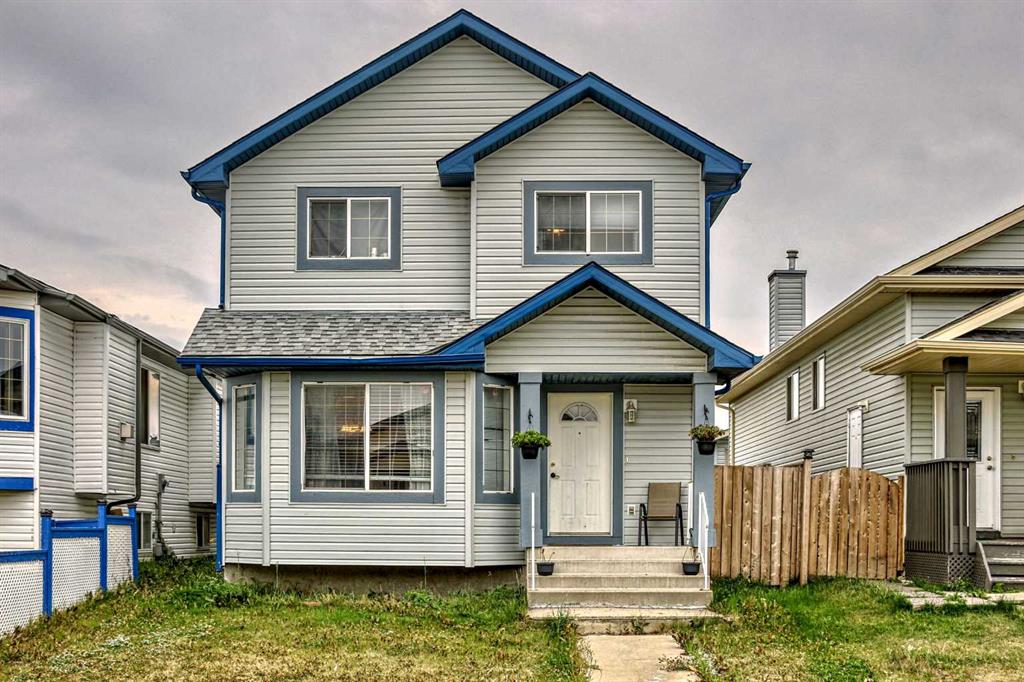
Picture of 98 Country Hills Heights NW, Calgary Real Estate Listing
98 Country Hills Heights NW, Calgary || $569,900

Welcome to this beautiful 4 level split in the highly sought after community of Country Hills! Situated on a spacious corner lot, this home features soaring vaulted ceilings, abundant natural light, and stylish laminate flooring throughout. The developed third level offers a cozy fireplace and walkout access to the private backyard with a charming brick patio, perfect for relaxing or entertaining. The fully finished fourth level adds an additional bedroom, versatile flex room, and convenient half bath. Complete with marble tile in the entryway and bathrooms, a newer fence, and a double detached garage. Ideally located close to parks, schools, shopping, and transit, this home offers exceptional value and flexible living space!

Listing Brokerage: CIR Realty
Picture of 134 Prestwick Terrace SE, Calgary Real Estate Listing
134 Prestwick Terrace SE, Calgary || $699,900

OPEN HOUSE SEPTEMBER 12th and 13th 2:00-4:00 P:M .Welcome to 134 Prestwick Terrace SE, a beautifully maintained and thoughtfully updated home tucked away on a quiet dead-end cul-de-sac in the heart of desirable McKenzie Towne. With a picturesque tot lot and park just down the street, this is a wonderful setting for families, first-time buyers, investors, or anyone looking for a home that offers comfort, functionality, and flexibility. From the moment you arrive, the excellent curb appeal sets the tone. Inside, the functional layout including 9' ceilings on the main floor, offers plenty of room to live, work, relax, and entertain. The main floor features a welcoming family room anchored by a beautiful stone-facing gas fireplace, creating the perfect cozy gathering space. A versatile den/flex room adds valuable space for a home office, playroom, or quiet retreat. The kitchen is equipped with a newer oven and newer dishwasher, making everyday living that much easier. There is also a very convenient main floor laundry room and the washer and dryer are included. Upstairs, new luxury vinyl plank flooring extends beautifully from the stairs through the upper landing and all three bedrooms. The spacious primary retreat features a gorgeous 4-piece ensuite, while the additional two bedrooms share a well-appointed 4-piece bathroom—an ideal layout for a growing family.The fully developed basement offers even more flexibility with a 1-bedroom illegal suite which has high ceilings (8'8") providing a comfortable and cozy space someone can truly call home. The illegal suite features a full kitchen with fridge, stove, and microwave hood fan, dedicated storage, a 4-piece bathroom, and convenient stacking washer/dryer. A fire-rated door separates the illegal suite from the main living space. Outside, the south-facing backyard is an absolute highlight. Note worthy is the private outdoor space designated for tenant use which keeps all outdoor enjoyment separate. A real bonus for any tenant to have their own private yard space. Step onto the stamped concrete patio and enjoy sunshine throughout the day perfect for morning coffee, summer gatherings,or simply relaxing in your own private outdoor space. The over sized 24' x 24' garage is fully finished and painted, while the adjacent poured concrete driveway provides excellent additional parking for vehicles, recreational toys, motorcycles, or whatever else your lifestyle requires. There is a newer central air conditioning unit, adding even more comfort and peace of mind. Located in one of Calgary's most popular family communities, this home combines a quiet cul-de-sac location with parks, pathways, schools, shopping, and the many amenities McKenzie Towne has to offer. This is a spectacular opportunity to own a versatile and inviting home in an exceptional location. 134 Prestwick Terrace SE delivers. Quick possession is now available.

Listing Brokerage: REMAX Innovations
Listing data is deemed reliable but is not guaranteed accurate by CREB®. Last updated: today at 1:00 a.m.

© 2026 CENTURY 21 Real Estate Foothills. CENTURY 21® is a registered trademark licensed to Century 21 Real Estate LLC. Equal Housing Opportunity. Each office is independently owned and operated.

Find Real Estate Foothills on Facebook Find Real Estate Foothills on Twitter