SEARCH PROPERTIES


Picture of 5, 62 Street Close  , Stettler Real Estate Listing
5, 62 Street Close , Stettler || $589,900

An elevated home offering space without sacrificing design — one of those places that just feels like home. Tucked into a quiet Stettler cul-de-sac, this property features a triple attached garage, 5 bedrooms (with potential for a 6th), and 4 bathrooms, creating the perfect setting to grow into and enjoy for years to come. Step inside to a welcoming foyer that opens into a bright and inviting living room, where large south-facing windows and rich hardwood flooring create a warm and comfortable gathering space. The formal dining room features tray ceilings, offering an ideal setting for family dinners and entertaining. The kitchen is both timeless and highly functional, complete with beautiful cabinetry, granite countertops, a center island with prep sink, gas range, and wall oven/microwave combo - perfect for those who love to cook and host. The adjoining breakfast nook is a standout feature, with a stunning skylight package and surrounding windows that fill the space with natural light, while a garden door leads directly to the tiered deck for easy indoor-outdoor living. The main floor also includes a versatile bedroom or office, a full bathroom, and a practical mudroom with direct access to the garage, which is equipped with an electric vehicle charger. Upstairs, you’ll find three additional bedrooms and a full bathroom, along with a spacious primary suite featuring a cozy gas fireplace, a super-sized walk-in closet, and a full ensuite — creating a comfortable and private retreat. The fully developed lower level expands your living space with a large family and games area, an additional bedroom, generous storage, and the option to create a sixth bedroom if desired. A unique highlight is the 3-piece bathroom complete with a dry cedar sauna. Outside, the private backyard is beautifully landscaped with mature trees, vinyl fencing, and RV parking. The multi-tiered deck with inset hot tub and fire pit area creates a great space for relaxing or entertaining. With central air conditioning already in place and exceptional space throughout, this home offers a layout and lifestyle that truly works for everyday family living — a home where you can truly put down roots and grow into for years to come.

Listing Brokerage: RE/MAX 1st Choice Realty
Picture of 2017 30 Avenue , Nanton Real Estate Listing
2017 30 Avenue , Nanton || $659,000

Click brochure link for more details** Brand new Bungalow. Kitchen includes: stainless steel gas stove, fridge, over the range microwave, built in dishwasher, kitchen island and walk in pantry. A gas fireplace in the family room with walk out deck , mud room with sink. A large ensuite with separate shower and tub walk in closet in master bedroom. Home features cathedral ceilings throughout, and a double front garage that is insulated and drywalled with electric opener. Basement is fully open with clear 9 foot ceilings.

Listing Brokerage: Honestdoor Inc.
Picture of 815 14 Street SW, Medicine Hat Real Estate Listing
815 14 Street SW, Medicine Hat || $1,234

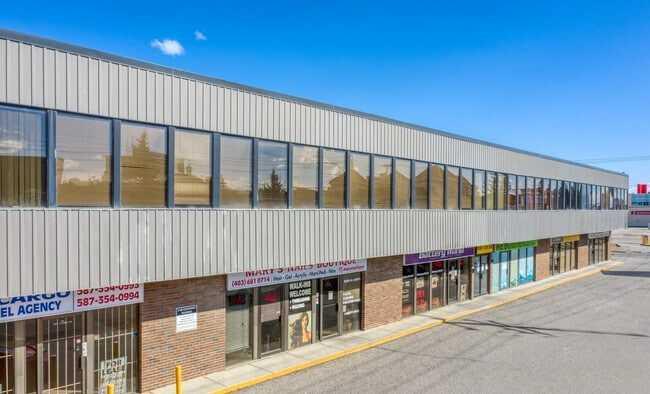
Build-to-suit industrial opportunity in Medicine Hat’s preferred southwest industrial node. This development-ready site offers flexible configurations from approximately 3,000 SF to 18,000 SF, allowing tenants to customize a modern facility tailored to their operational needs. Ideal for warehousing, distribution, trades, fabrication, light manufacturing, or contractor services. Strategically located with convenient access to both Highway 1 and Highway 3, providing excellent connectivity for regional logistics and transportation.

Listing Brokerage: AVISON YOUNG
Picture of 260 Clearview Court , Chestermere Real Estate Listing
260 Clearview Court , Chestermere || $519,900

The Dover offers the perfect blend of comfort, style, and modern design across approx. 1,694 sq ft. Step inside to an inviting open-concept main floor that seamlessly connects the kitchen, dining, and living areas - complemented by a versatile den perfect for work or play. Large windows flood the home with natural light, enhancing the warmth of the elegant laminate and vinyl flooring. Upstairs, enjoy a cozy bonus room and three spacious bedrooms, including a serene primary suite with a 4-piece ensuite and generous closet space. A SEPARATE SIDE entry adds even more flexibility for future development. Includes a $5,000 Brick Credit to personalize your new home. PLEASE NOTE PICTURES ARE OF A SIMILAR HOME/AI; ACTUAL HOME, PLANS, FIXTURES, AND FINISHES MAY VARY AND ARE SUBJECT TO AVAILABILITY/CHANGES WITHOUT NOTICE.

Listing Brokerage: Century 21 All Stars Realty Ltd.
Picture of 185038 Range Road 241  , Milo Real Estate Listing
185038 Range Road 241 , Milo || $1,999,000

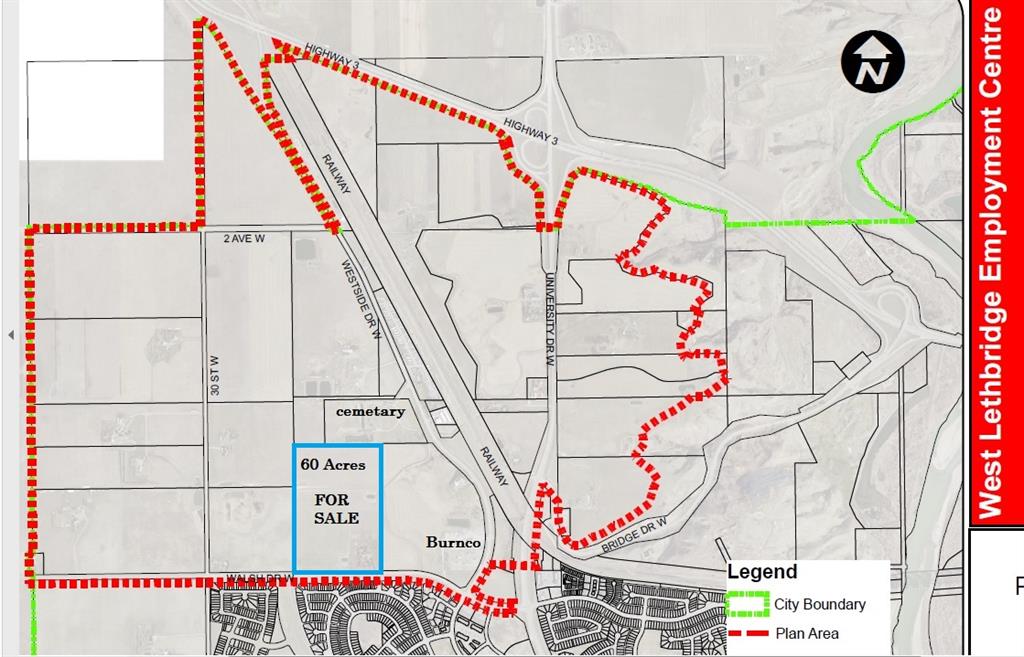
Full quarter section of luxury living, equestrian facilities. It has prime locations near Balzac and Lethbridge Racetracks and Spruce Meadows. Originally as a thoroughbred training facility, the property is surrounded by pipe rail fencing as are the corrals, It features spacious living quarters and a host of amenities with wonderful views of the Buffalo Hills & the Rockies, Highlights include a spacious home, multiple fireplaces, and four large bedrooms with ensuites. The fully developed basement offers a billiard room, fitness, and playroom. Outside, you'll find a workshop, picturesque pond, and a magnificent horse barn with 20 indoor and 10 outdoor box stalls, tie stalls, and turnout paddocks. Water is of good quality and quantity from the newly drilled well and pump, etc. It supplies both the house and each of the paddocks with sheds.

Listing Brokerage: PG Direct Realty Ltd.
Listing data is deemed reliable but is not guaranteed accurate by CREB®. Last updated: today at 1:00 a.m.

© 2026 CENTURY 21 Real Estate Foothills. CENTURY 21® is a registered trademark licensed to Century 21 Real Estate LLC. Equal Housing Opportunity. Each office is independently owned and operated.

Find Real Estate Foothills on Facebook Find Real Estate Foothills on Twitter