SEARCH PROPERTIES


Picture of 5267 67 Avenue , Lloydminster Real Estate Listing
5267 67 Avenue , Lloydminster || $2,499,900

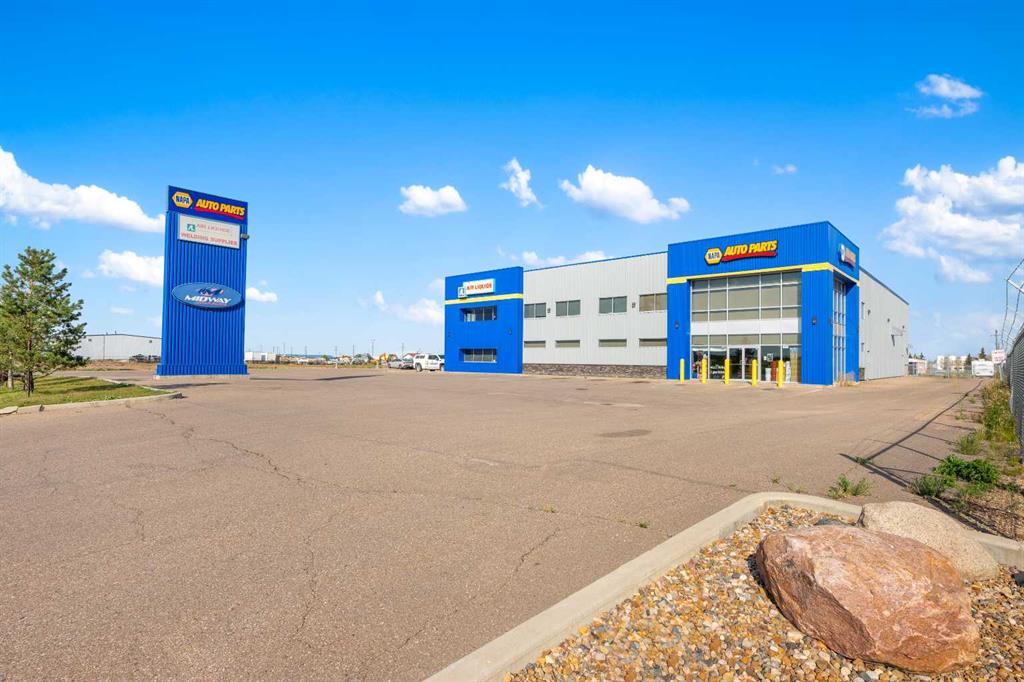
This property is the perfect setup for a shipping/receiving company. It is the definition of quality and comprises of 19,000 square feet on +/- 2.55 acres. Featuring a dedicated shipping/receiving area with 4 dock doors as well as grade level doors to give you a variety of options to load or unload product. The main floor is designed for warehousing with flat floors and 25’ ceilings at the eaves and 27’ at centre. The warehouse area measures approximately 90’ x 100’ and includes 3 offices and 2 bathrooms as well as parts rooms. The display/retail area measures approximately 50’x100’ and includes 2 manager’s offices and 2 bathrooms. The 2nd level features 5,000 square feet of executive offices, board room, storage, bull pen area that could be built out with additional offices, fitness room with dedicated 3-piece bathroom, large staff room with kitchen and lounging area, mechanical room, and a large covered patio area that is perfect for hosting staff functions in the summer. Additional features: pavement all the way around, lots of parking on the N. and W. side of the building including plug ins, pylon sign, a large fenced compound, 3 phase power. Property is also listed for lease, see MLS #A2296588

Listing Brokerage: MUSGRAVE AGENCIES
Picture of 12703 & 12707 101 Street , Grande Prairie Real Estate Listing
12703 & 12707 101 Street , Grande Prairie || $1,260,000

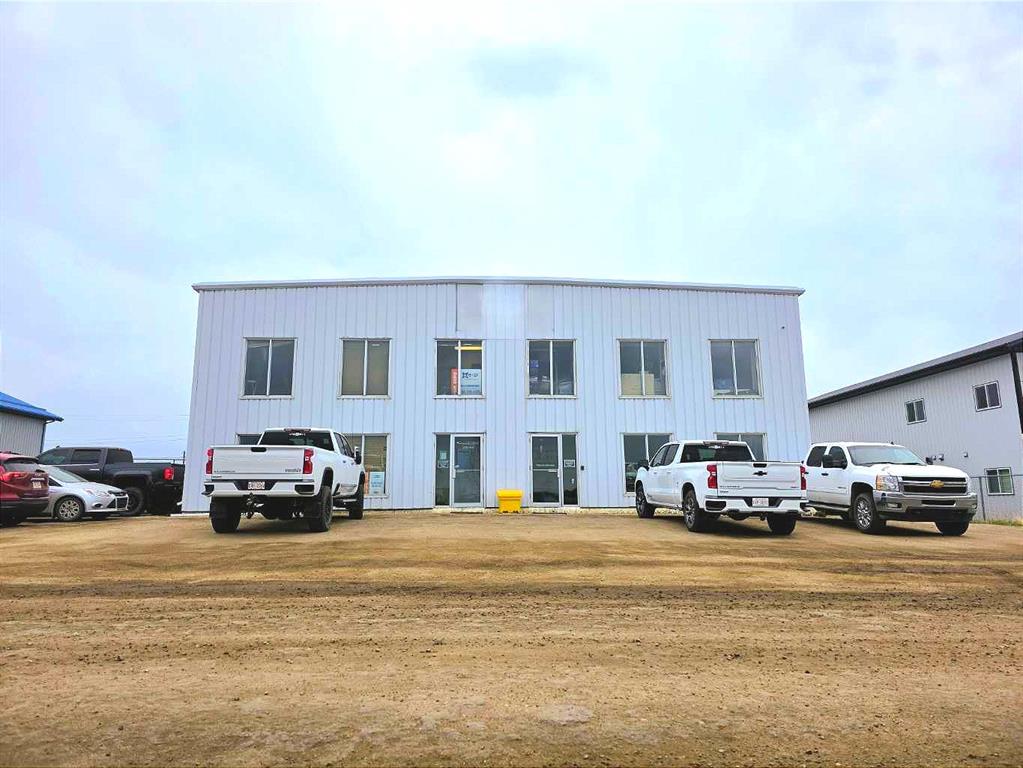
CURRENT PHASE 1 ENVIRO AVAILABLE. Affordable working shops with yard & flexible layout like this one are almost IMPOSSIBLE TO FIND!  With 6,300 s.f. of usable space, this steel-frame industrial shop with secure yard was designed with contractors, equipment operators, supply businesses, mechanical services and maintenance companies in mind. Ideally located for easy highway access or city-wide movement, this north-end, 2-storey shop has the added bonus of being designed to demise for added flexibility, income or investment!
Features of this unique property has a footprint of 4800 sf & includes a 4,100 sq. ft. shop with 22’ ceilings, dual floor drains, (2)
14’ x 18’ overhead doors,  wash bay curtain, pressure wash system, a locker room & 3-pce washroom. Main floor is complete with a professional, well-appointed 700 sf reception/showroom with room for additional offices. 
The 1500 s.f. mezzanine level's layout offers 2 large offices, a full kitchen & lunchroom, driver sleep area, 3-piece bath, staff lounge, and 550 s.f. of forklift-accessible storage—ideal for parts, tools, more offices or even your golf simulator.
Outside, the fully fenced yard with 3 gated access points allows for secure equipment storage & easy flow-through access. An extra large, 27’ concrete apron supports heavier traffic & staging, with yard lighting for early morning & late evening work.
Don't let this hard-to-find building slip by you. Call now or contact your commercial realtor to view before it's gone. Also, available for longer term lease.

Listing Brokerage: eXp Realty

Picture of 9515 113 Street , Grande Prairie Real Estate Listing
9515 113 Street , Grande Prairie || $12

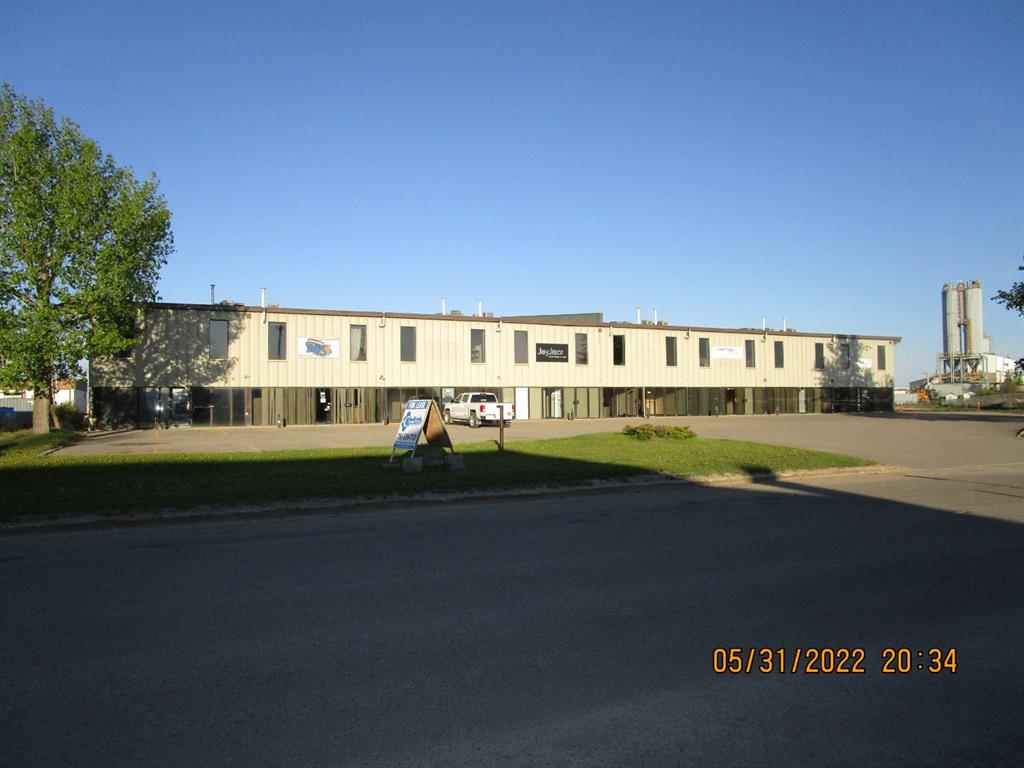
Total Monthly Payment $3,812.50+GST END SHOP/OFFICE FOR LEASE: Easy access 2,500 sq.ft. (80'x25') in multi-tenant 20,000 total sq.ft building on 1.61 acres.
SHOP: 2,000 sq.ft. (80'x25' +/-), one manual lift overhead door (12'X 14'), 220 volt elect, LED lighting, sump, two ceiling fans, overhead unit heater and mezzanine w/ cement floors.
OFFICE: 500 sq.ft. (25'x25'), two carpeted offices, large reception area, tile/ceramic flooring, painted walls, T-bar ceiling, fluorescent lighting, air conditioned and one washroom.
PARKING: Proportionate share front and rear, paved front, good radius for bay access.
SIGNAGE: Over front door.
ZONING: IG-General Industrial
LOCATION: Richmond Ind. Park
RENT: $2,500.00/month($12/sq.ft.) + GST
NET COST: $1,312.50/month ($6.30/sq.ft.) +GST
UTIL: GAS/PWR/WTR: Paid directly by tenant
AVAILABLE: Today!
SUPPLEMENTS: Total Monthly Payment, Floor Plan and Plot Plan. “To view supplements not visible on this website contact REALTOR

Listing Brokerage: CommVest Realty Ltd.
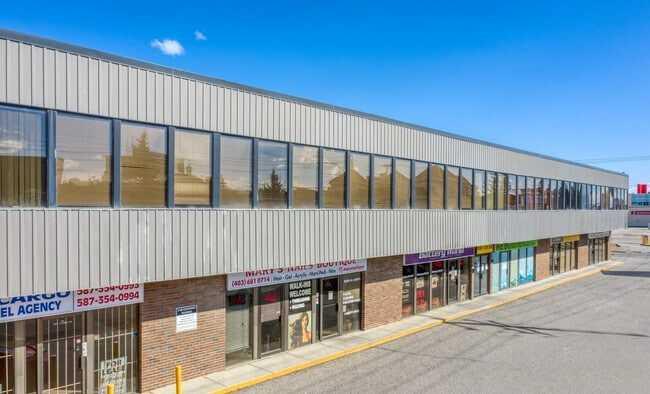
Picture of 201, 2915 19 Street NE, Calgary Real Estate Listing
201, 2915 19 Street NE, Calgary || $7

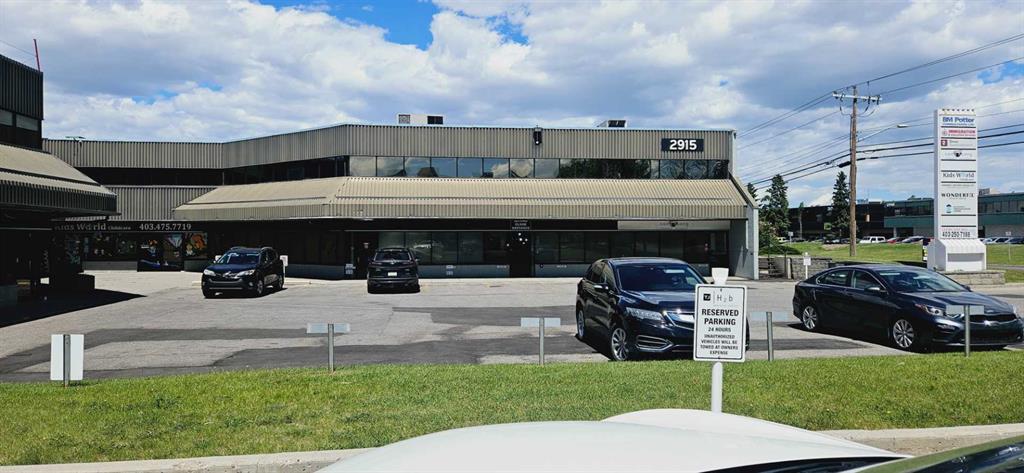
Unit 201, Second floor walk-up office space offering 1,837 sq. ft. of functional layout. Located just off the high-traffic 32 Ave NE. This location offers easy access to Deerfoot Trail, Barlow Trail. Proximity to restaurants, shopping, & transit. Features a reception area. Access to shared second-floor kitchen/breakroom facilities and 2 washrooms. Unit 201 parking Includes 2 dedicated parking stalls with ample visitor parking available on site. UNIT 205 Is no longer available.

Listing Brokerage: Royal LePage Solutions
Picture of 207, 6036 3 Street SW, Calgary Real Estate Listing
207, 6036 3 Street SW, Calgary || $14

3,242 Sq. Ft. office or retail consumer service space on the second floor of Seefried Plaza. 6036 3 Street SW - Unit 207. Located just a short walk from the Chinook LRT station and Chinook mall. The space has 4 private offices, 1 storage room, kitchenette area and large open work areas. There are common bathrooms for the building located down the hall. There is unassigned parking at the front of the building and street parking on 3 Street SW.

Listing Brokerage: Manchester Properties Inc.
Listing data is deemed reliable but is not guaranteed accurate by CREB®. Last updated: today at 1:00 a.m.

© 2026 CENTURY 21 Real Estate Foothills. CENTURY 21® is a registered trademark licensed to Century 21 Real Estate LLC. Equal Housing Opportunity. Each office is independently owned and operated.

Find Real Estate Foothills on Facebook Find Real Estate Foothills on Twitter