SEARCHOPERTIES


Picture of 2102, 4 Kingsland Close SE, Airdrie Real Estate Listing
2102, 4 Kingsland Close SE, Airdrie || $296,000

Bright, Spacious & Move-In Ready in Kings Heights! Easy to show and a true pleasure to see, this stylish 2-bedroom, 2-bathroom main floor corner unit blends convenient accessibility with a bright, open-concept design that’s perfect for modern living.
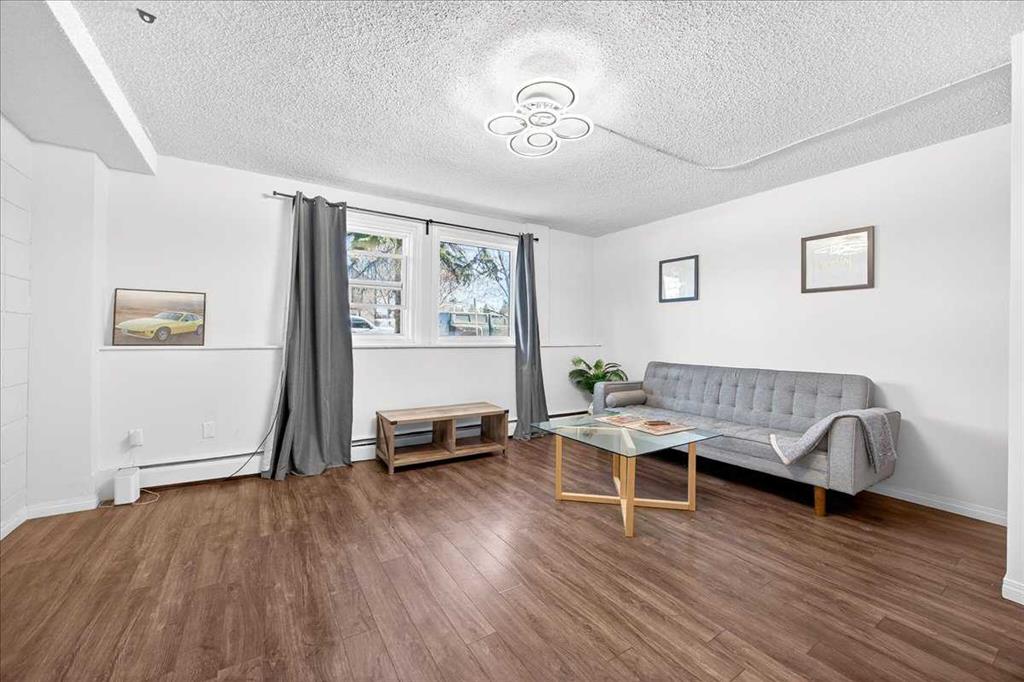
The kitchen is a standout, featuring a smart layout, sleek quartz countertops, and timeless shaker-style cabinets that offer plenty of storage – including a generous wall pantry. Durable laminate flooring flows seamlessly through the kitchen, dining, and living areas, enhancing the spacious feel. With 9-foot ceilings and an abundance of windows, natural light fills the home, creating a warm and welcoming atmosphere. The large primary bedroom includes double closets and a private ensuite with a walk-in shower and quartz counters. The second bedroom and full bathroom are tucked away from the primary, making this layout ideal for roommates, families, or hosting overnight guests. In-suite laundry means no more hauling loads to a laundromat, while a separate storage locker keeps seasonal and extra items neatly out of sight. Step outside to the peaceful concrete patio, complete with a gas line for effortless summer barbecues. Condo Fees of $509.47 includes heat and water - you pay electricity, 2 Pets permitted with Board Approval maximum weight 30 lb. Located in the sought-after Courtyards of Kings Heights, you’ll be within walking distance to a variety of shops, restaurants, coffee spots, daycare, and a gym. Kings Heights also offers beautiful walking paths, ponds, schools, and parks. Shows beautifully—book your private showing today!

Listing Brokerage: RE/MAX Rocky View Real Estate
Picture of 10217 101 Street , Lac La Biche Real Estate Listing
10217 101 Street , Lac La Biche || $119,000

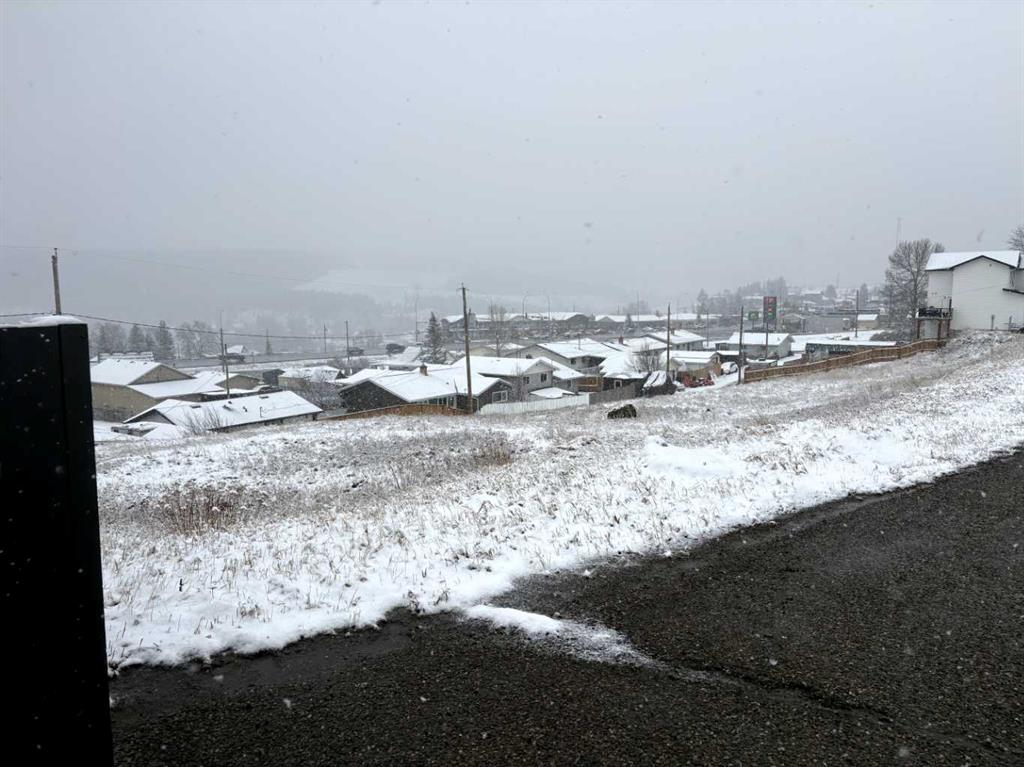
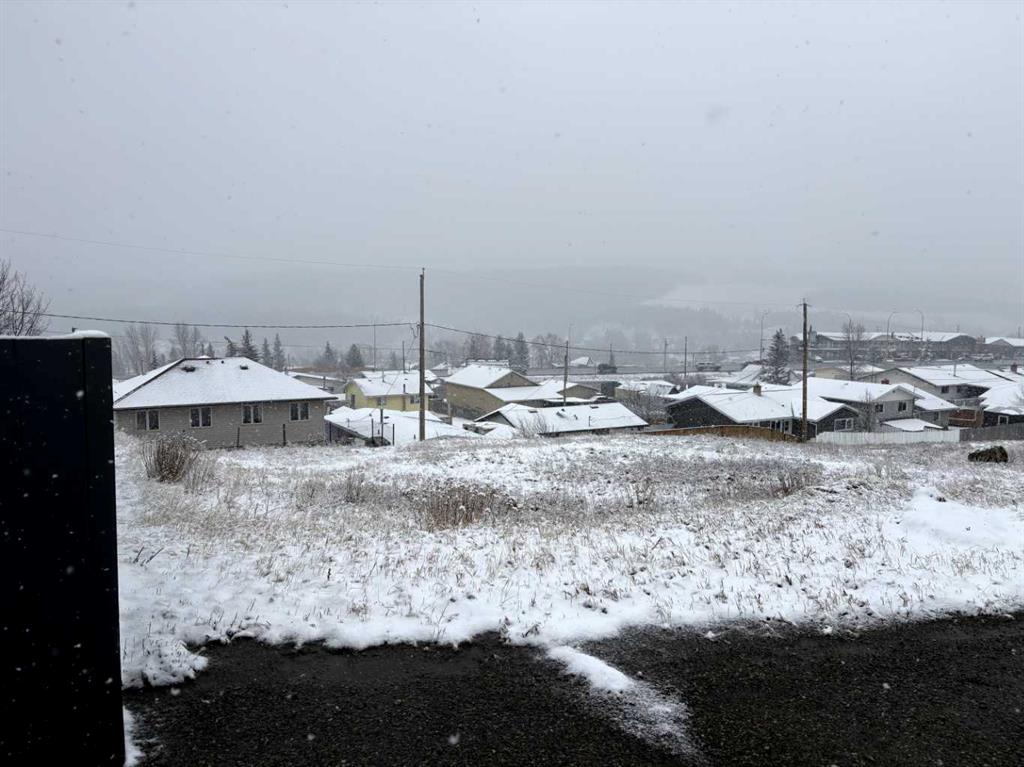
Fully serviced COMMERCIAL lot for sale in a prime location one block off Main Street in Lac La Biche, Alberta! 6760 sq foot lot offers views of Lac La Biche Lake and sits in a high traffic area close to grocery stores, post office and residential. Build your dream project in the heart of Lac La Biche with gas, power and water/ sewer on site. Zoned Central Commercial district

Listing Brokerage: RE/MAX LA BICHE REALTY
Picture of 228 Centre Street , Magrath Real Estate Listing
228 Centre Street , Magrath || $564,900

Welcome to this beautifully updated family home in Magrath, Alberta, where stunning curb appeal and a spacious double attached garage with a large driveway—including RV parking—set the stage for comfortable, practical living! Inside, you’ll be impressed by the extensive renovations, including fresh paint, new vinyl plank flooring, modern baseboards, new windows throughout, and a fully refreshed kitchen featuring brand new stainless steel appliances and a stylish new sink. The main floor offers a warm and welcoming living room complete with a beautiful electric fireplace, perfect for cozy evenings at home. With five generously sized bedrooms, three full bathrooms, and a large bonus room upstairs, there’s space for everyone in the family to spread out and enjoy. The spacious kitchen and dining area with a large island is ideal for everyday meals and entertaining, while the formal dining room at the back of the home provides a peaceful view of the massive, fully fenced backyard! That formal dining space currently used as a pool table room also has an incredible wood-burning stove! Sitting on half an acre, the outdoor space is perfect for kids and pets to run and play, surrounded by beautiful mature trees that offer both shade and privacy. Thoughtful touches continue with a large back storage room off the mud hall, giving kids the perfect spot to unload backpacks, coats, and snow gear. A brand new hot water on demand system adds to the home\'s efficiency and comfort. This is a fantastic family home with so much square footage, you won’t know what to do with it—truly a rare find in a wonderful community. Call your REALTOR® and book your showing today!

Listing Brokerage: Grassroots Realty Group
Picture of 5214 50 Avenue , St. Paul Real Estate Listing
5214 50 Avenue , St. Paul || $699,000

VERY EASY OPERATION. LOCATED IN VERY GOOD TOWN. 22 ROOM & 3 BEDROOM MANAGER SUITE. 5 KITCHENETTS. ST PAUL IS A HUB TOWN IN THE AREA. POPULATION IS AROUND 6,000. THERE IS HUGE PROJECT COMING, WHICH IS CARBON CAPTURE AND STORAGE. THERE IS A LOT OF POTENTIAL.

Listing Brokerage: CIR Realty
Picture of 5124 8 Avenue , Edson Real Estate Listing
5124 8 Avenue , Edson || $215,000

Move-in ready 4 bedroom, 2 bathroom home on its own lot with a spacious addition and covered deck. Inside, you’ll find a beautifully updated kitchen completed in 2022 with new countertops and cupboards, complemented by a 3-door refrigerator with water dispenser and ice maker(2024). A new furnace, installed in January 2025, is still under warranty, and the plumbing was upgraded in 2023. The exterior boasts updated siding added in June 2023, a deck built in July 2021, and windows replaced in 2021. New laminate flooring was also installed in 2021. An addition that includes a master bedroom, second bathroom, den, and a full laundry room with countertop and generous storage. The fully fenced yard offers privacy and includes a storage shed, and a charming firepit area, making it perfect for outdoor enjoyment. Ideally located close to schools, medical facilities, and shopping, this home is truly ready for you to move in and enjoy.

Listing Brokerage: ROYAL LEPAGE EDSON REAL ESTATE
Listing data is deemed reliable but is not guaranteed accurate by CREB®. Last updated: today at 3:00 a.m.

© 2026 CENTURY 21 Real Estate Foothills. CENTURY 21® is a registered trademark licensed to Century 21 Real Estate LLC. Equal Housing Opportunity. Each office is independently owned and operated.

Find Real Estate Foothills on Facebook Find Real Estate Foothills on Twitter