SEARCH PROPERTIES


Picture of 103B, 9816 Hardin Street , Fort McMurray Real Estate Listing
103B, 9816 Hardin Street , Fort McMurray || $17

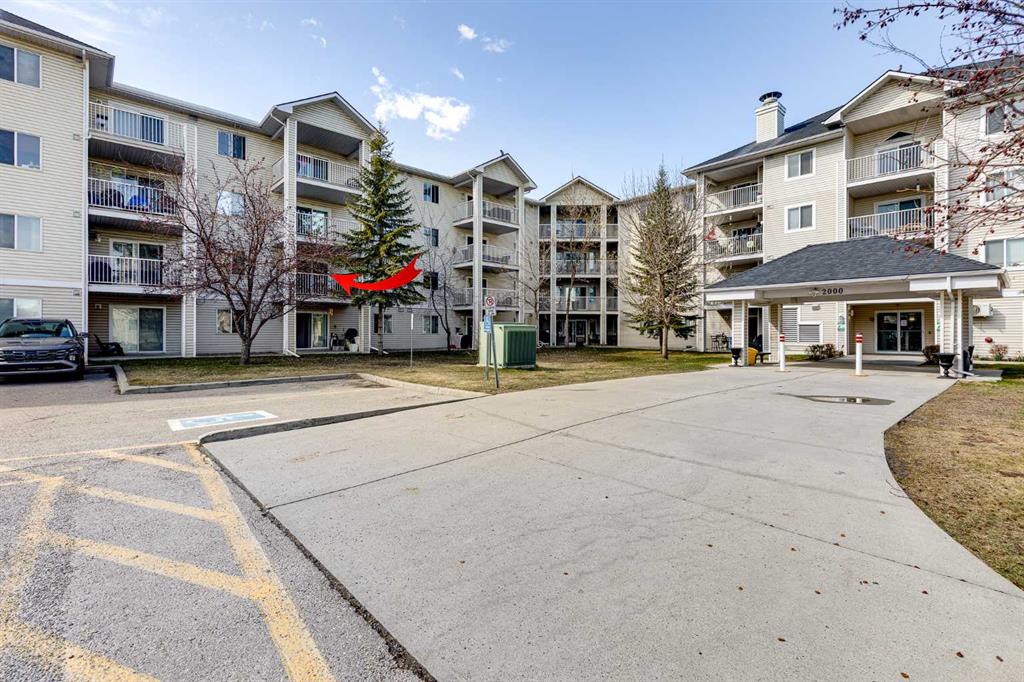
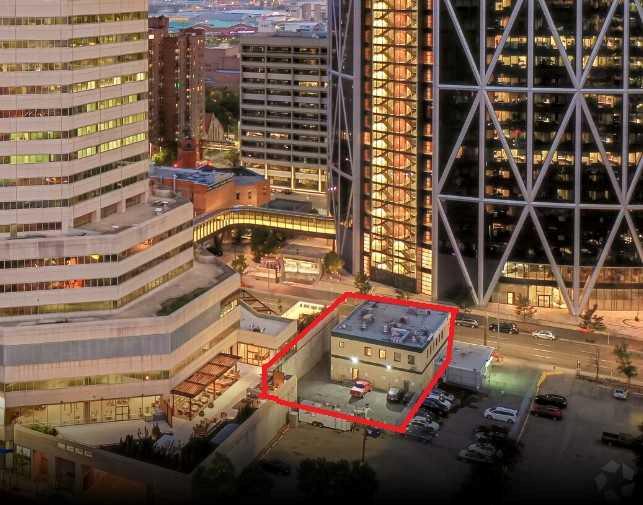
WELCOME TO THE HARDIN STREET BUILDING - NESTLED AMIDST THE HUSTLE AND BUSTLE IN THE HEART OF FORT MCMURRAY'S VIBRANT BUSINESS DISTRICT. Perfect for professional office, service, medical, yoga and more. 3289 SF move-in ready lower level space complete with reception, meeting/board room, offices or the Landlord will demise custom build out this space to perfectly fit your use. Excellent access to Highway 63/Memorial Drive and retail, shopping and dining amenities. The Hardin Street Building is complete with modern improvements, two elevators, full air conditioning, secured access, camera surveillance and an experienced, responsive professional management team. Lease terms are flexible and parking is available. Available for immediate occupancy. Estimated Op cost is $16.66 PSF (includes utilities). Locate your business Downtown, home to a wide range of residents including long-time Fort McMurrites, trendy urbanites, young couples, families and students. Supported by vibrant activities, festivals and outdoor markets with a special Fort McMurray flair. The hub of this amazing city offers retail and cultural activity, filled with a diverse mix of shops, malls, restaurants, coffee shops, live performances and sports venues as well as cultural centres that line the main streets, riverbanks, MacDonald Island Park, Canada's largest community recreational, leisure centre.

Listing Brokerage: COLDWELL BANKER UNITED
Picture of 1, 5116 52 Street , Red Deer Real Estate Listing
1, 5116 52 Street , Red Deer || $399,900

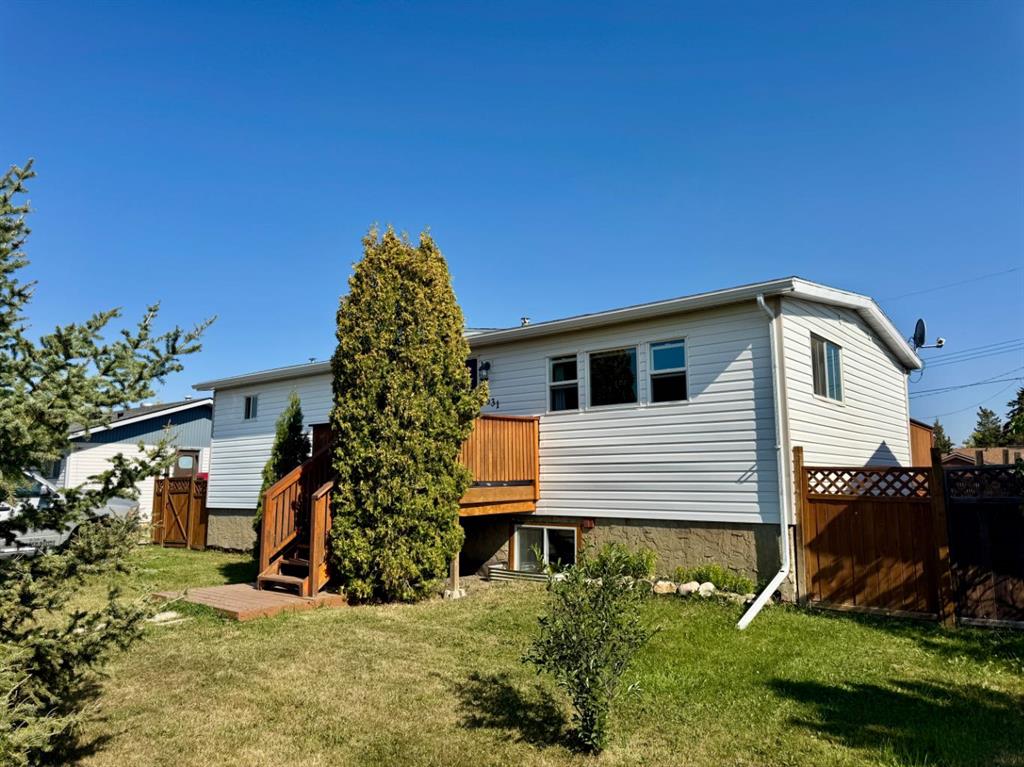
Discover a prime commercial condo located in the heart of downtown Red Deer. Centrally positioned this 2-storey unit provides excellent visibility and easy access for clients and staff. This unit features 1,904 sq ft on the ground floor and 713 sq ft on the second floor. The large reception area features a built-in desk and plenty of natural light to greet your clients. There are 2 large open areas, 6 separate office/storage spaces, a washroom and staff area on the main floor. Up top, is a washroom, laundry room with shower and 2 separate offices. Plenty of space to be reconfigured to accommodate your business’s unique needs. Come and view it today!


Listing Brokerage: RE/MAX real estate central alberta
Picture of 1142 Macleod Street , Pincher Creek Real Estate Listing
1142 Macleod Street , Pincher Creek || $525,000

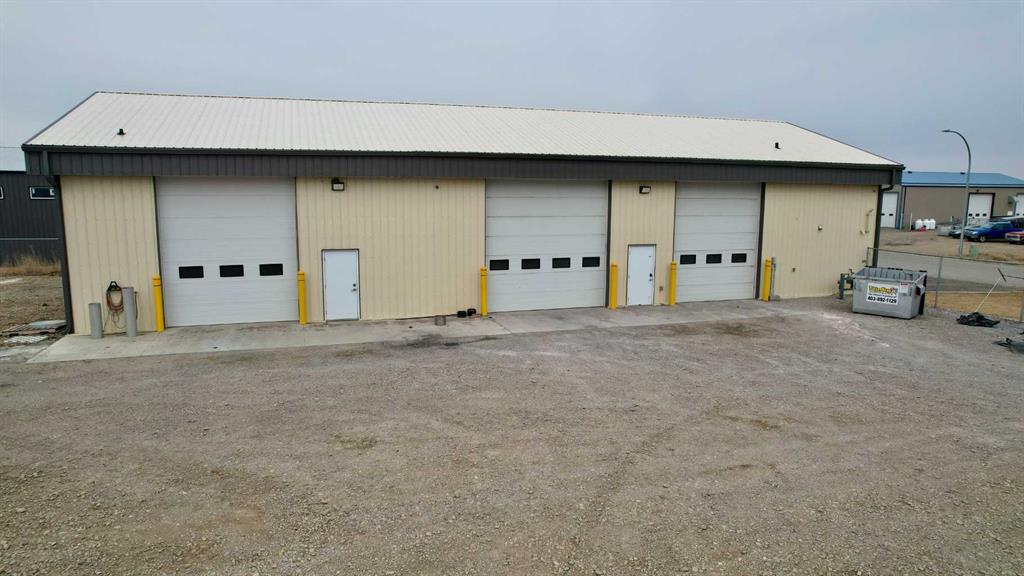
A modern, well-built and maintained building situated on a very busy commercial artery in Pincher Creek. Currently being used as an auto body repair shop, but can be easily demised to accommodate different businesses. Pride of ownership is very evident. 1/2 acre lot graded and fenced.

Listing Brokerage: RE/MAX REAL ESTATE - LETHBRIDGE
Picture of 144 ROCKY VISTA Terrace NW, Calgary Real Estate Listing
144 ROCKY VISTA Terrace NW, Calgary || $559,999

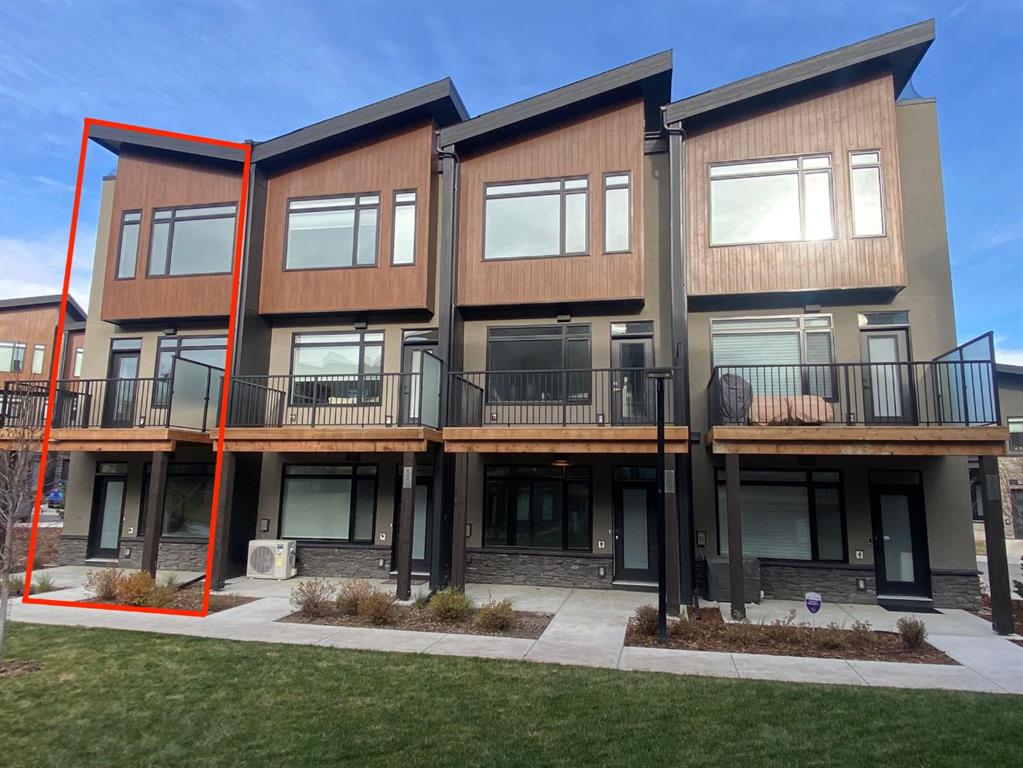
LOCATION, LOCATION, LOCATION!!  It is RARE to see one of these units on the market.FABULOUS, PANORAMIC, UNOBSTRUCTED MOUNTAIN VIEWS from all 3 levels! BACKING GREEN SPACE WITH POND AND FOUNTAIN. SPACIOUS over 2000 sqft living space. Main floor features a powder room, den, living room with corner gas fireplace, large kitchen with plenty of cabinets and counter space, corner pantry & raised eating bar 9' ceilings.Southwest facing deck with gas BBQ hook-up & spectacular mountain view. Upper floor includes laundry & 2 master suites. The main MBR has a deck with spectacular mountain view, 4 pce ensuit with tub, separate shower and walk-in closet. Second MBR features a 4 pce ensuite & walk-in closet. Walk-out basement is fully finished with a large family room 3nd bedroom and a full bath. Double attached garage. Low condo fees, walking distance to LRT, minutes to YMCA, shopping and other amenities. Access to fitness facilities, tennis courts, movie theatre.Don't Hesitate on this Very Exclusive Location home.

Listing Brokerage: Homecare Realty Ltd.
Picture of 604, 280 Chelsea Road , Chestermere Real Estate Listing
604, 280 Chelsea Road , Chestermere || $389,900

Fantastic location in the desirable community of Chestermere, close to all amenities, schools, parks, walking paths and just minutes from East Hills Shopping Centre featuring Costco, Walmart, numerous restaurants, and a variety of retail shops. Enjoy quick access to the Calgary city limits and convenient routes to Highway 1.

This townhome offers over 1,660 sq ft of above-grade living space. The main level welcomes you with a spacious foyer and a versatile bedroom or flex room that is ideal for a home office. Flex room has plenty of closet space and easy access to the double attached garage on the same level.

The next level up features a bright and open living space that flows from the living room into the dining area and kitchen. This functional kitchen features a large central working island with eating bar, an additional L-shaped island with another eating bar, stainless steel appliances, large pantry, quartz counter tops and attractive off-white cabinetry. From the living patio doors lead to a large balcony with gas line for a BBQ.

Upstairs you will find three bedrooms, including a spacious master bedroom with a walk-in closet and a four-piece ensuite. An additional four-piece bathroom and the convenience of upper-level laundry complete the top floor.

Vinyl tile in bathroom, vinyl plank on kitchen level and lower level. Carpet is upstairs and on the stairs going up.

The double attached garage is fully insulated and drywalled and includes an electric garage door and remote.

A wonderful opportunity to call this your home or great for investment.

Listing Brokerage: Diamond Realty & Associates Ltd
Listing data is deemed reliable but is not guaranteed accurate by CREB®. Last updated: today at 1:00 a.m.

© 2026 CENTURY 21 Real Estate Foothills. CENTURY 21® is a registered trademark licensed to Century 21 Real Estate LLC. Equal Housing Opportunity. Each office is independently owned and operated.

Find Real Estate Foothills on Facebook Find Real Estate Foothills on Twitter